3 Regatta Drive, St. Catharines, ON, L2N 5P9

Save
Ask
Tour
Hide
Share
$929,900
5 Days On Site

3 Regatta Drive
St. Catharines, ON L2N 5P9

For Sale|Single Family Residence|Active
4
Beds
3
Total Baths
2
Full Baths
1
Partial Bath
1,241
SqFt
$749
/SqFt
1974
Built
County:
Niagara
Call Now: (226) 907 4448
Is this the listing for you? We can help make it yours.
(226) 907 4448
3 Regatta Drive3 Regatta Drive3 Regatta Drive3 Regatta Drive
Save
Ask
Tour
Hide
Share

Mortgage Calculator

Monthly Payment (Est.)

Enter an interest rate to see your estimated monthly payment.
Calculator powered by Showcase IDX, a Constellation1 Company. Copyright ©2026 Information is deemed reliable but not guaranteed.

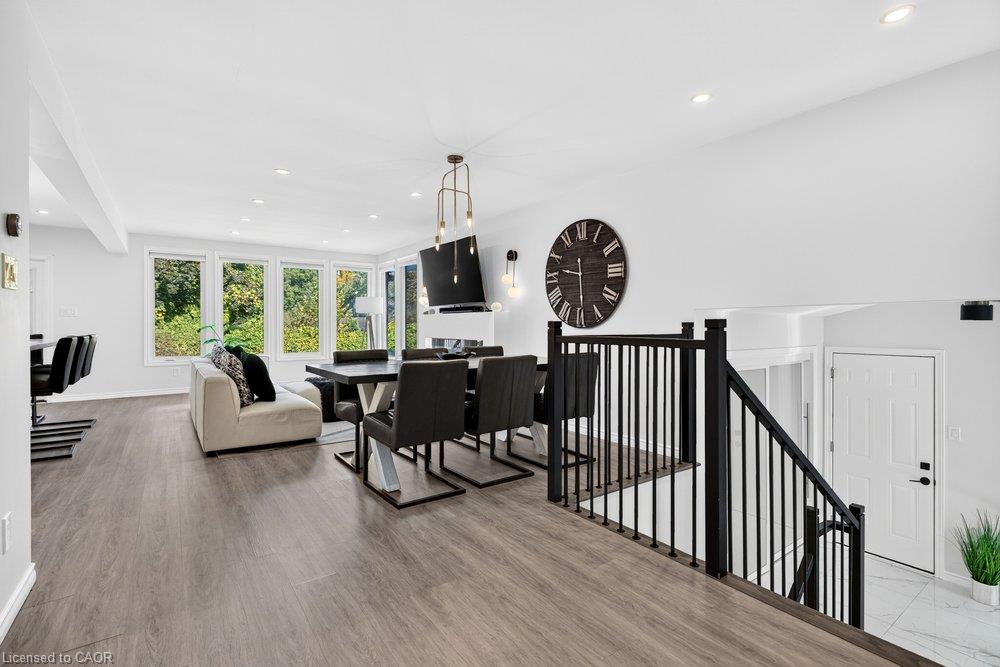
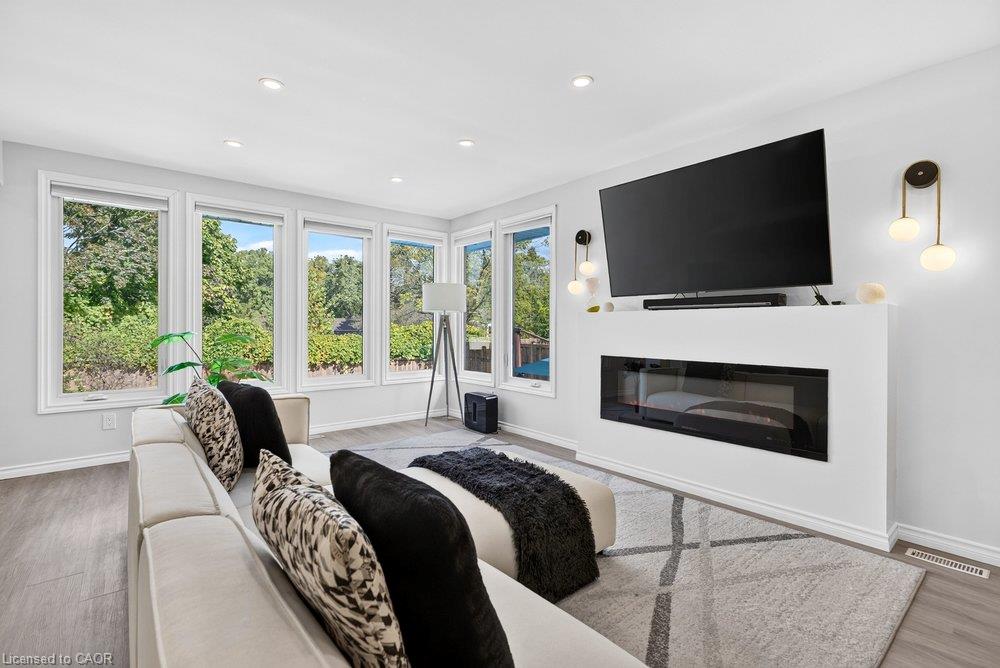
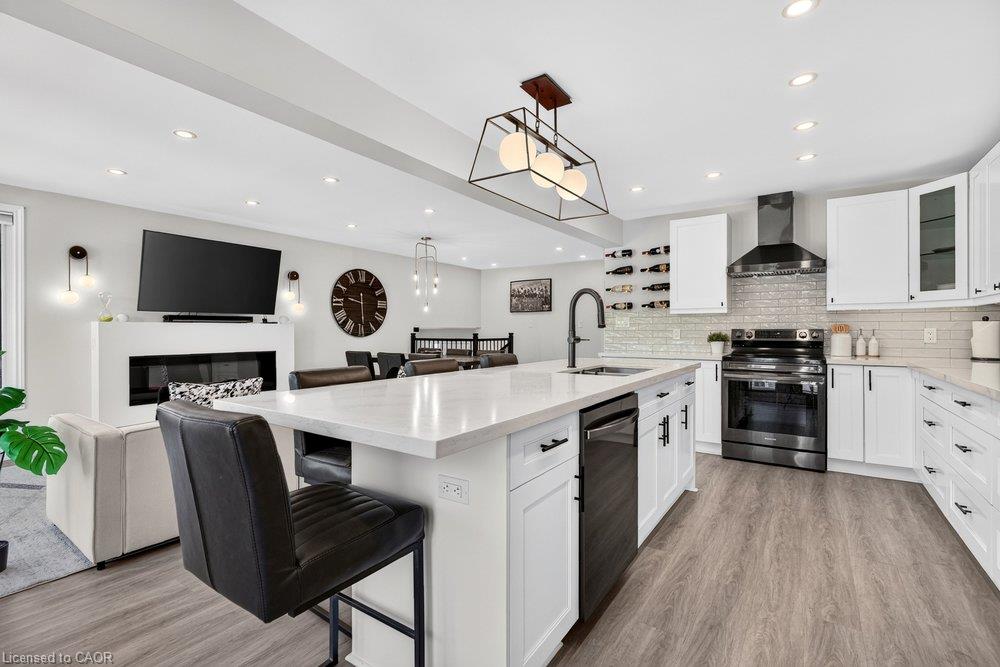
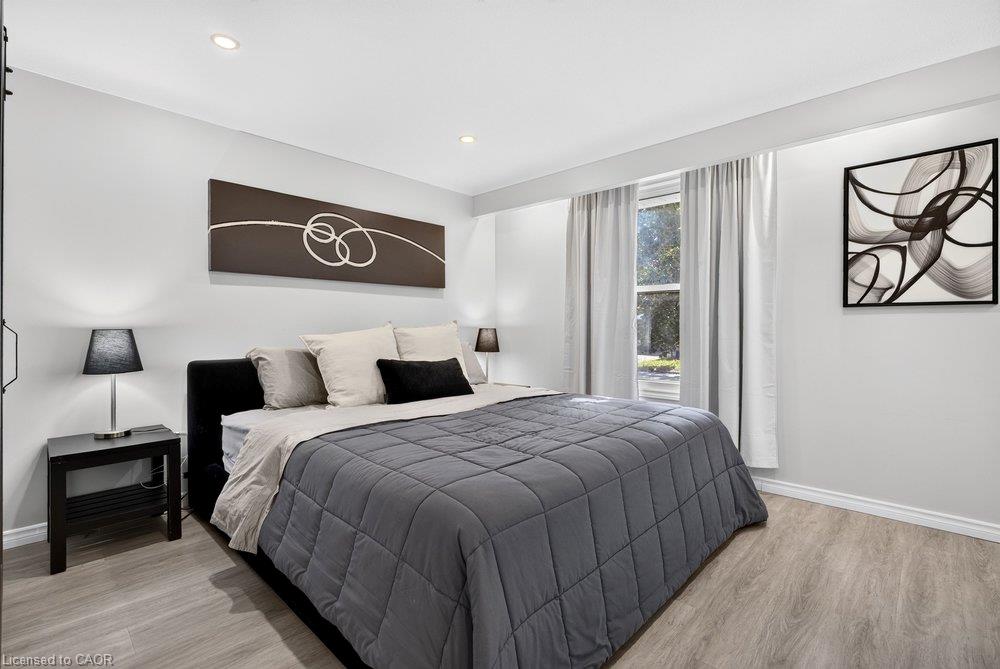
Welcome to refined living in the prestigious Royal Henley community, just steps from Martindale Pond. Set on an impressively large lot, this beautifully appointed home enjoys mature trees, expansive greenspace and a wonderful sense of privacy. The bright, open-concept main level features spacious living and dining areas and a well-designed kitchen with custom cabinetry, quartz countertops, quality appliances, designer lighting and an impressive 9-ft island. Two bedrooms are conveniently located on the main level, including the primary with two separate closets and a private ensuite with heated floors and soaker tub. The finished lower level adds two additional bedrooms and valuable living space, creating flexibility for family, guests or a home office. French doors from the kitchen lead to a large balcony overlooking the backyard retreat. Enjoy an inground pool surrounded by two expansive concrete patio areas, ideal for lounging, dining and entertaining. A distinctive 2+2 bedroom home with quality finishes and an exceptional park-like setting.

Save
Ask
Tour
Hide
Share
Listing Snapshot
Price 
$929,900
Days On Site 
5 Days
Bedrooms 
4
Inside Area (SqFt) 
1,241 sqft
Total Baths 
3
Full Baths 
2
Partial Baths 
1
Lot Size 
N/A
Year Built 
1974
MLS® Number 
40869146
Status 
Active
Property Tax 
$6,253
HOA/Condo/Coop Fees 
N/A
Sq Ft Source 
N/A
Friends & Family
Recent Activity
5 days agoListing first seen on site
5 days agoListing updated with changes from the MLS®
General Features
Attached Garage 
Yes
Cross Street 
Ontario St.
Direction Faces 
South
Foundation 
Concrete Perimeter
Garage 
Yes
Garage Spaces 
2
Parking 
AsphaltAttached
Parking Spaces 
6
Property Sub Type 
Single Family Residence
Security 
Smoke Detector(s)
SqFt Above 
1241
SqFt Total 
1241
Style 
Bungalow Raised
Water Source 
Public
Zoning 
R1
Interior Features
Appliances 
CooktopDishwasherDryerMicrowaveRefrigeratorWasher
Basement 
FullFinishedExterior Entry
Fireplace 
Yes
Fireplace Features 
ElectricLiving Room
Fireplaces 
1
Heating 
Forced AirNatural Gas
Laundry Features 
In BasementLower Level
Main Level Bedrooms 
2
Window Features 
Window Coverings
Save
Ask
Tour
Hide
Share
Exterior Features
Construction Details 
BrickVinyl Siding
Fencing 
FencedFull
Frontage 
60.45
Lot Features 
Irregular Lot
Patio And Porch 
DeckPatio
Pool Features 
In Ground
Private Pool 
Yes
Roof 
Asphalt
Windows/Doors 
Window Coverings
Community Features
Additional Association Fee Frequency 
Monthly
MLS Area 
St. Catharines
Roads 
Paved
Schools
School District
Unknown
Elementary School
St. Ann Ces / William Hamilton Merritt Ps
Middle School
Unknown
High School
Eden Hs / St. Francis Css

Neighborhood & Commute
Source: Walkscore
Save
Ask
Tour
Hide
Share