33 Woodstream Boulevard, Fonthill, ON, L0S 1E1

Save
Ask
Tour
Hide
Share
$799,900
5 Days On Site

33 Woodstream Boulevard
Fonthill, ON L0S 1E1

For Sale|Single Family Residence|Active
5
Beds
3
Total Baths
3
Full Baths
1,500
SqFt
$533
/SqFt
1983
Built
County:
Niagara
Call Now: (226) 907 4448
Is this the listing for you? We can help make it yours.
(226) 907 4448
33 Woodstream Boulevard33 Woodstream Boulevard33 Woodstream Boulevard33 Woodstream Boulevard
Save
Ask
Tour
Hide
Share

Mortgage Calculator

Monthly Payment (Est.)

Enter an interest rate to see your estimated monthly payment.
Calculator powered by Showcase IDX, a Constellation1 Company. Copyright ©2026 Information is deemed reliable but not guaranteed.

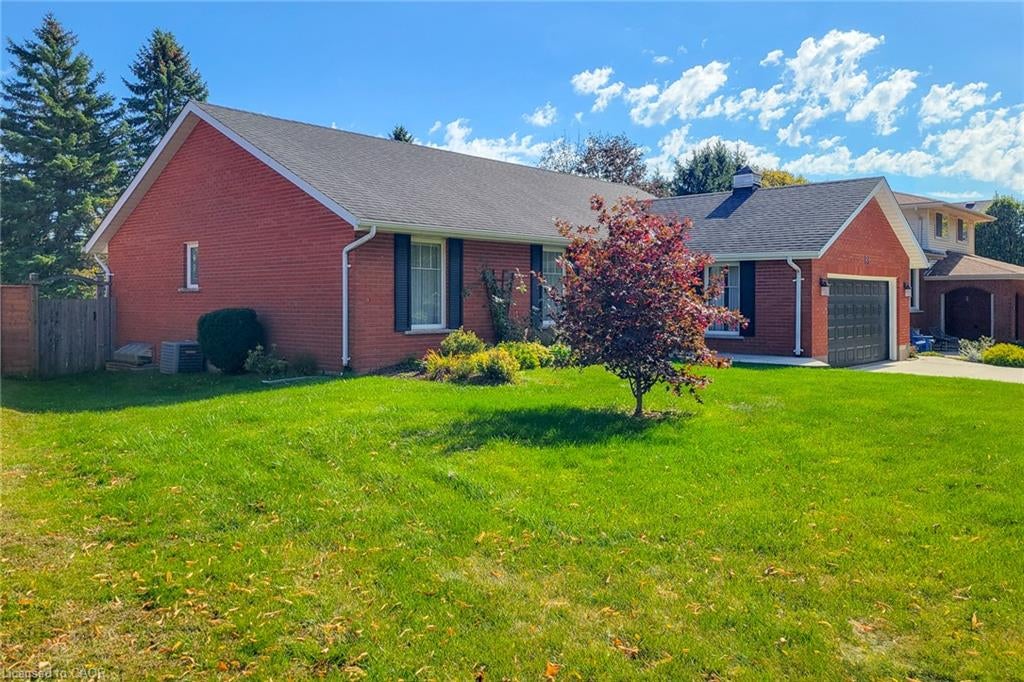
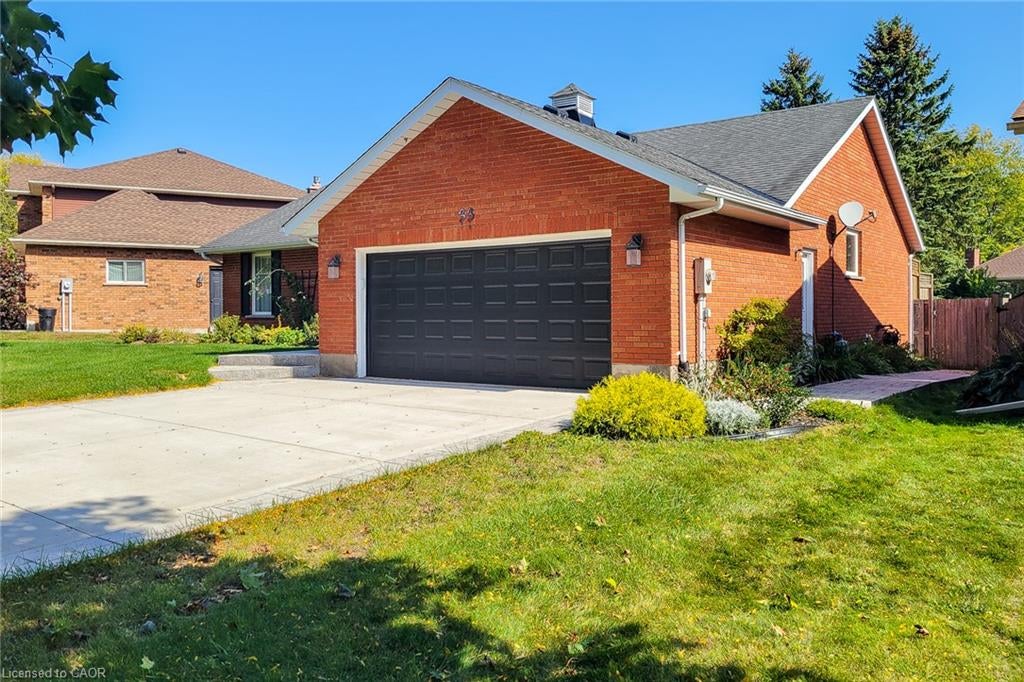
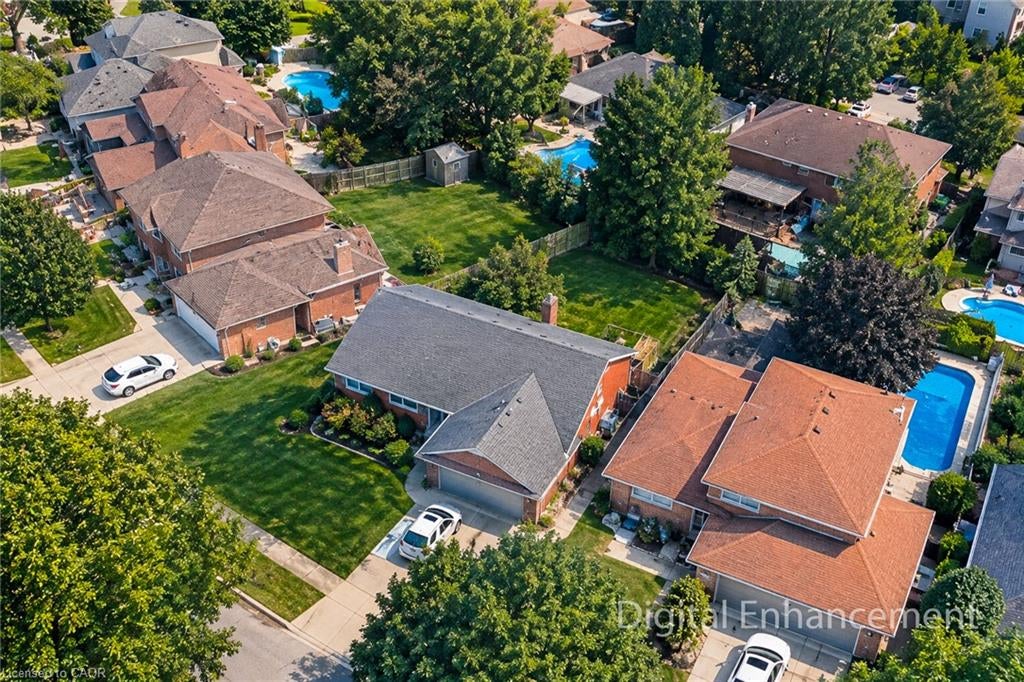
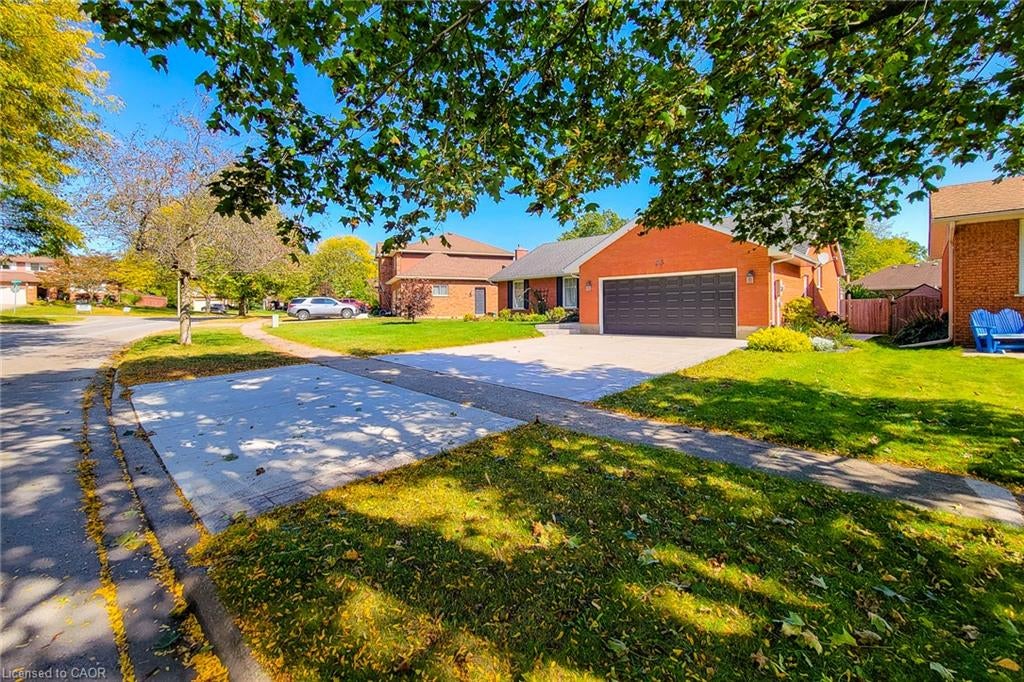
Welcome to 33 Woodstream Boulevard, a charming and meticulously maintained brick bungalow set on an expansive 83.64 ft x 132 ft lot along a quiet, mature street. This thoughtful home features a generous layout with 3+2 bedrooms, two fireplaces, and a primary suite complete with a private ensuite bathroom. At the heart of the main level, the kitchen highlights rich oak cabinetry paired with a built-in oven, range, and dishwasher. The finished lower level offers outstanding additional living space, showcasing a massive 27.3 ft it 15 ft recreation room with a cozy gas fireplace, two oversized bedrooms, and a full bath. Complete with a spacious driveway, a double-car garage, and a beautifully landscaped backyard, this property combines everyday functionality with exceptional outdoor space.

Save
Ask
Tour
Hide
Share
Listing Snapshot
Price 
$799,900
Days On Site 
5 Days
Bedrooms 
5
Inside Area (SqFt) 
1,500 sqft
Total Baths 
3
Full Baths 
3
Partial Baths 
N/A
Lot Size 
N/A
Year Built 
1983
MLS® Number 
40869730
Status 
Active
Property Tax 
$6,197
HOA/Condo/Coop Fees 
N/A
Sq Ft Source 
Other
Friends & Family
Recent Activity
6 days agoListing first seen on site
6 days agoListing updated with changes from the MLS®
General Features
Attached Garage 
Yes
Foundation 
Concrete Perimeter
Garage 
Yes
Garage Spaces 
2
Parking 
Garage Door OpenerAttached
Parking Spaces 
4
Property Sub Type 
Single Family Residence
SqFt Above 
1500
SqFt Below 
1400
SqFt Total 
2900
Style 
Bungalow
Water Source 
Public
Zoning 
R1
Interior Features
Appliances 
CooktopDishwasherRefrigerator
Basement 
FullFinished
Fireplace 
Yes
Fireplace Features 
GasWood Burning
Heating 
Forced AirNatural Gas
Interior 
Central Vacuum
Main Level Bedrooms 
3
Save
Ask
Tour
Hide
Share
Exterior Features
Construction Details 
Brick
Frontage 
83.64
Lot Features 
Irregular LotLandscaped
Roof 
Asphalt
Community Features
Additional Association Fee Frequency 
Monthly
MLS Area 
Pelham

Neighborhood & Commute
Source: Walkscore
Save
Ask
Tour
Hide
Share