3340 Culp Road 19, Vineland Station, ON, L0R 2E0

Save
Ask
Tour
Hide
Share
$899,900
5 Days On Site

3340 Culp Road 19
Vineland Station, ON L0R 2E0

For Sale|Townhouse|Active
3
Beds
3
Total Baths
3
Full Baths
1,405
SqFt
$640
/SqFt
County:
Niagara
Call Now: (226) 907 4448
Is this the listing for you? We can help make it yours.
(226) 907 4448
3340 Culp Road 193340 Culp Road 193340 Culp Road 193340 Culp Road 19
Save
Ask
Tour
Hide
Share

Mortgage Calculator

Monthly Payment (Est.)

Enter an interest rate to see your estimated monthly payment.
Calculator powered by Showcase IDX, a Constellation1 Company. Copyright ©2026 Information is deemed reliable but not guaranteed.

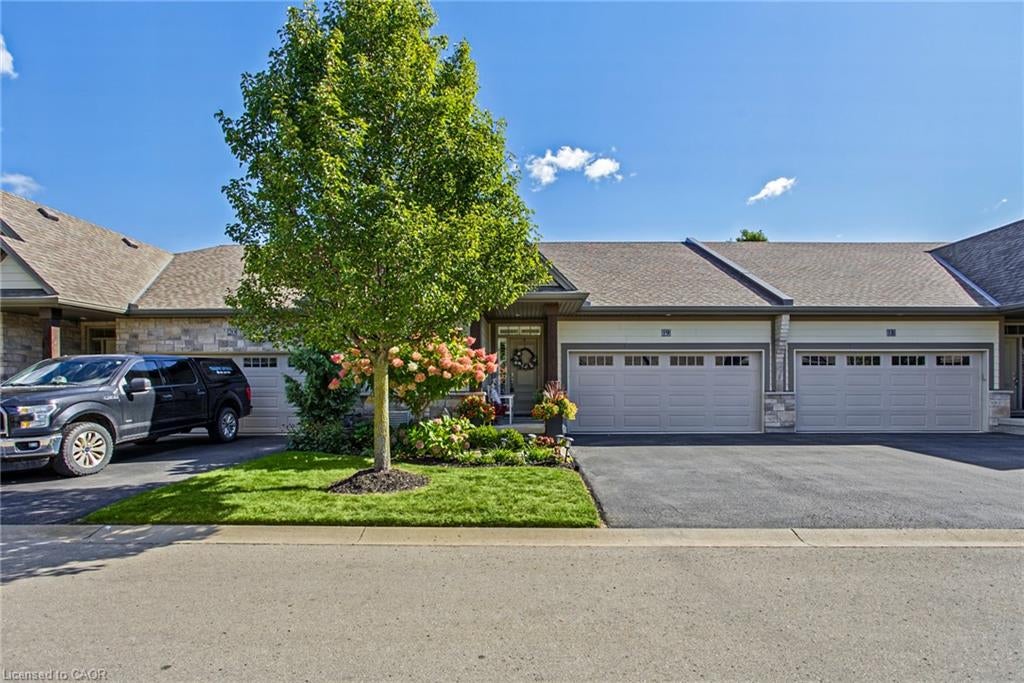
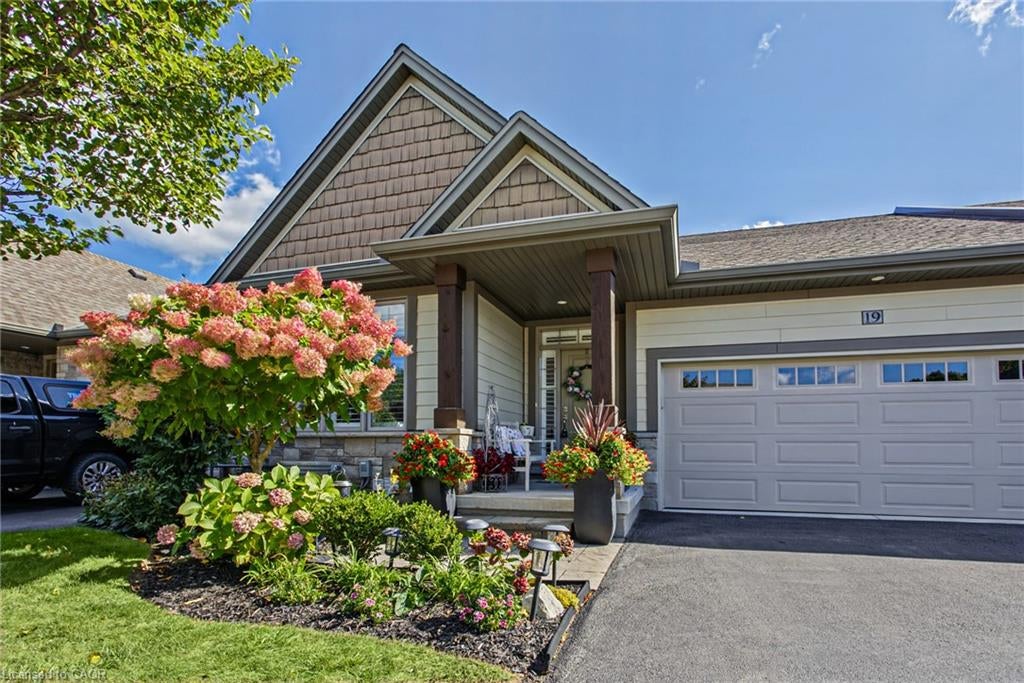
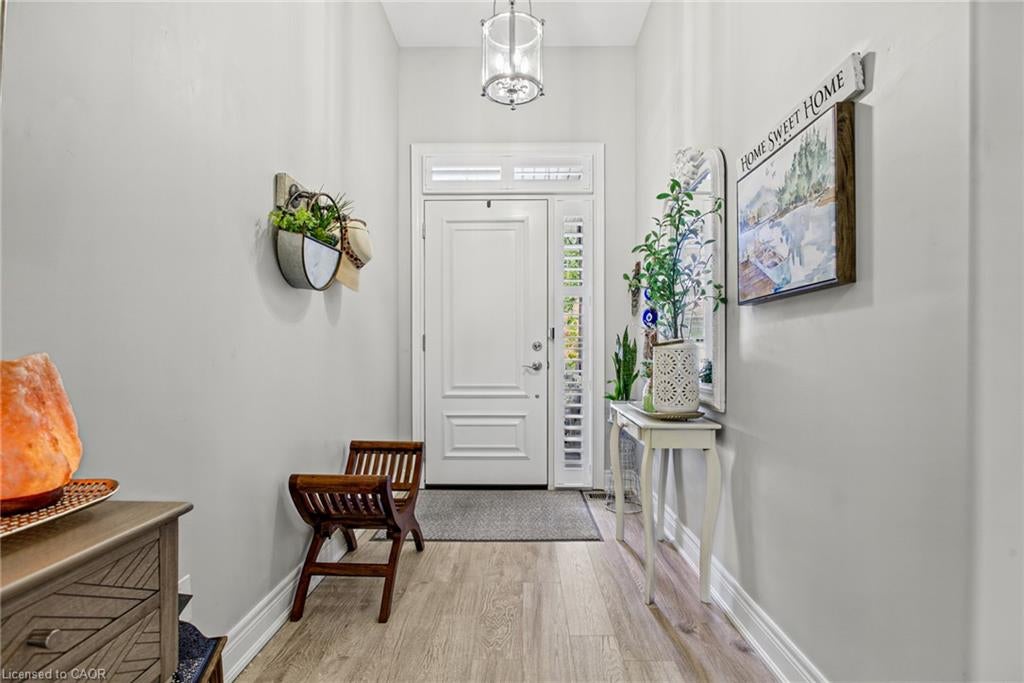
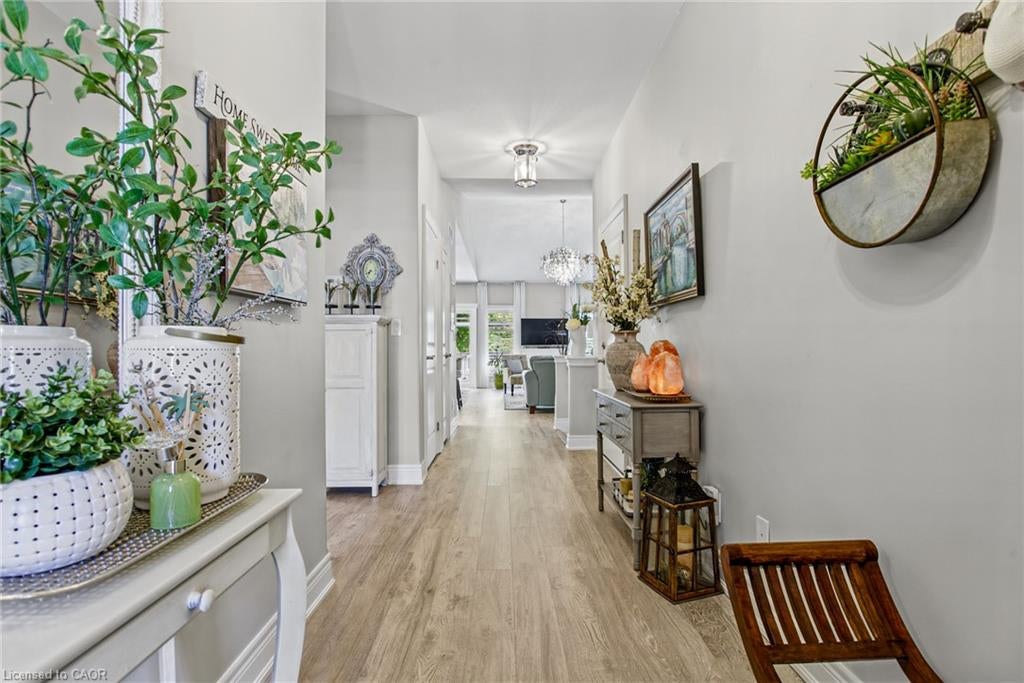
Welcome to 3340 Culp Road, Unit 19, a beautifully upgraded home in the desirable Vineland community. Built in 2017, this 2+1 bedroom bungalow features three full bathrooms and an inviting open-concept living space, thoughtfully designed for both everyday comfort and entertaining. The bright, spacious main living area boasts impressive vaulted ceilings, creating an airy atmosphere, while quality builder upgrades and modern finishes add a refined touch throughout. Convenient laundry facilities on both the upper and lower levels enhance everyday functionality, and parking for up to four vehicles provides ample space for family and guests. Enjoy the added benefit of being within walking distance of a nearby park, along with easy access to local wineries, farmers' markets, and conservation areas. Nestled in the heart of Niagara's wine and fruit belt, Vineland offers a quiet, scenic setting and a charming small-town lifestyle. A wonderful opportunity to enjoy a stylish, beautifully finished home in a sought-after location.

Save
Ask
Tour
Hide
Share
Listing Snapshot
Price 
$899,900
Days On Site 
5 Days
Bedrooms 
3
Inside Area (SqFt) 
1,405 sqft
Total Baths 
3
Full Baths 
3
Partial Baths 
N/A
Lot Size 
0.0058 Acres
Year Built 
N/A
MLS® Number 
40869890
Status 
Active
Property Tax 
$6,199.23
HOA/Condo/Coop Fees 
$320 monthly
Sq Ft Source 
Owner
Friends & Family
Recent Activity
6 days agoListing first seen on site
6 days agoListing updated with changes from the MLS®
General Features
Attached Garage 
Yes
Garage 
Yes
Garage Spaces 
2
Parking 
Garage Door OpenerAttached
Parking Spaces 
4
Pets 
Yes
Property Sub Type 
Townhouse
SqFt Above 
1405
SqFt Total 
1405
Style 
Bungalow
Water Source 
Public
Zoning 
RM1-17(H)
Interior Features
Appliances 
CooktopDishwasherDryerRefrigeratorWasherMicrowave
Basement 
FullFinishedSump Pump
Fireplace 
Yes
Fireplace Features 
Gas
Fireplaces 
1
Heating 
Forced AirNatural Gas
Laundry Features 
Multiple Locations
Main Level Bedrooms 
2
Save
Ask
Tour
Hide
Share
Exterior Features
Construction Details 
Stone
Frontage 
37.73
Lot Features 
Cul-De-Sac
Patio And Porch 
DeckPorch
Roof 
Asphalt
Community Features
Association Fee 
$320.0
Association Fee Frequency 
Monthly
Additional Association Fee Frequency 
Monthly
MLS Area 
Lincoln

Neighborhood & Commute
Source: Walkscore
Save
Ask
Tour
Hide
Share