

8 Moyle Drive, Brantford, ON, N3V 1E5
Save
Ask
Tour
Hide
$849,900
5 Days On Site
8 Moyle DriveBrantford, ON N3V 1E5
For Sale|Single Family Residence|Active
5
Beds
2
Total Baths
2
Full Baths
1,300
SqFt
$654
/SqFt
County:
Brantford
Call Now: (226) 907 4448
Is this the listing for you? We can help make it yours.
(226) 907 4448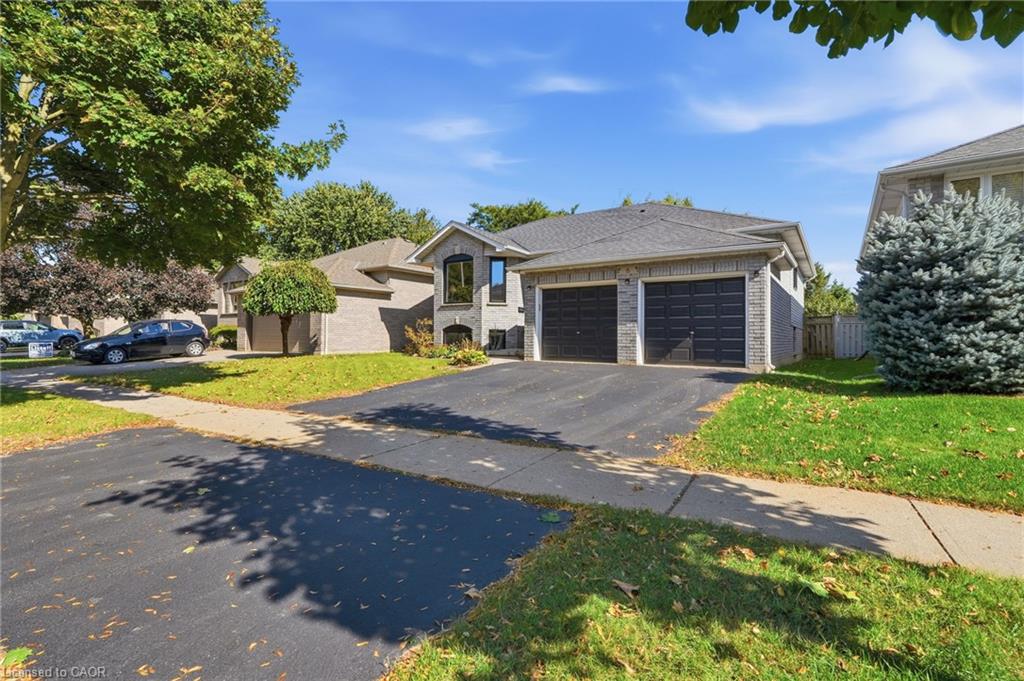
Save
Ask
Tour
Hide
Mortgage Calculator
Monthly Payment (Est.)
Enter an interest rate to see your estimated monthly payment.Calculator powered by Showcase IDX, a Constellation1 Company. Copyright ©2026 Information is deemed reliable but not guaranteed.
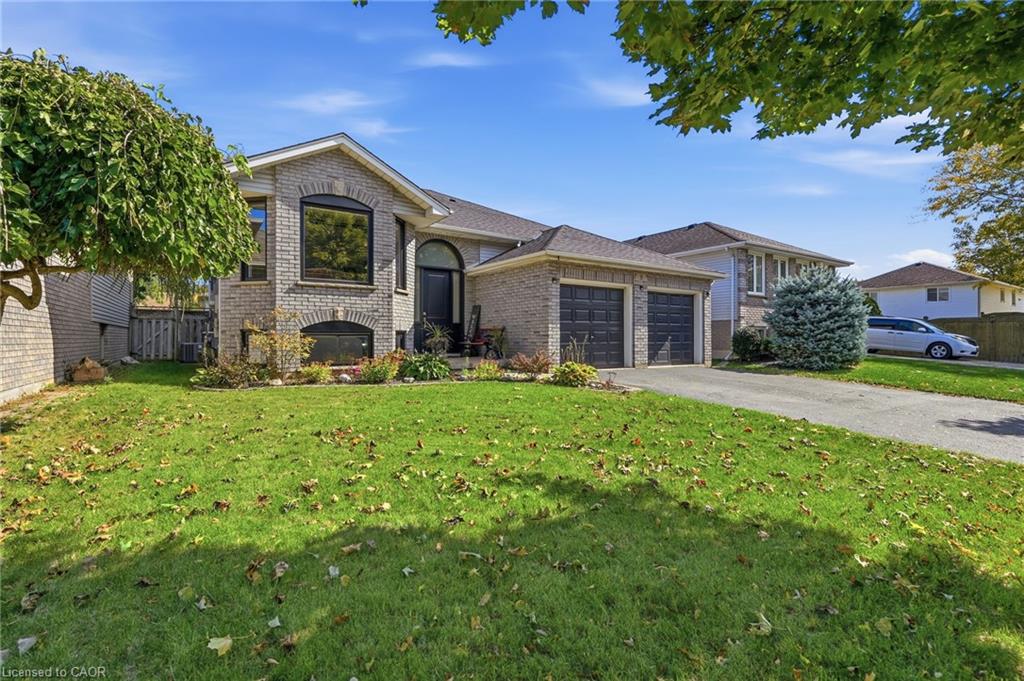
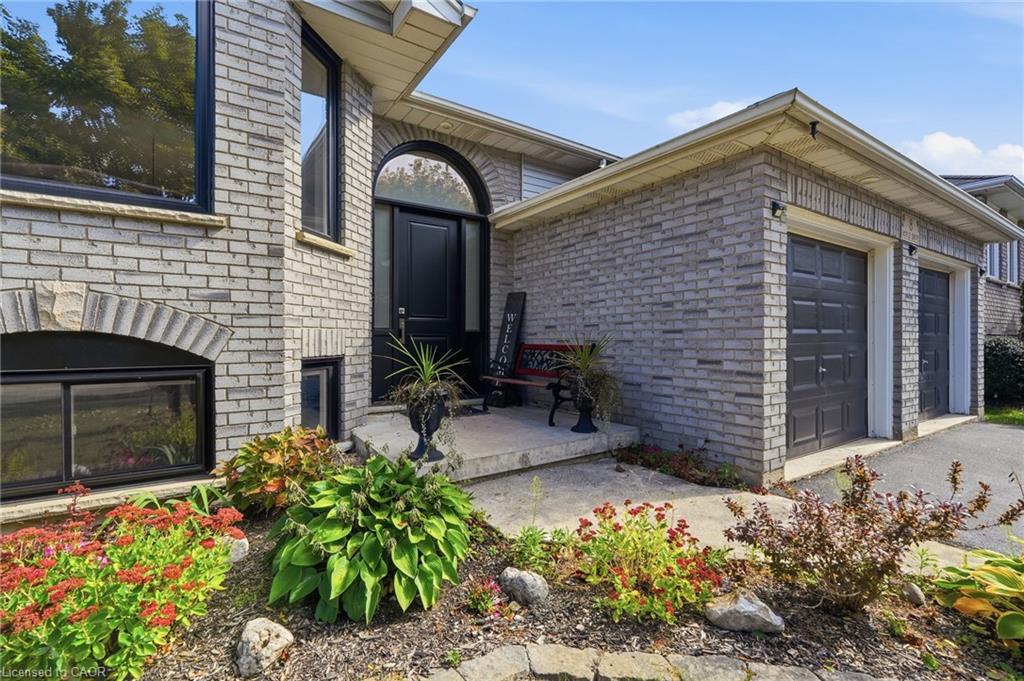
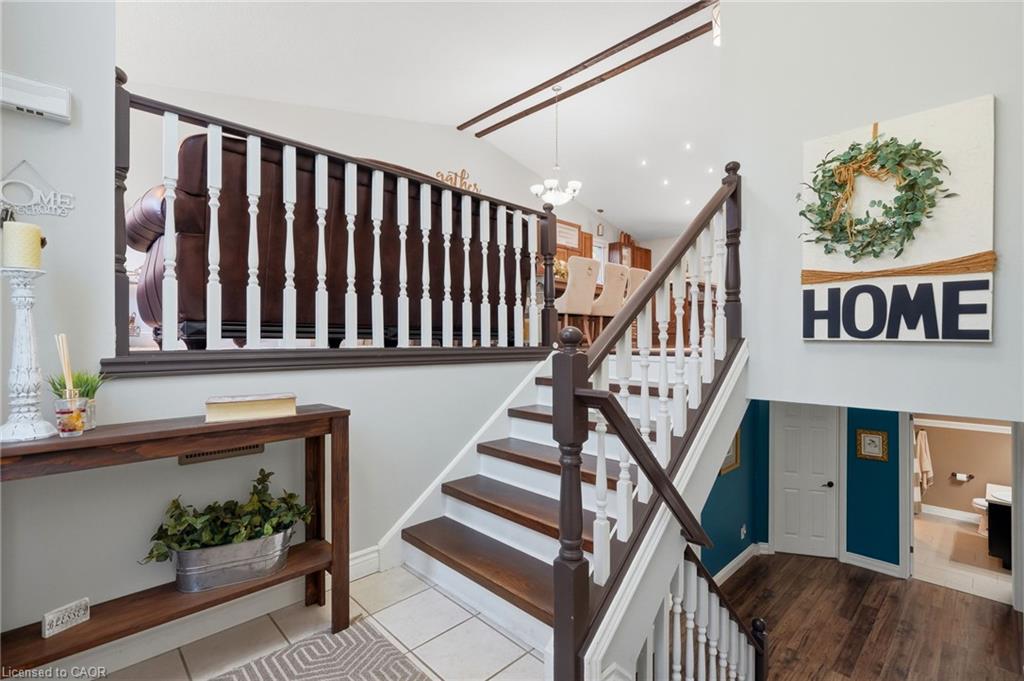
Welcome to this turn-key detached raised bungalow on a quiet Brantford street with minimal through traffic. The bright, open concept main level features hardwood floors and a kitchen with quartz countertops, perfect for everyday living and entertaining. Three bedrooms on the main floor, with two more on the lower level for a growing family, guests, or a home office. Two full bathrooms add convenience for the whole household. Windows and doors were replaced in 2025, giving you comfort, efficiency, and peace of mind from day one. Right next to the Walter Gretzky Golf Course and close to restaurants, shopping, and quick access to the 403 for easy commuting. Located in a sought-after family neighbourhood, this home is move-in ready.
Save
Ask
Tour
Hide
Listing Snapshot
Price
$849,900
Days On Site
5 Days
Bedrooms
5
Inside Area (SqFt)
1,300 sqft
Total Baths
2
Full Baths
2
Partial Baths
N/A
Lot Size
0.12 Acres
Year Built
N/A
MLS® Number
40869947
Status
Active
Property Tax
$5,247.91
HOA/Condo/Coop Fees
N/A
Sq Ft Source
Other
Friends & Family
Recent Activity
| 5 days ago | Listing first seen on site | |
| 5 days ago | Listing updated with changes from the MLS® |
General Features
Acres
0.12
Attached Garage
Yes
Garage
Yes
Garage Spaces
2
Parking
Attached
Parking Spaces
4
Property Sub Type
Single Family Residence
SqFt Above
1300
SqFt Below
1200
SqFt Total
2500
Style
Bungalow Raised
Water Source
Public
Zoning
R1B
Interior Features
Appliances
CooktopDishwasherRange HoodRefrigerator
Basement
FullFinished
Heating
Forced Air
Main Level Bedrooms
3
Window Features
Window Coverings
Save
Ask
Tour
Hide
Exterior Features
Construction Details
Brick
Frontage
49.31
Lot Features
On Golf CourseCity LotNear Golf Course
Roof
Asphalt
Windows/Doors
Window Coverings
Community Features
Additional Association Fee Frequency
Monthly
MLS Area
2000 - Myrtleville/Mayfair
Neighborhood & Commute
Source: Walkscore
Save
Ask
Tour
Hide
Did you know? You can invite friends and family to your search. They can join your search, rate and discuss listings with you.