

9 Kinsman Court S, Pelham, ON, L0S 1E3
Save
Ask
Tour
Hide
$599,999
4 Days On Site
9 Kinsman Court SPelham, ON L0S 1E3
For Sale|Townhouse|Active
3
Beds
3
Total Baths
3
Full Baths
1,122
SqFt
$535
/SqFt
1995
Built
County:
Niagara
Call Now: (226) 907 4448
Is this the listing for you? We can help make it yours.
(226) 907 4448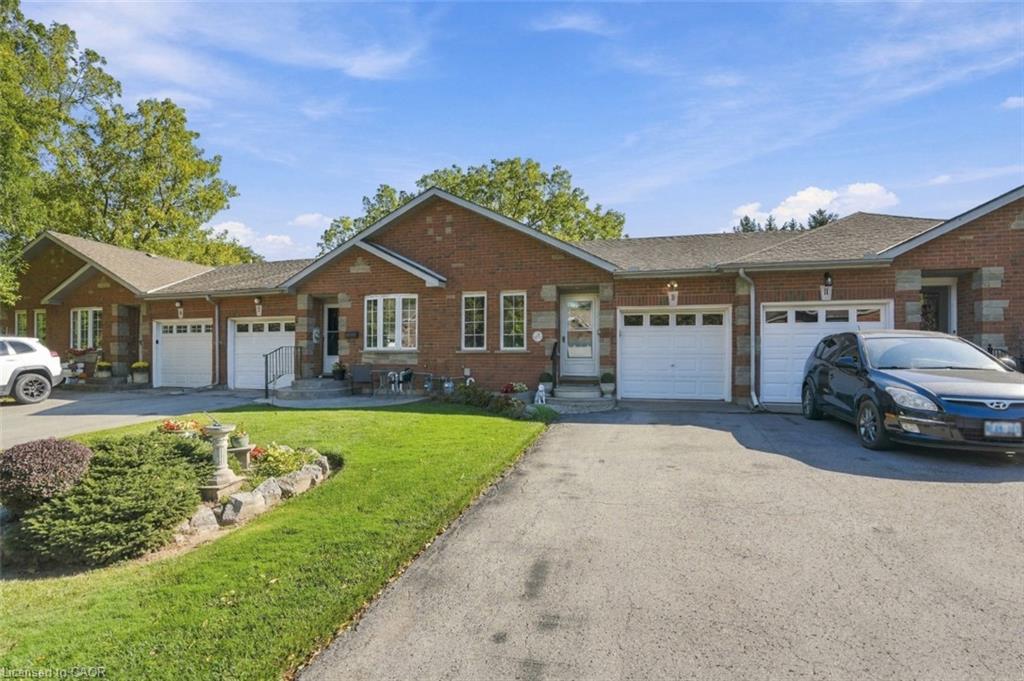
Save
Ask
Tour
Hide
Mortgage Calculator
Monthly Payment (Est.)
Enter an interest rate to see your estimated monthly payment.Calculator powered by Showcase IDX, a Constellation1 Company. Copyright ©2026 Information is deemed reliable but not guaranteed.
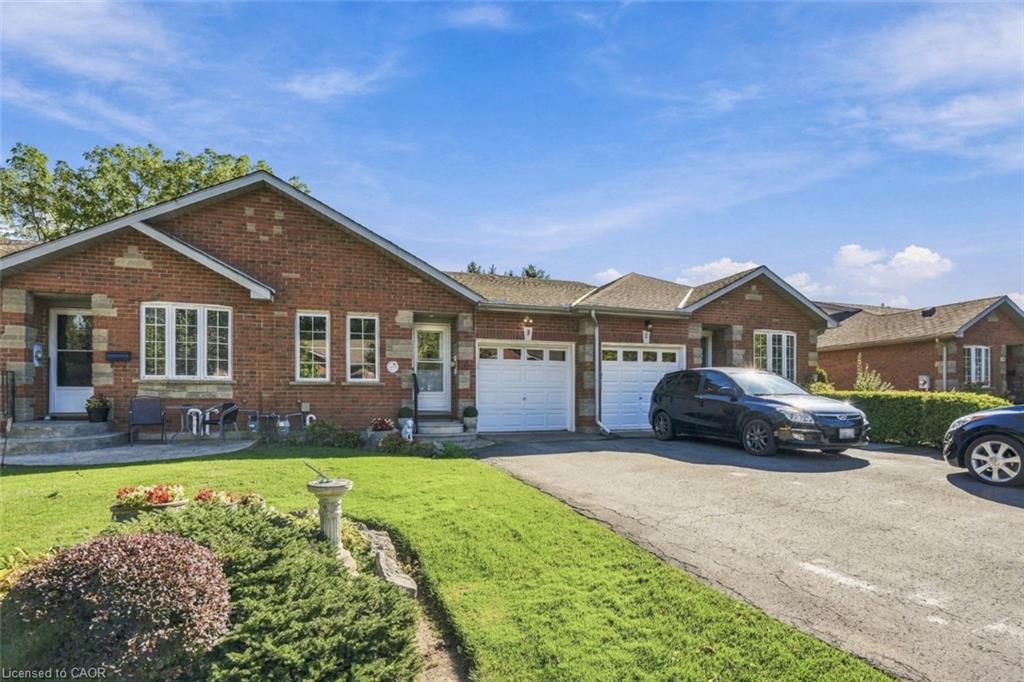
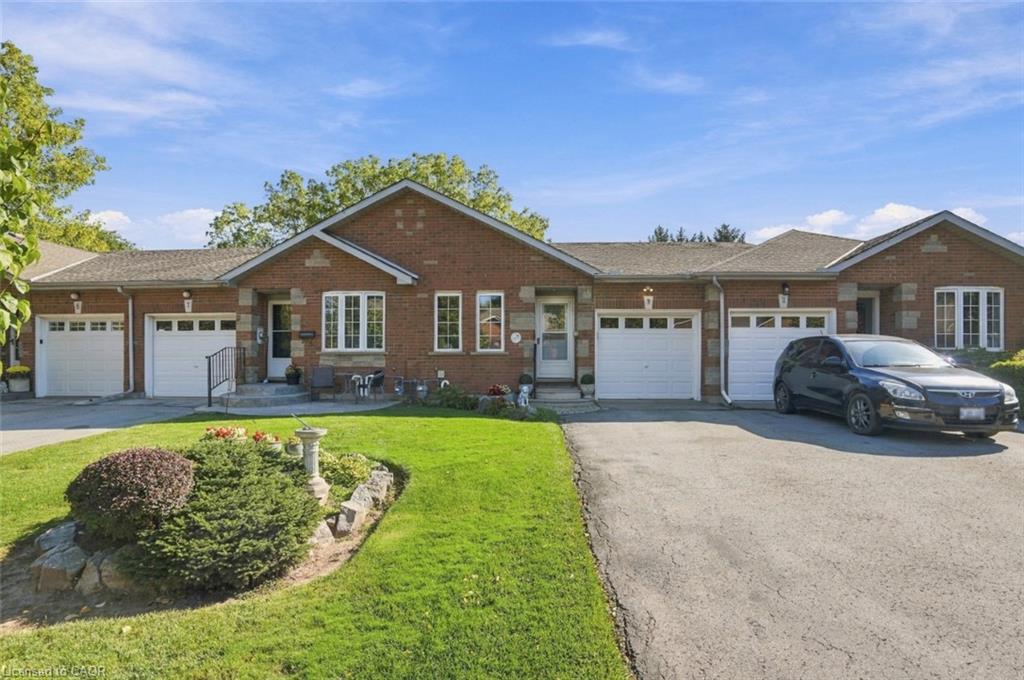
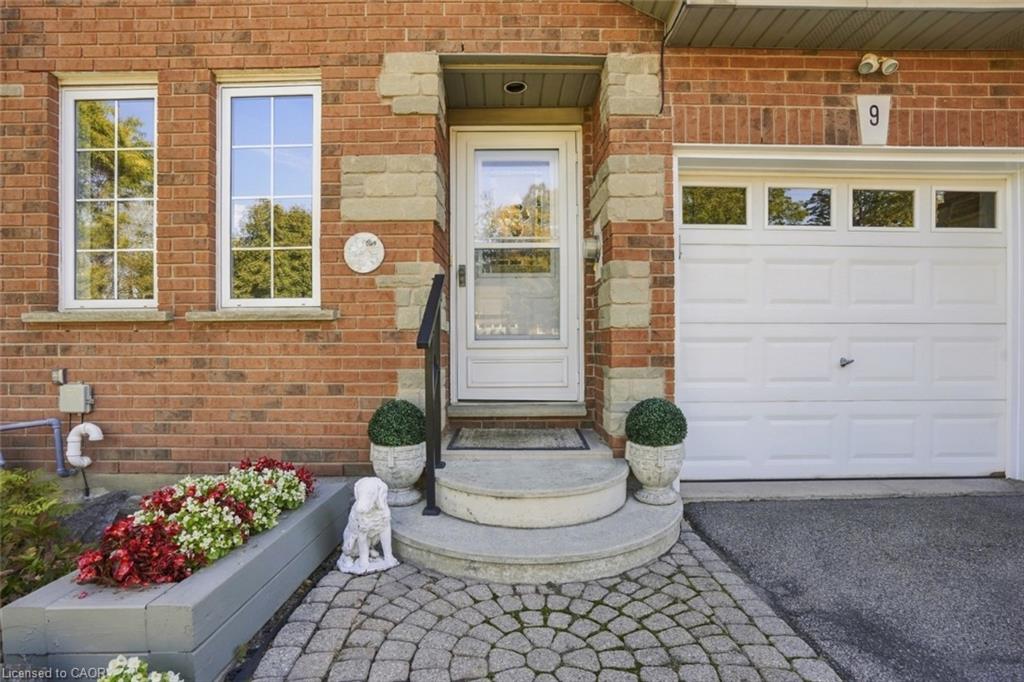
Welcome to this inviting bungalow townhouse, nestled in a fantastic neighbourhood known for its friendly neighbours and welcoming community atmosphere. Offering comfortable main-floor living with the added benefit of a fully finished walk-out basement, this home provides plenty of versatile living space to suit a variety of lifestyles. The lower level features an additional bedroom, making it ideal for guests, extended family, or a private home office. The walk-out design offers convenient access to the outdoors and adds to the home's overall functionality. Whether you're looking to downsize, simplify, or find a home with room to grow, this is a wonderful opportunity to enjoy comfortable living in a great community.
Save
Ask
Tour
Hide
Listing Snapshot
Price
$599,999
Days On Site
4 Days
Bedrooms
3
Inside Area (SqFt)
1,122 sqft
Total Baths
3
Full Baths
3
Partial Baths
N/A
Lot Size
N/A
Year Built
1995
MLS® Number
40870167
Status
Active
Property Tax
$4,974.37
HOA/Condo/Coop Fees
N/A
Sq Ft Source
Other
Friends & Family
Recent Activity
| 4 days ago | Listing first seen on site | |
| 4 days ago | Listing updated with changes from the MLS® |
General Features
Attached Garage
Yes
Garage
Yes
Garage Spaces
1
Parking
Attached
Parking Spaces
3
Property Sub Type
Townhouse
SqFt Above
1122
SqFt Total
1122
Style
Bungalow
Utilities
Cable AvailableNatural Gas AvailableCable ConnectedElectricity ConnectedNatural Gas ConnectedPhone Connected
Water Source
Public
Zoning
RM1
Interior Features
Appliances
DishwasherDryerFreezerMicrowaveRefrigeratorWasher
Basement
FullFinished
Fireplace
Yes
Fireplaces
1
Heating
Forced AirNatural Gas
Interior
High Speed InternetCentral Vacuum
Laundry Features
Main Level
Main Level Bedrooms
2
Window Features
Window Coverings
Save
Ask
Tour
Hide
Exterior Features
Construction Details
Brick Veneer
Exterior
Balcony
Frontage
24.00
Lot Features
On Golf CourseCul-De-SacNear Golf CourseRectangular Lot
Other Structures
None
Patio And Porch
Deck
Roof
Asphalt
View
ForestTrees/Woods
Waterfront Features
Waterfront Access
Waterview
ForestTrees/Woods
Windows/Doors
Window Coverings
Community Features
Additional Association Fee Frequency
Monthly
MLS Area
Pelham
Roads
Paved
Neighborhood & Commute
Source: Walkscore
Save
Ask
Tour
Hide
Did you know? You can invite friends and family to your search. They can join your search, rate and discuss listings with you.