23 Cullum Drive, Hamilton, ON, L0R 1H2

Save
Ask
Tour
Hide
Share
$1,599,000
4 Days On Site

23 Cullum Drive
Hamilton, ON L0R 1H2

For Sale|Single Family Residence|Active
3
Beds
3
Total Baths
2
Full Baths
1
Partial Bath
1,879
SqFt
$851
/SqFt
1981
Built
County:
Hamilton
Call Now: (226) 907 4448
Is this the listing for you? We can help make it yours.
(226) 907 4448
23 Cullum Drive23 Cullum Drive23 Cullum Drive23 Cullum Drive
Save
Ask
Tour
Hide
Share

Mortgage Calculator

Monthly Payment (Est.)

Enter an interest rate to see your estimated monthly payment.
Calculator powered by Showcase IDX, a Constellation1 Company. Copyright ©2026 Information is deemed reliable but not guaranteed.

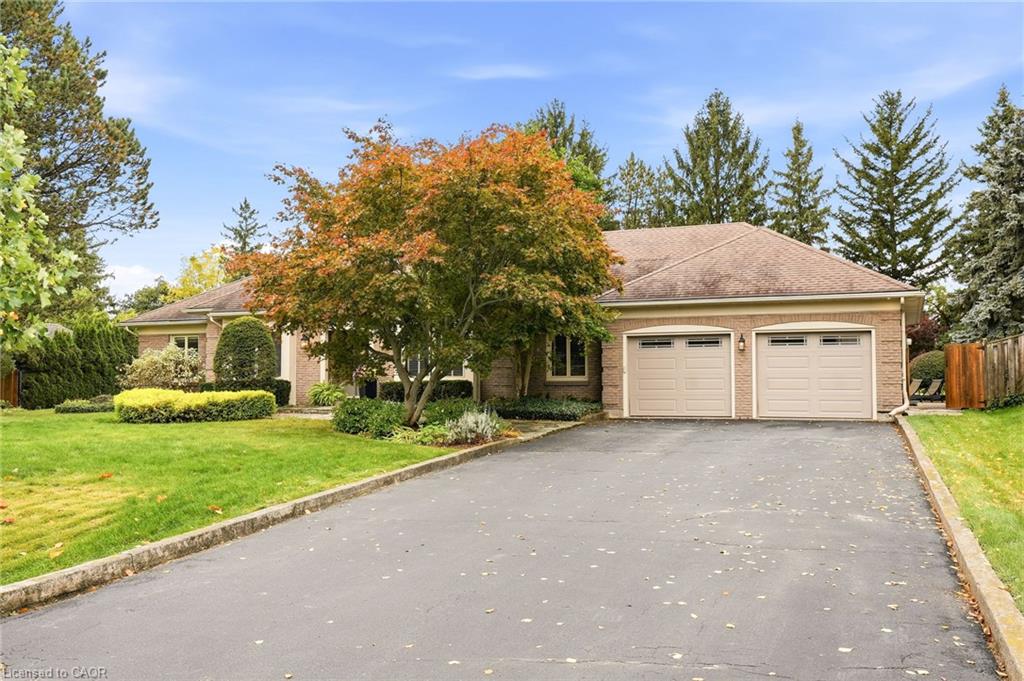
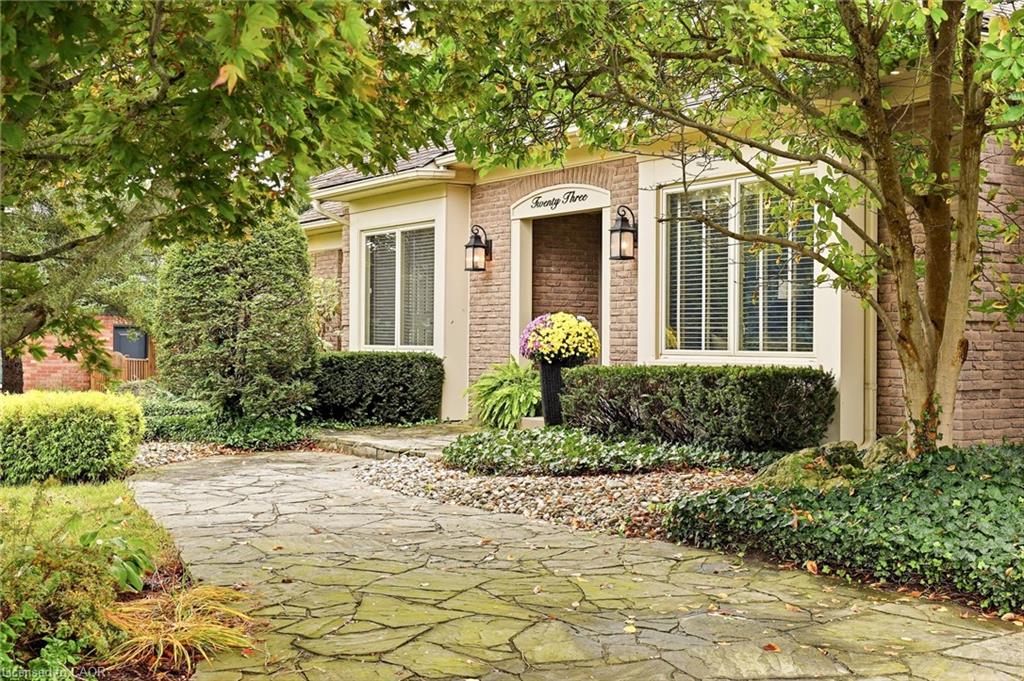
Nestled on a quiet cul-de-sac in the heart of the village of Carlisle, this meticulously maintained bungalow has been lovingly cared for by the same owners for years, offering an exceptional blend of comfort, quality, and lifestyle. Perfectly suited for empty nesters and families alike, the thoughtfully designed main level features three spacious bedrooms, 2.5 bathrooms, and a convenient private home office. At the heart of the home, the open-concept family room and kitchen create an inviting space for everyday living, with scenic windows overlooking the gorgeous backyard oasis. Step outside to enjoy a private retreat complete with an in-ground chlorine pool and hot tub, ideal for summer entertaining and unwinding. Downstairs, the fully finished basement offers fabulous recreational space designed for ultimate family entertainment and leisure. A rare opportunity to own a turnkey, well-loved property in one of Carlisle’s most sought-after court locations—welcome home!

Save
Ask
Tour
Hide
Share
Listing Snapshot
Price 
$1,599,000
Days On Site 
4 Days
Bedrooms 
3
Inside Area (SqFt) 
1,879 sqft
Total Baths 
3
Full Baths 
2
Partial Baths 
1
Lot Size 
0.46 Acres
Year Built 
1981
MLS® Number 
40870432
Status 
Active
Property Tax 
$8,979.56
HOA/Condo/Coop Fees 
N/A
Sq Ft Source 
Other
Friends & Family
Recent Activity
4 days agoListing first seen on site
4 days agoListing updated with changes from the MLS®
General Features
Acres 
0.46
Attached Garage 
Yes
Garage 
Yes
Garage Spaces 
2
Parking 
AsphaltAttached
Parking Spaces 
10
Property Sub Type 
Single Family Residence
Sewer 
Septic Tank
SqFt Above 
1879
SqFt Below 
952
SqFt Total 
2831
Style 
Bungalow
Water Source 
Public
Zoning 
S1
Interior Features
Appliances 
CooktopDryerRefrigeratorWasherMicrowave
Basement 
FullFinished
Fireplace 
Yes
Fireplaces 
2
Heating 
Forced AirNatural Gas
Interior 
Other
Laundry Features 
Main Level
Main Level Bedrooms 
3
Window Features 
Window Coverings
Save
Ask
Tour
Hide
Share
Exterior Features
Construction Details 
Brick
Fencing 
FencedFull
Frontage 
99.01
Lot Features 
On Golf CourseLevelCul-De-SacNear Golf CourseGreenbelt
Pool Features 
In Ground
Private Pool 
Yes
Roof 
Asphalt
Windows/Doors 
Window Coverings
Community Features
Additional Association Fee Frequency 
Monthly
MLS Area 
43 - Flamborough

Neighborhood & Commute
Source: Walkscore
Save
Ask
Tour
Hide
Share