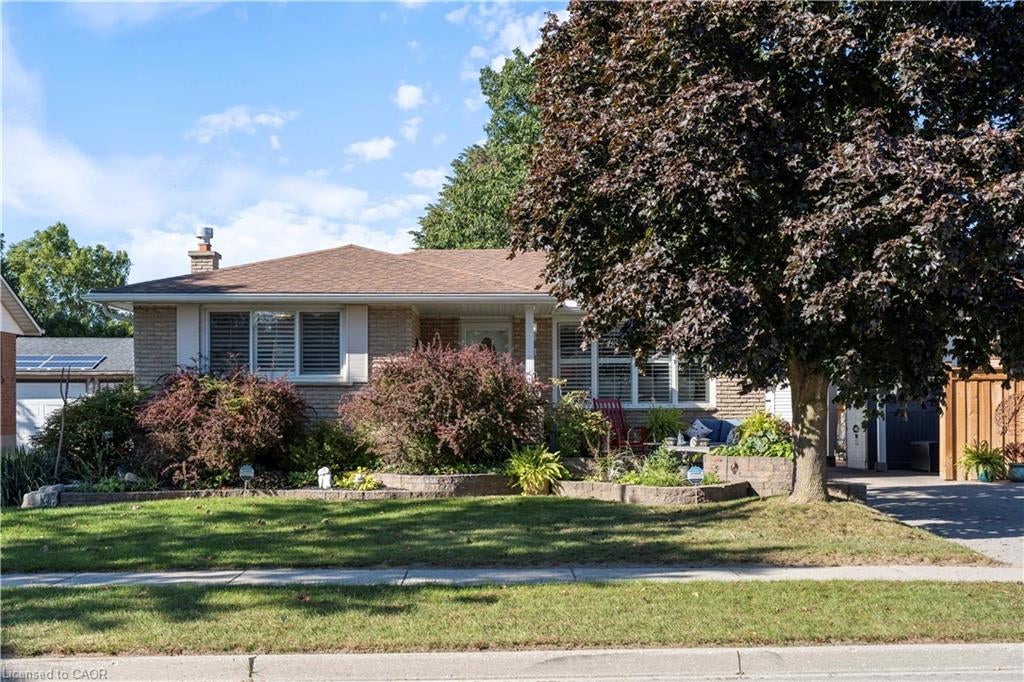
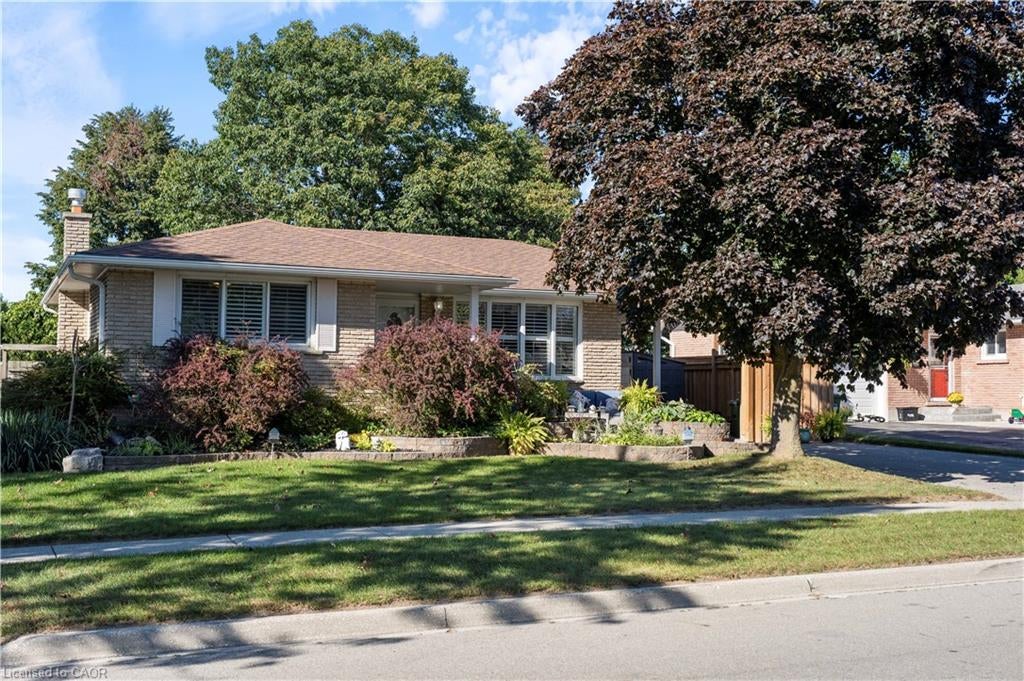
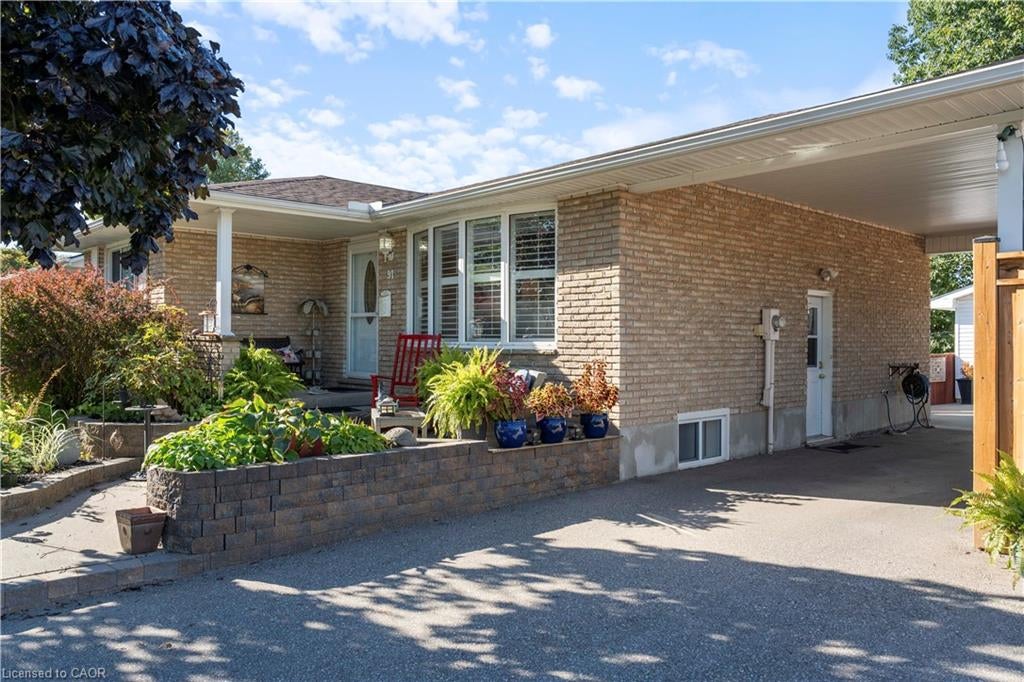
91 Lynndale Road, Simcoe, ON, N3Y 4W9

Save
Ask
Tour
Hide
Share
$609,900
5 Days On Site

91 Lynndale Road
Simcoe, ON N3Y 4W9

For Sale|Single Family Residence|Active
3
Beds
2
Total Baths
2
Full Baths
1,040
SqFt
$586
/SqFt
1976
Built
County:
Norfolk
Call Now: (226) 907 4448
Is this the listing for you? We can help make it yours.
(226) 907 4448
91 Lynndale Road91 Lynndale Road91 Lynndale Road91 Lynndale Road
Save
Ask
Tour
Hide
Share

Mortgage Calculator

Monthly Payment (Est.)

Enter an interest rate to see your estimated monthly payment.
Calculator powered by Showcase IDX, a Constellation1 Company. Copyright ©2026 Information is deemed reliable but not guaranteed.

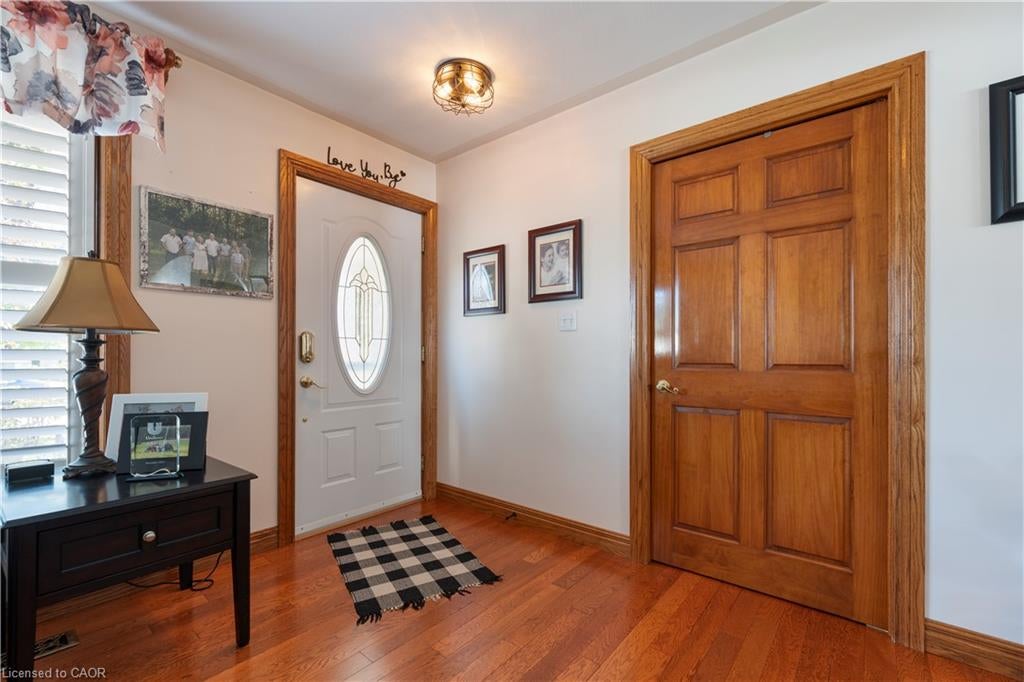
Welcome to this centrally located 3-bedroom, 2-bathroom home in the heart of Simcoe! Ideally situated within walking distance to schools, parks, shopping, dining, and all the amenities Simcoe has to offer, this home combines convenience with plenty of space for the whole family. The finished basement offers a spacious recreation room along with a versatile bonus room currently being used as an office, providing excellent flexibility for a home office, hobby space, or potential additional bedroom. Step outside to enjoy the fenced-in backyard, complete with a back deck — perfect for relaxing, entertaining, or enjoying summer evenings. A standout feature is the large detached heated shop, offering an ideal space for a workshop, storage, hobbies, or additional recreational use. With a convenient location, flexible living space, a private backyard, and a large heated detached shop, this home offers plenty of opportunity for families, hobbyists, and those looking for a centrally located property in Simcoe.

Save
Ask
Tour
Hide
Share
Listing Snapshot
Price 
$609,900
Days On Site 
5 Days
Bedrooms 
3
Inside Area (SqFt) 
1,040 sqft
Total Baths 
2
Full Baths 
2
Partial Baths 
N/A
Lot Size 
N/A
Year Built 
1976
MLS® Number 
40870492
Status 
Active
Property Tax 
$3,557
HOA/Condo/Coop Fees 
N/A
Sq Ft Source 
Other
Friends & Family
Recent Activity
5 days agoListing first seen on site
5 days agoListing updated with changes from the MLS®
General Features
Garage 
Yes
Garage Spaces 
2
Parking 
Asphalt
Parking Spaces 
5
Property Sub Type 
Single Family Residence
SqFt Above 
1040
SqFt Below 
892
SqFt Total 
1932
Style 
Bungalow
Water Source 
Public
Zoning 
R1-B
Interior Features
Appliances 
CooktopWater SoftenerDishwasherDryerFreezerRefrigerator
Basement 
FullPartially FinishedSump Pump
Fireplace 
Yes
Fireplace Features 
Gas
Fireplaces 
1
Heating 
Forced AirNatural Gas
Main Level Bedrooms 
3
Window Features 
Window Coverings
Save
Ask
Tour
Hide
Share
Exterior Features
Construction Details 
Brick
Frontage 
60.00
Lot Features 
On Golf CourseCity LotNear Golf CourseRectangular Lot
Roof 
Asphalt
Windows/Doors 
Window Coverings
Community Features
Additional Association Fee Frequency 
Monthly
MLS Area 
Town of Simcoe
Schools
School District
Unknown
Elementary School
Lynndale Heights, St. Joseph's
Middle School
Unknown
High School
Scs, Holy Trinity

Neighborhood & Commute
Source: Walkscore
Save
Ask
Tour
Hide
Share