154 Paris Road, Brantford, ON, N3R 1J1

Save
Ask
Tour
Hide
Share
$749,000
23 Days On Site

154 Paris Road
Brantford, ON N3R 1J1

For Sale|Single Family Residence|Active
5
Beds
2
Total Baths
2
Full Baths
1,213
SqFt
$617
/SqFt
1962
Built
County:
Brantford
Call Now: (226) 907 4448
Is this the listing for you? We can help make it yours.
(226) 907 4448
154 Paris Road154 Paris Road154 Paris Road154 Paris Road
Save
Ask
Tour
Hide
Share

Mortgage Calculator

Monthly Payment (Est.)

Enter an interest rate to see your estimated monthly payment.
Calculator powered by Showcase IDX, a Constellation1 Company. Copyright ©2026 Information is deemed reliable but not guaranteed.

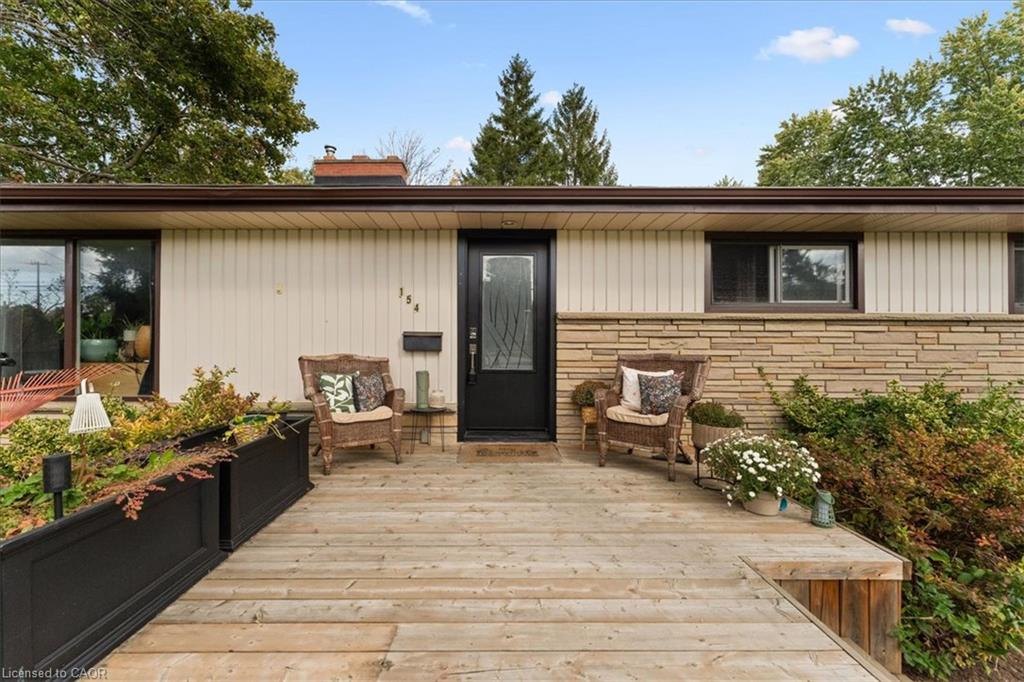
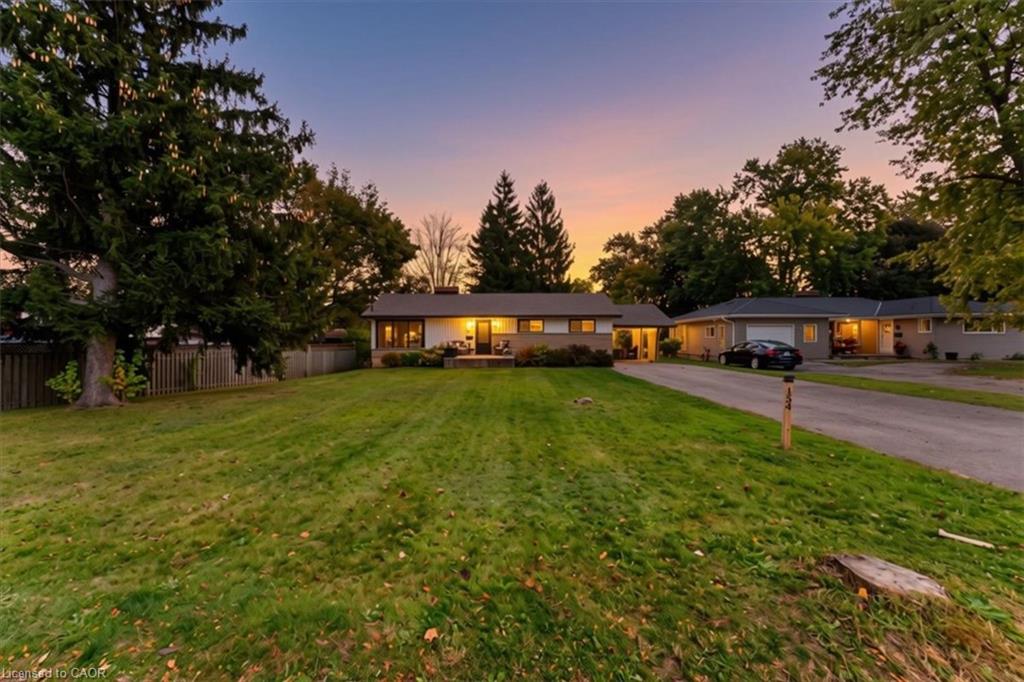
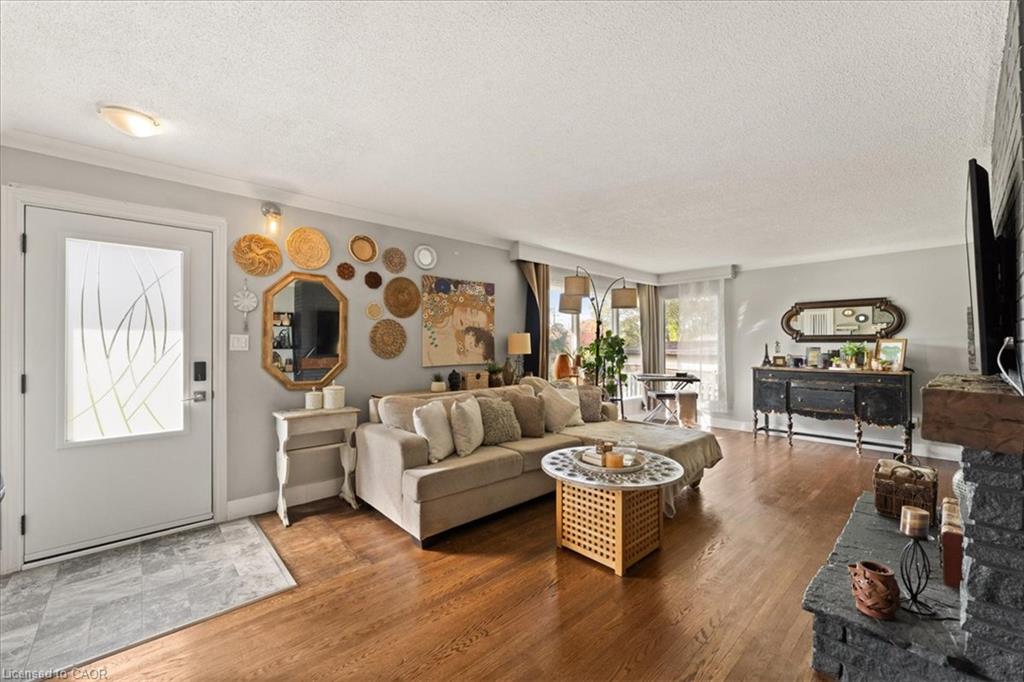
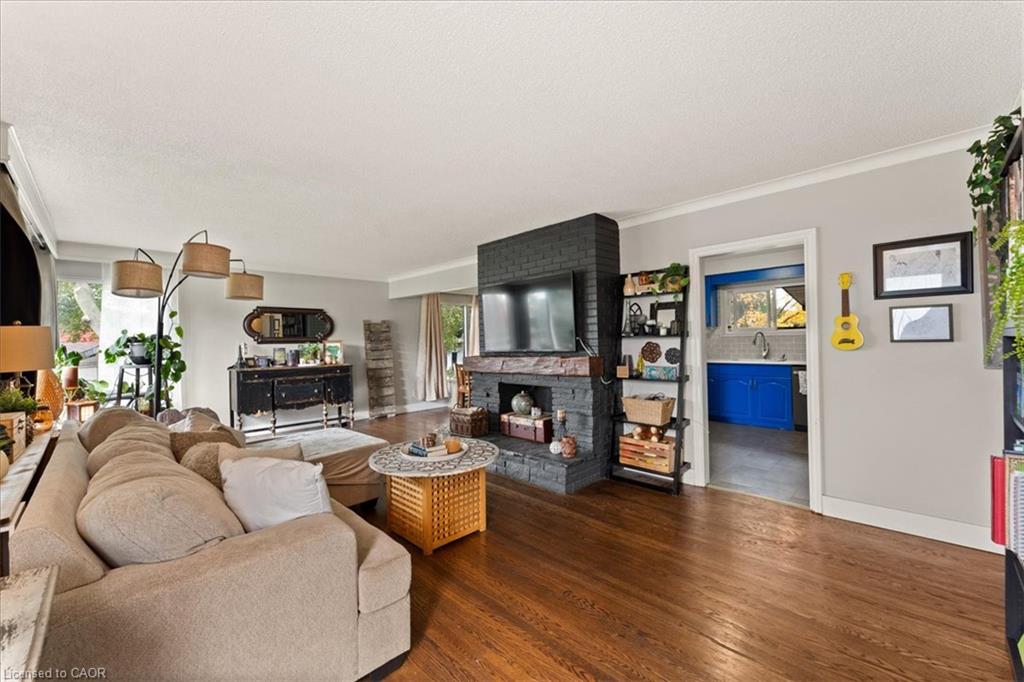
Welcome home to this updated 3 Bedroom bungalow complete with a 2 bedroom basement apartment with a separate entrance. This is an excellent opportunity to own a home and rent out the basement to help cover rising costs. The main floor consists of 3 good sized bedrooms with hardwood floors, large eat in kitchen with glass back splash and quartz counters, updated 5 piece bathroom, large living & dining rooms with hardwood floors. The basement includes a huge eat in kitchen, updated 4 piece bathroom, 2 good sized bedrooms and living room. There is lots of room in the big back yard for kids playing or enjoying your time on the patio. With lots of room for parking, and the option to rent out the basement for extra income, this is the perfect home to live in while generating some income to cover mortgage costs. This house is close to everything, transit, highways, schools, parks, shopping, walking/biking trails, and the grand river is a few minutes away. Don't wait as this great opportunity wont last long.

Save
Ask
Tour
Hide
Share
Listing Snapshot
Price 
$749,000
Days On Site 
23 Days
Bedrooms 
5
Inside Area (SqFt) 
1,213 sqft
Total Baths 
2
Full Baths 
2
Partial Baths 
N/A
Lot Size 
0.249 Acres
Year Built 
1962
MLS® Number 
40870607
Status 
Active
Property Tax 
$4,466
HOA/Condo/Coop Fees 
N/A
Sq Ft Source 
Plans
Friends & Family
Recent Activity
2 weeks agoPrice changed to $749,000
2 weeks agoListing updated with changes from the MLS®
3 weeks agoListing first seen on site
General Features
Acres 
0.249
Cross Street 
Paris and Tolgate
Foundation 
Block
Number Of Stories 
1
Parking 
Asphalt
Parking Spaces 
7
Property Sub Type 
Single Family Residence
SqFt Above 
1213
SqFt Total 
1213
Style 
Bungalow
Water Source 
Public
Zoning 
NLR
Interior Features
Appliances 
CooktopDishwasherDryerMicrowaveRefrigeratorWasher
Basement 
FullFinishedExterior Entry
Heating 
Forced AirNatural Gas
Interior 
In-Law Floorplan
Laundry Features 
In Unit
Main Level Bedrooms 
3
Window Features 
Window Coverings
Save
Ask
Tour
Hide
Share
Exterior Features
Construction Details 
Brick
Frontage 
91.20
Lot Features 
Irregular Lot
Other Structures 
Shed(s)
Roof 
Asphalt
Windows/Doors 
Window Coverings
Community Features
Additional Association Fee Frequency 
Monthly
MLS Area 
2028 - Henderson/Holmedale
Schools
School District
Unknown
Elementary School
James Hiller, St. Johns College
Middle School
Unknown
High School
Tollgate Tech, Assumption College

Neighborhood & Commute
Source: Walkscore
Save
Ask
Tour
Hide
Share