197 Pinedale Drive, Kitchener, ON, N2E 1K2

Save
Ask
Tour
Hide
Share
$549,900
4 Days On Site

197 Pinedale Drive
Kitchener, ON N2E 1K2

For Sale|Single Family Residence|Active
3
Beds
2
Total Baths
2
Full Baths
967
SqFt
$569
/SqFt
County:
Waterloo
Call Now: (226) 907 4448
Is this the listing for you? We can help make it yours.
(226) 907 4448
Upcoming Open Houses
Sat, Oct 24, 2:00 PM - 4:00 PM
Sun, Oct 25, 2:00 PM - 4:00 PM
197 Pinedale Drive197 Pinedale Drive197 Pinedale Drive197 Pinedale Drive
Save
Ask
Tour
Hide
Share

Mortgage Calculator

Monthly Payment (Est.)

Enter an interest rate to see your estimated monthly payment.
Calculator powered by Showcase IDX, a Constellation1 Company. Copyright ©2026 Information is deemed reliable but not guaranteed.

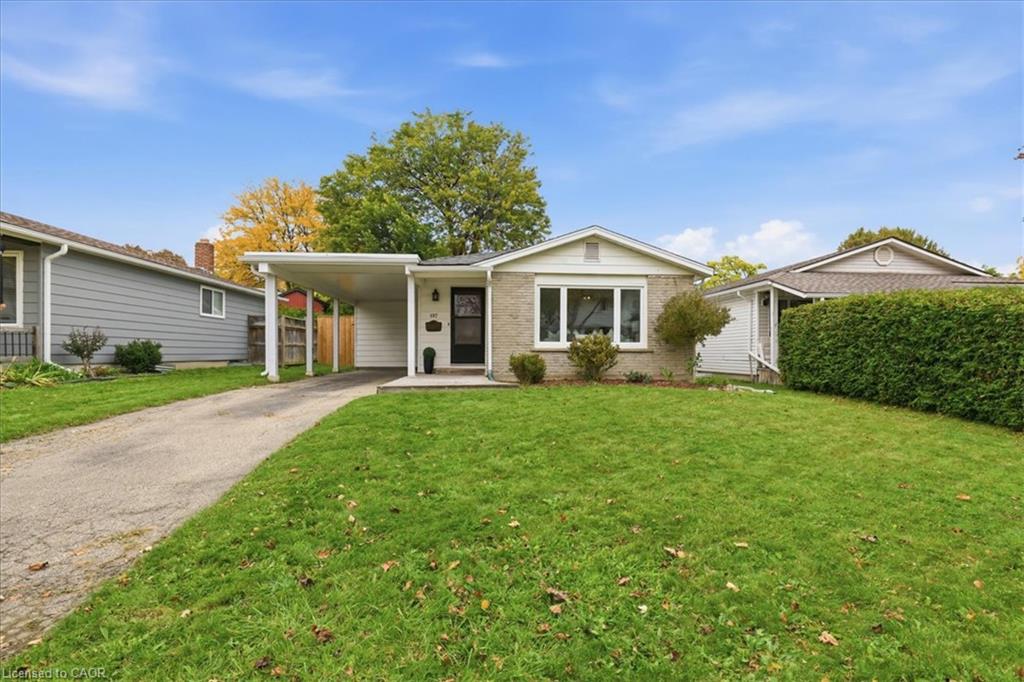
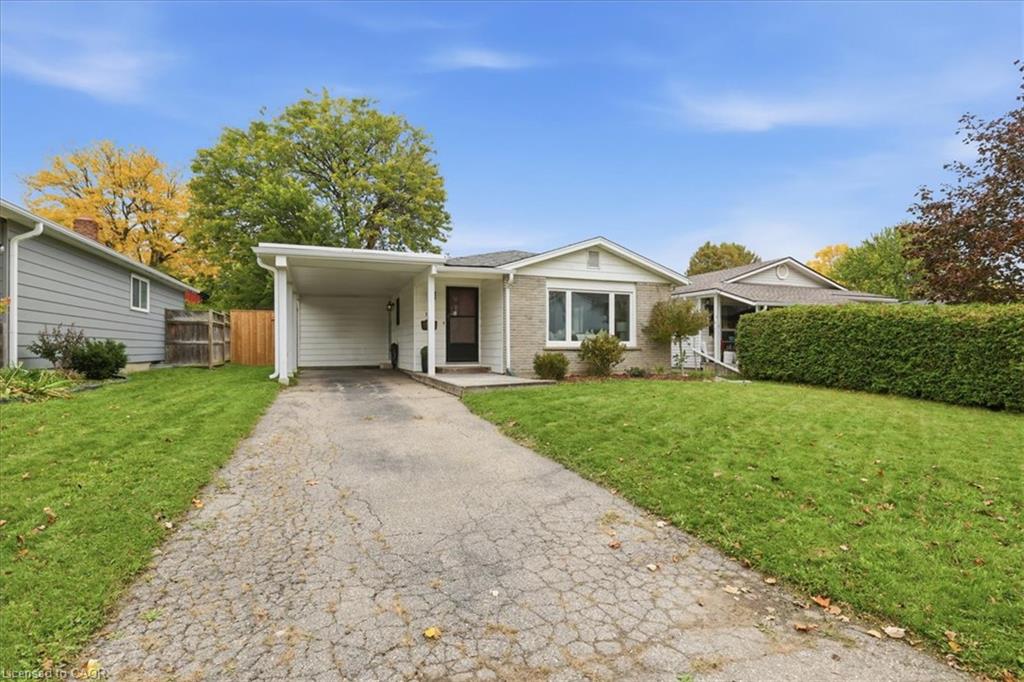
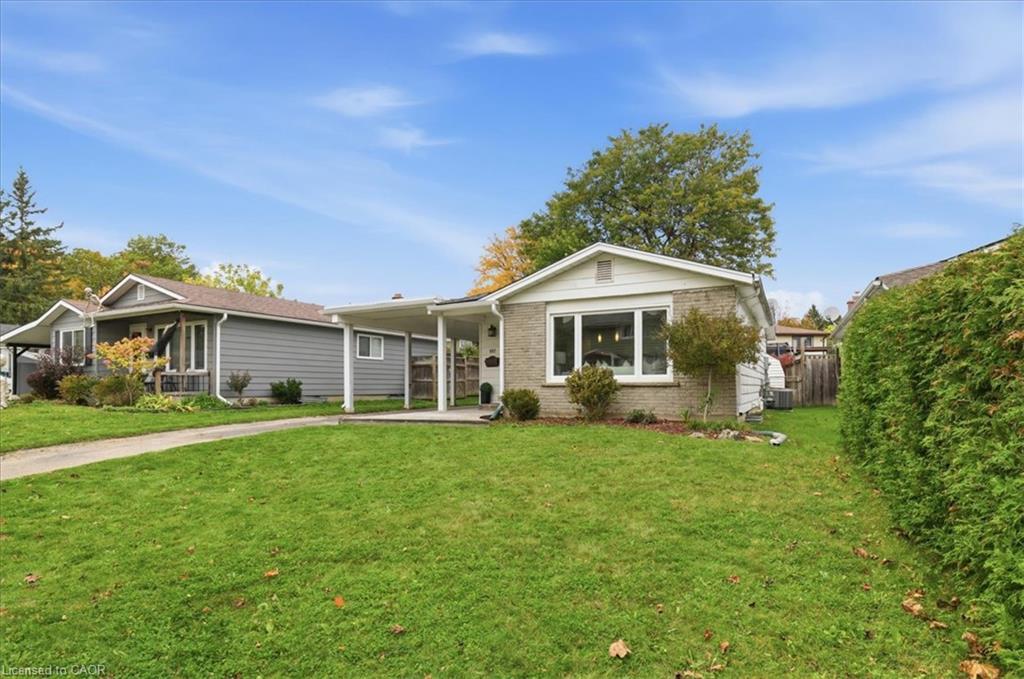
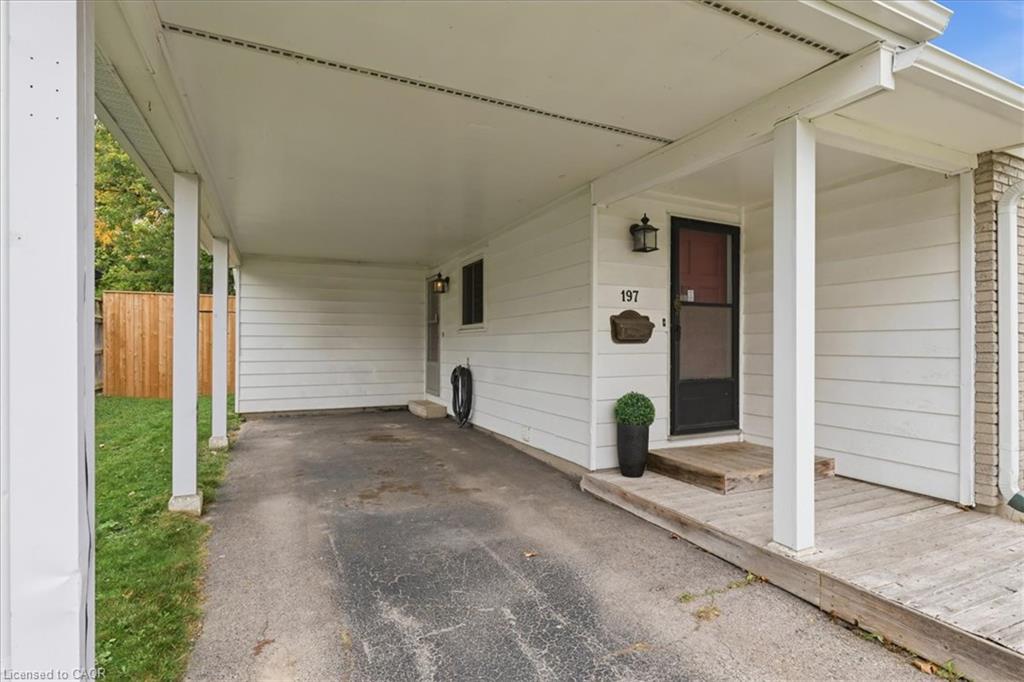
Tucked back from the street with a deep front yard, this adorable bungalow offers a little extra privacy and plenty to love in over 1500 sq. ft. of finished living space. The open-concept main floor features a light-filled living room and dining area, a functional kitchen with breakfast bar seating and extra workspace, three bedrooms and an updated bathroom. Downstairs, the finished basement offers an abundance of space, including an expansive recreation room and a beautifully updated bathroom featuring a luxurious walk-in shower. A dedicated laundry room and generous unfinished utility room with plenty of storage, complete this level. Back upstairs, step through the patio door to enjoy summer dinners or a quiet coffee on the deck, overlooking a sizable, fully-fenced yard and a handy garden shed. Carport parking and no sidewalk to shovel make everyday life a little easier. With updates including the bathrooms, basement flooring (2024), deck, and water softener (2026), this is a welcoming home you’ll be happy to make your own.

Save
Ask
Tour
Hide
Share
Listing Snapshot
Price 
$549,900
Days On Site 
4 Days
Bedrooms 
3
Inside Area (SqFt) 
967 sqft
Total Baths 
2
Full Baths 
2
Partial Baths 
N/A
Lot Size 
0.0944 Acres
Year Built 
N/A
MLS® Number 
40870674
Status 
Active
Property Tax 
$3,726
HOA/Condo/Coop Fees 
N/A
Sq Ft Source 
Other
Friends & Family
Recent Activity
5 days agoListing first seen on site
5 days agoListing updated with changes from the MLS®
General Features
Parking Spaces 
3
Property Sub Type 
Single Family Residence
SqFt Above 
967
SqFt Below 
579
SqFt Total 
1546
Style 
Bungalow
Water Source 
Public
Zoning 
RES-4
Interior Features
Appliances 
CooktopWater SoftenerDishwasherDryerMicrowaveRefrigeratorWasher
Basement 
FullPartially Finished
Heating 
Forced AirNatural Gas
Main Level Bedrooms 
3
Save
Ask
Tour
Hide
Share
Exterior Features
Construction Details 
Brick VeneerVinyl Siding
Fencing 
FencedFull
Frontage 
45.00
Lot Features 
GreenbeltRectangular Lot
Other Structures 
Shed(s)
Patio And Porch 
Deck
Roof 
Asphalt
Waterfront 
Yes
Waterfront Features 
River Front
Community Features
Additional Association Fee Frequency 
Monthly
MLS Area 
3 - Kitchener West
Schools
School District
Unknown
Elementary School
Forest Hill P.S., Laurentian P.S., Msr. R.M. Halle
Middle School
Unknown
High School
Cameron Heights, St. Marys

Neighborhood & Commute
Source: Walkscore
Save
Ask
Tour
Hide
Share