25 Usher Street, Brantford, ON, N3R 1B9

Save
Ask
Tour
Hide
Share
$399,900
1 Day On Site

25 Usher Street
Brantford, ON N3R 1B9

For Sale|Single Family Residence|Active
3
Beds
1
Total Bath
1
Full Bath
1,050
SqFt
$381
/SqFt
1895
Built
County:
Brantford
Call Now: (226) 907 4448
Is this the listing for you? We can help make it yours.
(226) 907 4448
Upcoming Open Houses
Sat, Oct 17, 2:00 PM - 4:00 PM
Sun, Oct 18, 2:00 PM - 4:00 PM
25 Usher Street25 Usher Street25 Usher Street25 Usher Street
Save
Ask
Tour
Hide
Share

Mortgage Calculator

Monthly Payment (Est.)

Enter an interest rate to see your estimated monthly payment.
Calculator powered by Showcase IDX, a Constellation1 Company. Copyright ©2026 Information is deemed reliable but not guaranteed.

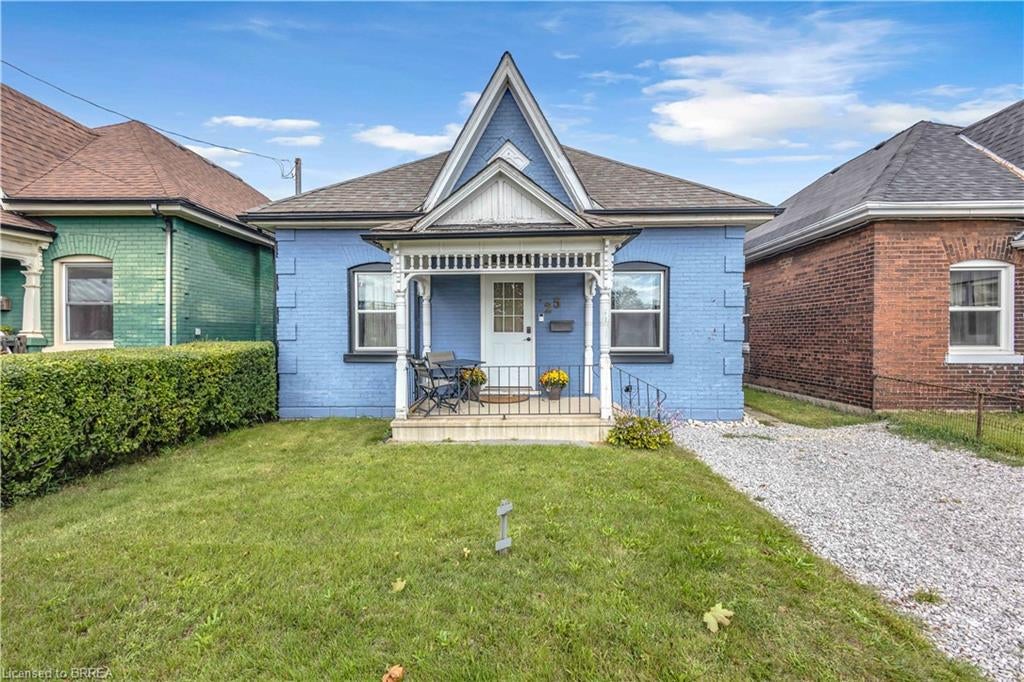
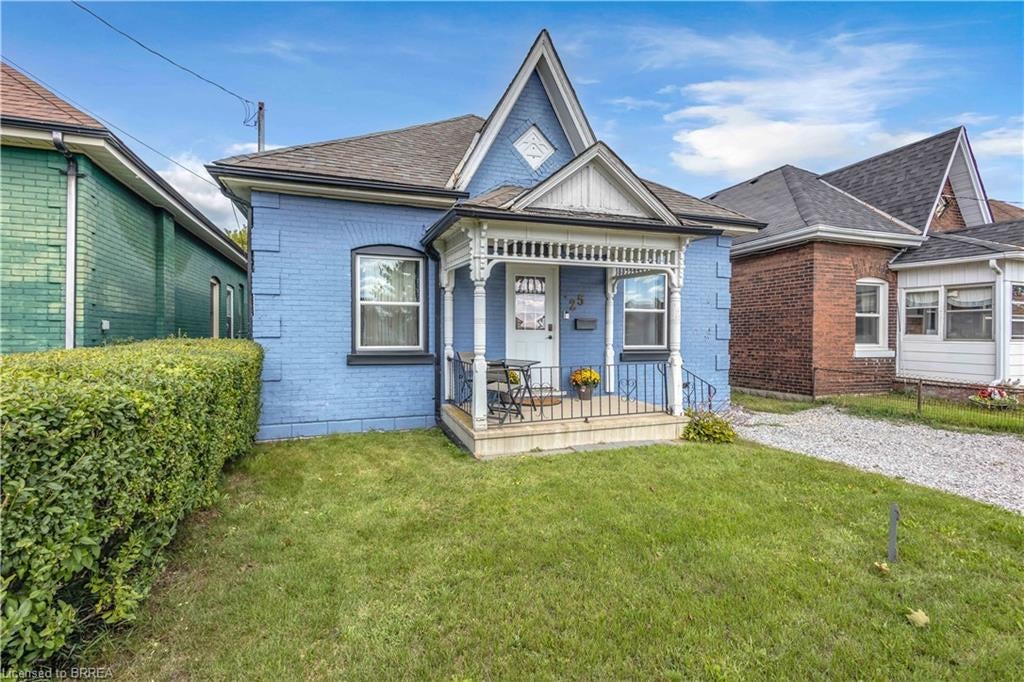
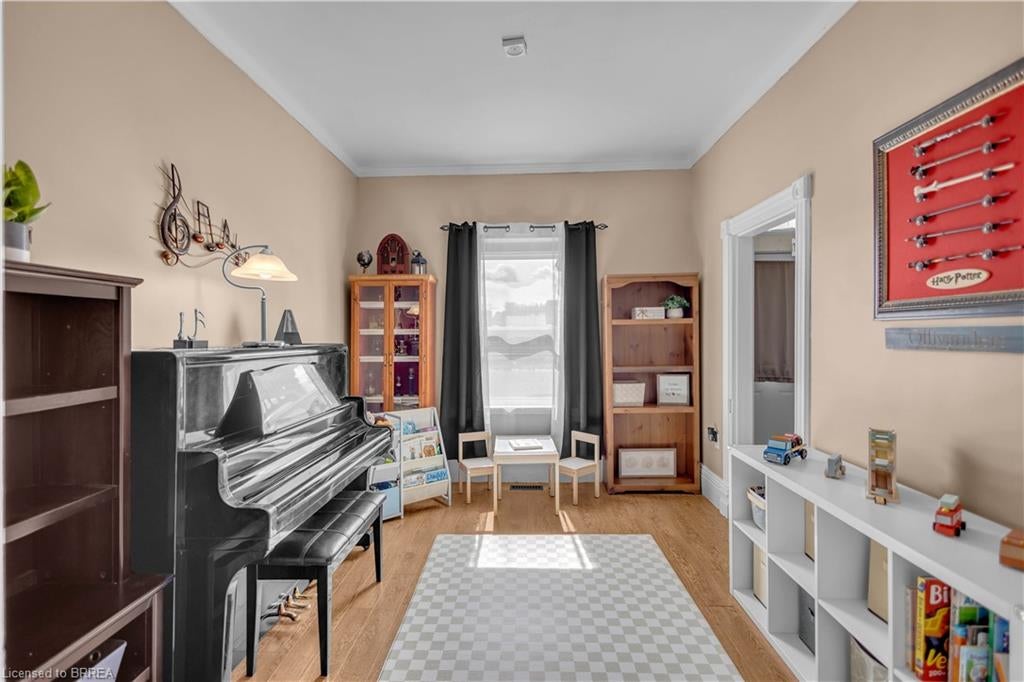
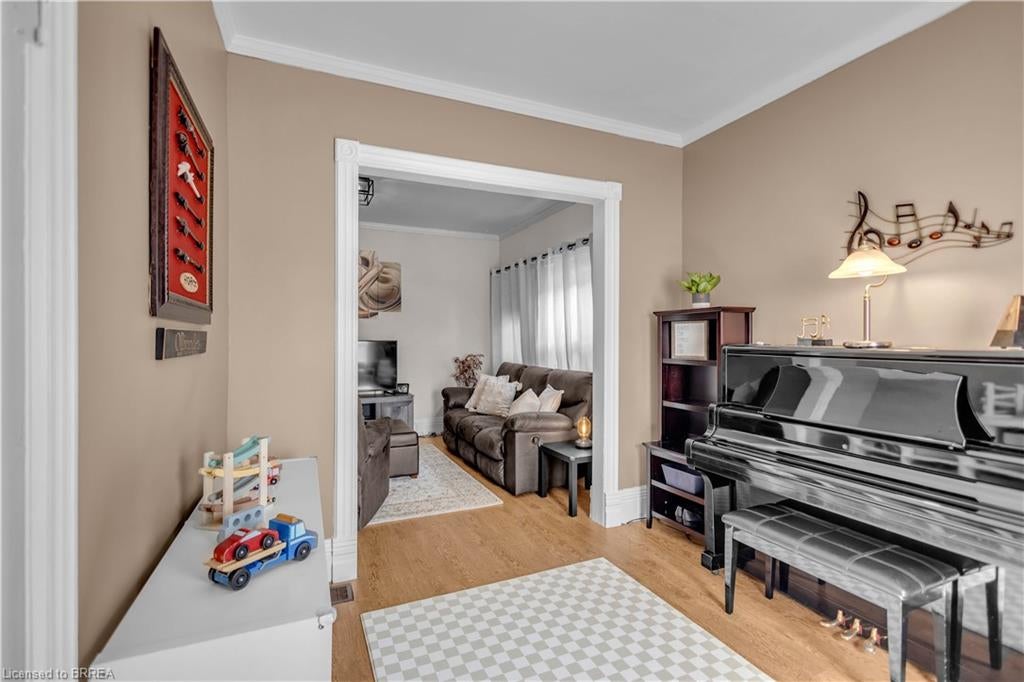
Welcome to the perfect first-time buyer home. This charming 3-bedroom, 1-bathroom bungalow offers affordable, low-maintenance living in a central Brantford location. Freshly painted and featuring new and updated flooring throughout, a stylish new kitchen (2025) and bathroom (2024), and convenient main-floor laundry, this home is truly move-in ready. Enjoy great entertaining space for hosting family and friends both indoor in the large open kitchen, or outdoor on the beautiful deck. Low maintenance yard offers more time for you and your family, while still allowing you to have your own private space. All while being close to everyday amenities, public transit, and easy highway access. Other amazing updates to provide peace of mind for you would be windows (2026), and furnace & AC (2019)!

Save
Ask
Tour
Hide
Share
Listing Snapshot
Price 
$399,900
Days On Site 
1 Day
Bedrooms 
3
Inside Area (SqFt) 
1,050 sqft
Total Baths 
1
Full Baths 
1
Partial Baths 
N/A
Lot Size 
N/A
Year Built 
1895
MLS® Number 
40870842
Status 
Active
Property Tax 
$2,695.15
HOA/Condo/Coop Fees 
N/A
Sq Ft Source 
Other
Friends & Family
Recent Activity
yesterdayListing first seen on site
yesterdayListing updated with changes from the MLS®
General Features
Direction Faces 
East
Foundation 
Concrete Perimeter
Number Of Stories 
1
Parking 
Gravel
Parking Spaces 
1
Property Sub Type 
Single Family Residence
SqFt Above 
1050
SqFt Total 
1050
Style 
Bungalow
Water Source 
Public
Zoning 
RC
Interior Features
Appliances 
CooktopDryerRefrigeratorWasher
Basement 
PartialUnfinished
Heating 
Forced AirNatural Gas
Interior 
Other
Laundry Features 
Main Level
Main Level Bedrooms 
3
Save
Ask
Tour
Hide
Share
Exterior Features
Construction Details 
Brick
Frontage 
33.00
Lot Features 
City LotRectangular Lot
Roof 
Asphalt
Community Features
Additional Association Fee Frequency 
Monthly
MLS Area 
2040 - Terrace Hill/E & N Wards

Neighborhood & Commute
Source: Walkscore
Save
Ask
Tour
Hide
Share