3 Lakeside Lane, Port Dover, ON, N0A 1N2

Save
Ask
Tour
Hide
Share
$899,900
1 Day On Site

3 Lakeside Lane
Port Dover, ON N0A 1N2

For Sale|Single Family Residence|Active
2
Beds
2
Total Baths
2
Full Baths
1,680
SqFt
$536
/SqFt
County:
Norfolk
Call Now: (226) 907 4448
Is this the listing for you? We can help make it yours.
(226) 907 4448
3 Lakeside Lane3 Lakeside Lane3 Lakeside Lane3 Lakeside Lane
Save
Ask
Tour
Hide
Share

Mortgage Calculator

Monthly Payment (Est.)

Enter an interest rate to see your estimated monthly payment.
Calculator powered by Showcase IDX, a Constellation1 Company. Copyright ©2026 Information is deemed reliable but not guaranteed.

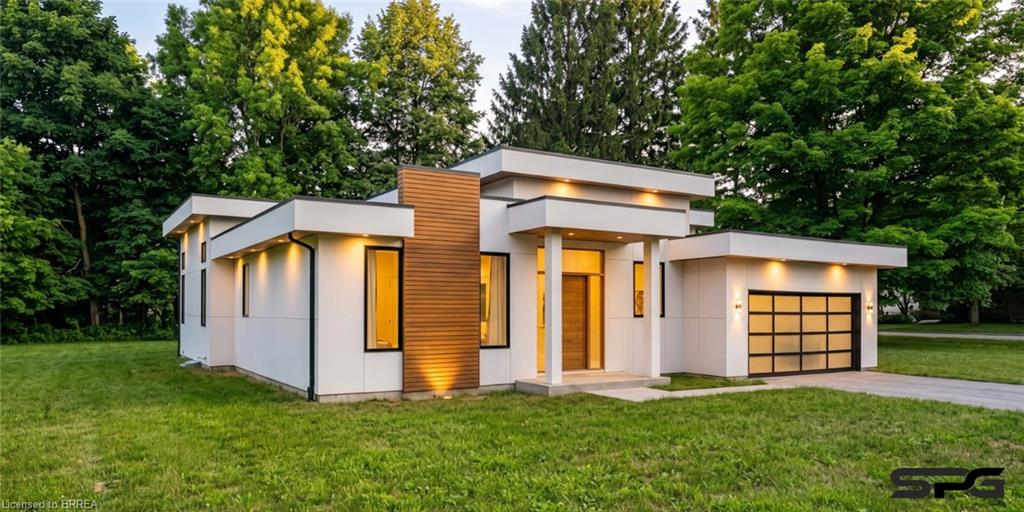
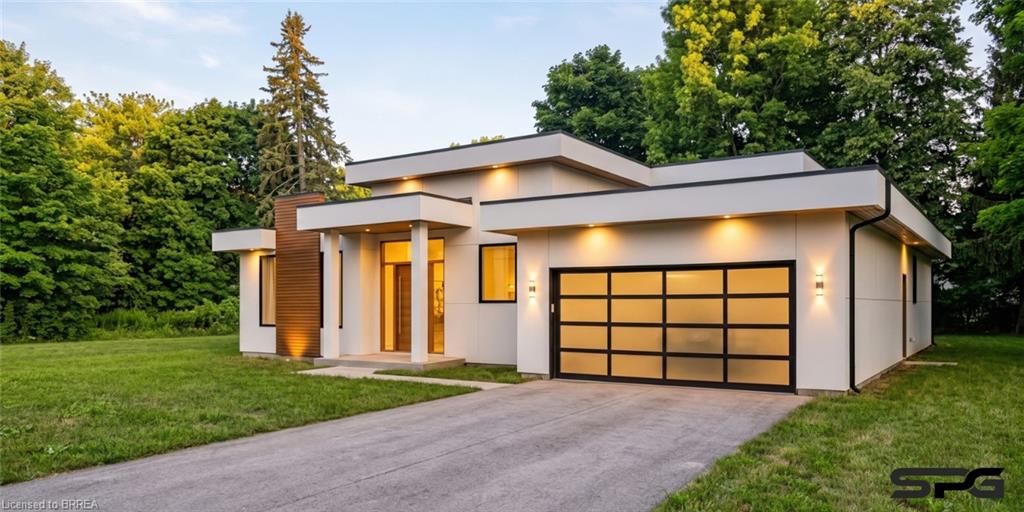
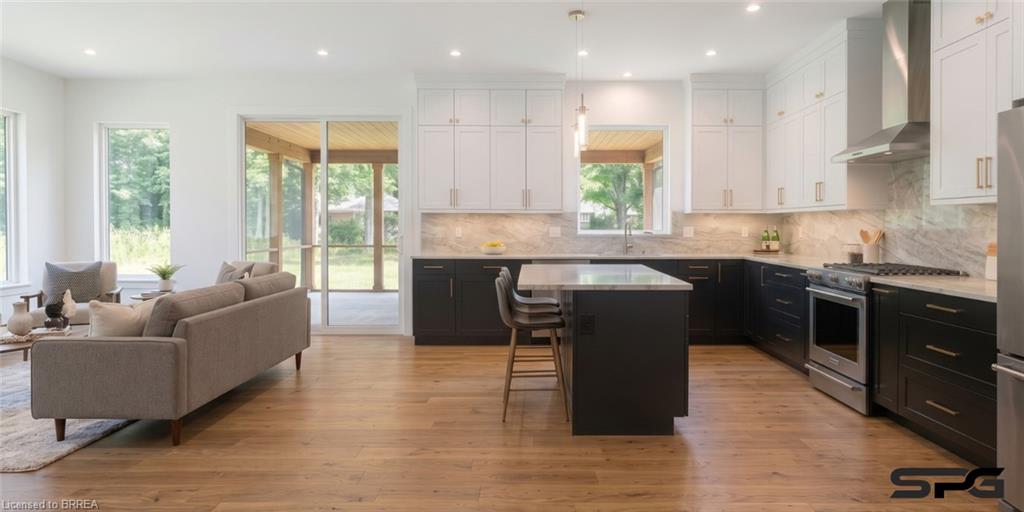
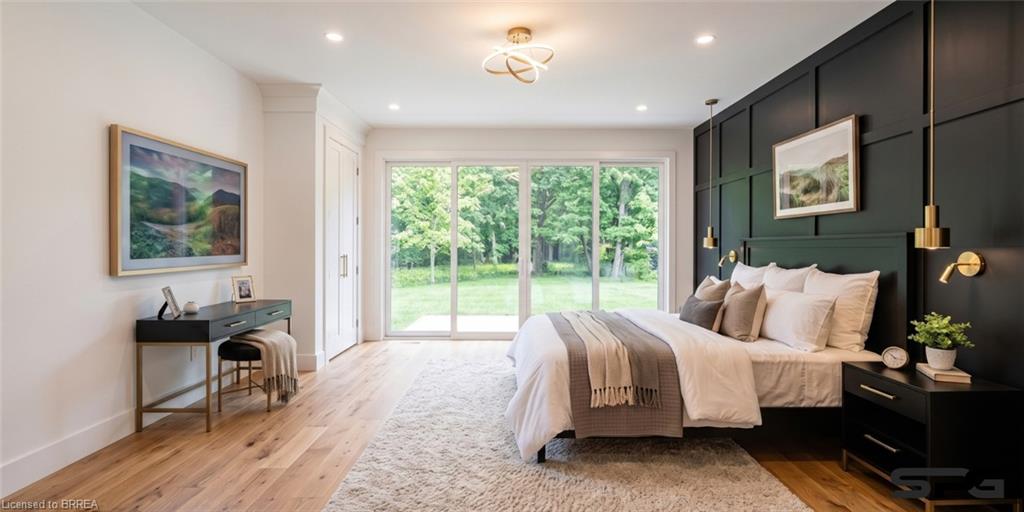
Do you feel like the cities are getting busier, traffic is getting longer and life just seems to be speeding up when you want it to be slowing down? It's time you discovered life by the lake, in one of the most popular spots for not just living at your own pace but a place where it feels like you've went back in time. A place where you know your neighbours and wave as you pass by, a place where kids still play outside and a place where you replace the sounds of cars, trucks and horns with waves splashing on the shore, birds high in the sky and simply just the breeze blowing by. This is the WHERE, and you get the be a part of the WHAT. This is the rare opportunity for you to build your dream home and be apart of the design the entire time. Presented to you is a modern masterpiece with a bungalow floor plan, offering 2 main floor bedrooms with 2 full bathrooms, main floor laundry with open concept living, dining and kitchen areas. Have a different vision? Great, we can build it. Don't want a bungalow? Great we can build it. This is your chance to be as involved with the build process as much as you want to be, or as hands off and effortless as you want. THIS IS YOUR CHANCE TO SEE YOUR DREAMS; BUILT. **Rendering is conceptual and subject to change**

Save
Ask
Tour
Hide
Share
Listing Snapshot
Price 
$899,900
Days On Site 
1 Day
Bedrooms 
2
Inside Area (SqFt) 
1,680 sqft
Total Baths 
2
Full Baths 
2
Partial Baths 
N/A
Lot Size 
N/A
Year Built 
N/A
MLS® Number 
40870866
Status 
Active
Property Tax 
N/A
HOA/Condo/Coop Fees 
N/A
Sq Ft Source 
Builder
Friends & Family
Recent Activity
21 hours agoListing updated with changes from the MLS®
yesterdayListing first seen on site
General Features
Attached Garage 
Yes
Cross Street 
Nelson Street
Direction Faces 
East
Garage 
Yes
Garage Spaces 
1
Parking 
Garage Door OpenerAsphaltAttached
Parking Spaces 
3
Property Condition 
New Construction
Property Sub Type 
Single Family Residence
Security 
Smoke Detector(s)Carbon Monoxide Detector(s)
SqFt Above 
1680
SqFt Total 
1680
Style 
Bungalow
Utilities 
Natural Gas AvailableElectricity ConnectedNatural Gas Connected
Water Source 
Public
Zoning 
R1
Interior Features
Basement 
FullUnfinishedSump Pump
Fireplace 
Yes
Fireplace Features 
Living RoomGas
Fireplaces 
1
Heating 
Forced AirNatural Gas
Laundry Features 
Laundry RoomMain Level
Main Level Bedrooms 
2
Save
Ask
Tour
Hide
Share
Exterior Features
Construction Details 
StoneVinyl Siding
Exterior 
Lighting
Frontage 
80.00
Lot Features 
On Golf CourseCorner LotNear Golf Course
Patio And Porch 
Porch
Roof 
Asphalt
Waterfront Features 
Lake Privileges
Community Features
Additional Association Fee Frequency 
Monthly
MLS Area 
Port Dover

Neighborhood & Commute
Source: Walkscore
Save
Ask
Tour
Hide
Share