248 Southcote Road, Ancaster, ON, L9G 2W1

Save
Ask
Tour
Hide
Share
$1,449,000
1 Day On Site

248 Southcote Road
Ancaster, ON L9G 2W1

For Sale|Single Family Residence|Active
6
Beds
4
Total Baths
3
Full Baths
1
Partial Bath
2,489
SqFt
$582
/SqFt
2000
Built
County:
Hamilton
Call Now: (226) 907 4448
Is this the listing for you? We can help make it yours.
(226) 907 4448
248 Southcote Road248 Southcote Road248 Southcote Road248 Southcote Road
Save
Ask
Tour
Hide
Share

Mortgage Calculator

Monthly Payment (Est.)

Enter an interest rate to see your estimated monthly payment.
Calculator powered by Showcase IDX, a Constellation1 Company. Copyright ©2026 Information is deemed reliable but not guaranteed.

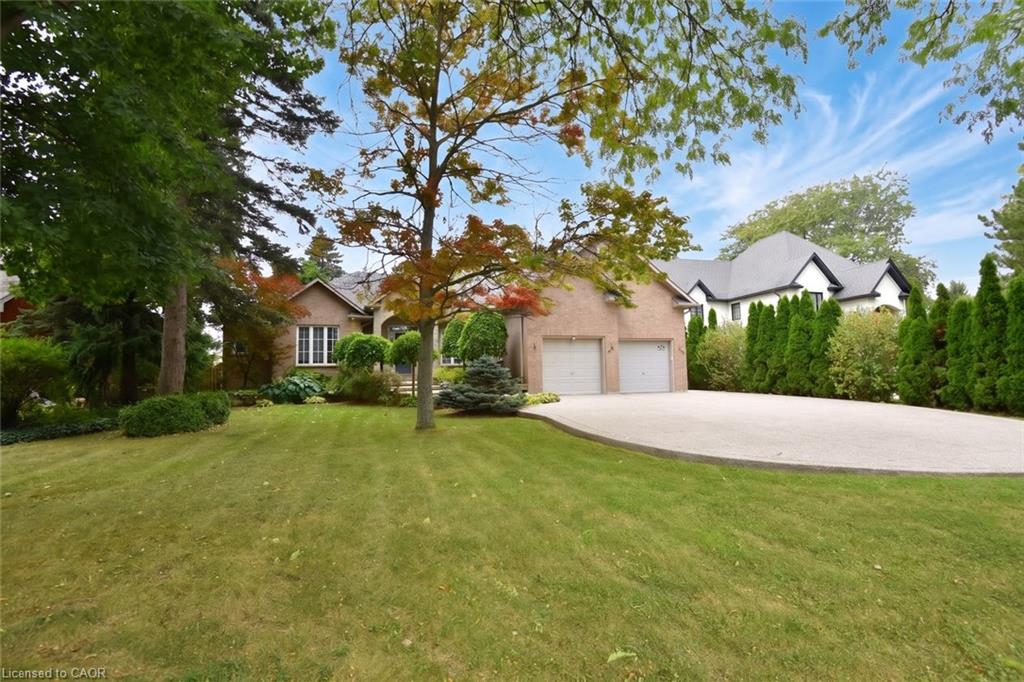
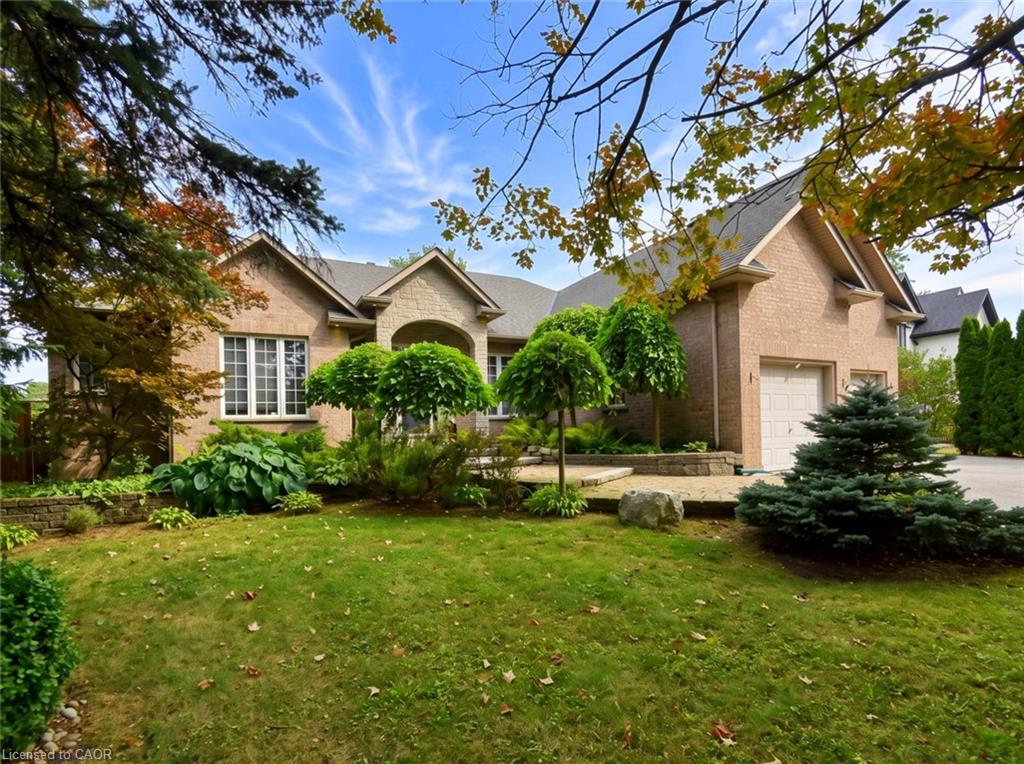
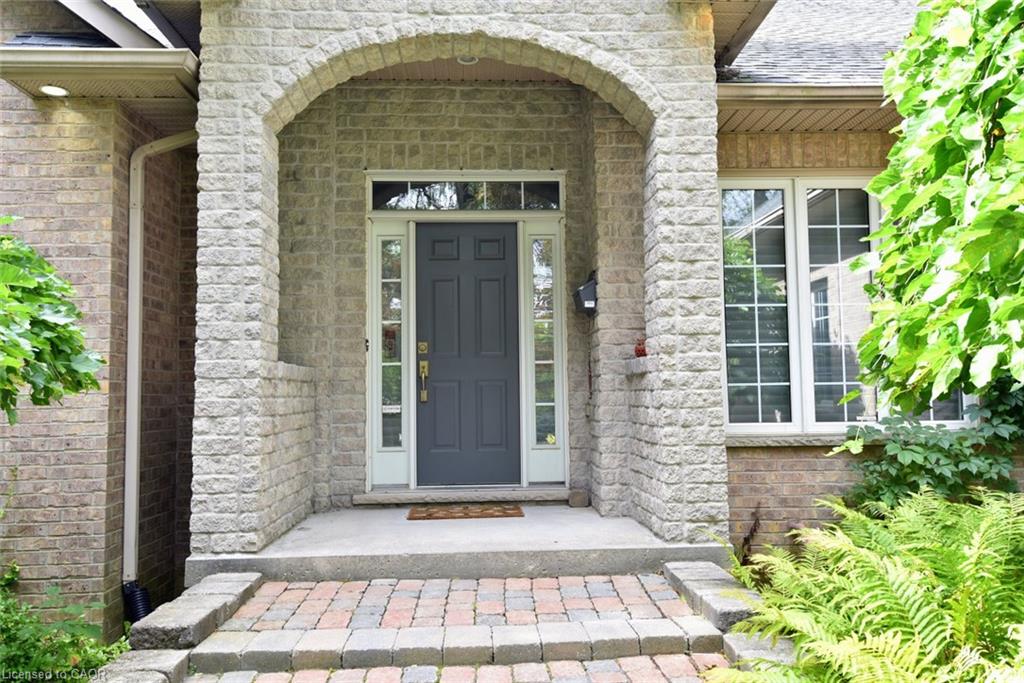
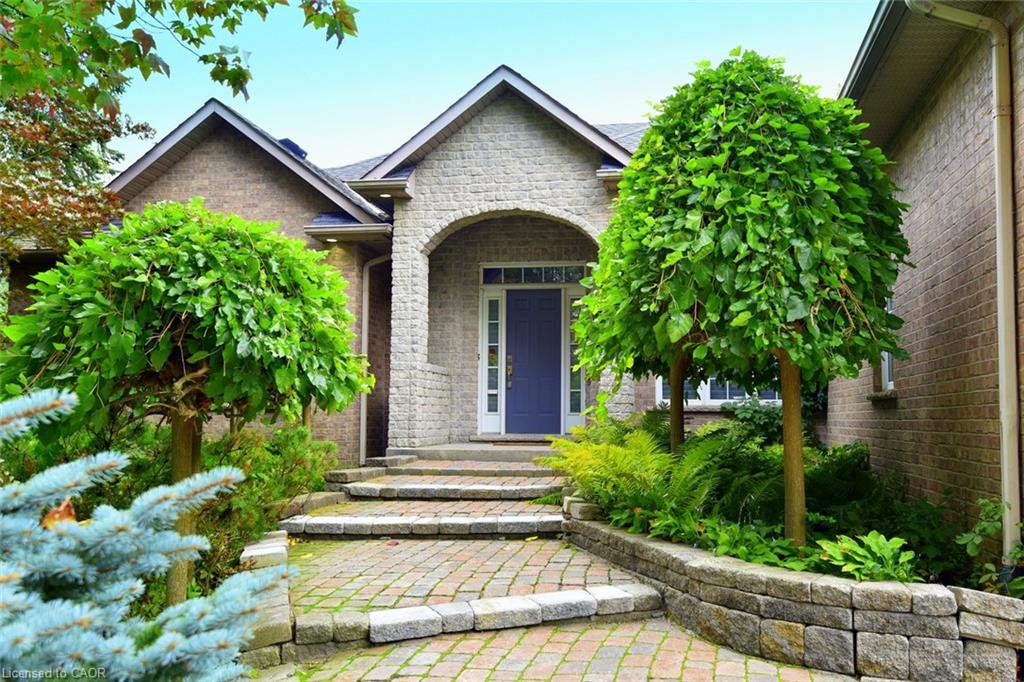
Large Open Concept 1 Floor Bungalow 2,489 SF on Main Level. 6 Bedroom Home (3+3), Possible 2 Family Home with 1970 SF finished basement with seperate entrance through the garage, 10 ft ceilings, 3 Bedrooms, Bathroom, Theatre Rm., and storage area easily converted into kitchen space. Main level has a spacious open layout with high ceilings and some newer finishes. Walk out from the kitchen to a large rear fenced yard with covered deck and a large patio area. Patio and driveway are exposed aggregate concrete. Parking for 7 cars approximately including the 2 car attached garage (22 x 22 ft). Two gas Fireplaces. Numerous pot lights throughout. Great room with cathedral ceiling, 200 amp service, large basement theatre room. Appliances included. Newer furnace and water heater. Rood redone in 2017. Large spacious lot 82.5 x 161 ft that is well treed. Originally built by ValleyCrest Homes as a custom home in 2000. Location is near shopping, schools,restaurants, highway access, escarpment walking trails and senic village with vibrant community.

Save
Ask
Tour
Hide
Share
Listing Snapshot
Price 
$1,449,000
Days On Site 
1 Day
Bedrooms 
6
Inside Area (SqFt) 
2,489 sqft
Total Baths 
4
Full Baths 
3
Partial Baths 
1
Lot Size 
0.3 Acres
Year Built 
2000
MLS® Number 
40871025
Status 
Active
Property Tax 
$10,221.3
HOA/Condo/Coop Fees 
N/A
Sq Ft Source 
Other
Friends & Family
Recent Activity
yesterdayListing first seen on site
yesterdayListing updated with changes from the MLS®
General Features
Acres 
0.3
Attached Garage 
Yes
Cross Street 
Stonehenge Dr.
Garage 
Yes
Garage Spaces 
2
Parking 
Attached
Parking Spaces 
7
Property Sub Type 
Single Family Residence
SqFt Above 
2489
SqFt Below 
1970
SqFt Total 
4459
Style 
Bungalow
Water Source 
Public
Zoning 
D
Interior Features
Appliances 
CooktopDishwasherDryerRefrigeratorWasher
Basement 
FullFinishedSump PumpExterior Entry
Fireplace 
Yes
Fireplace Features 
Family RoomGas
Heating 
Forced AirNatural Gas
Interior 
Central VacuumSolar Tube(s)
Main Level Bedrooms 
3
Save
Ask
Tour
Hide
Share
Exterior Features
Construction Details 
BrickVinyl Siding
Frontage 
82.50
Lot Features 
On Golf CourseNear Golf CourseGreenbelt
Roof 
Asphalt
Community Features
Additional Association Fee Frequency 
Monthly
MLS Area 
42 - Ancaster

Neighborhood & Commute
Source: Walkscore
Save
Ask
Tour
Hide
Share