

699 Castleguard Crescent, Burlington, ON, L7N 2W7
Save
Ask
Tour
Hide
$1,100,000
1 Day On Site
699 Castleguard CrescentBurlington, ON L7N 2W7
For Sale|Single Family Residence|Active
3
Beds
2
Total Baths
2
Full Baths
1,161
SqFt
$947
/SqFt
1973
Built
County:
Halton
Call Now: (226) 907 4448
Is this the listing for you? We can help make it yours.
(226) 907 4448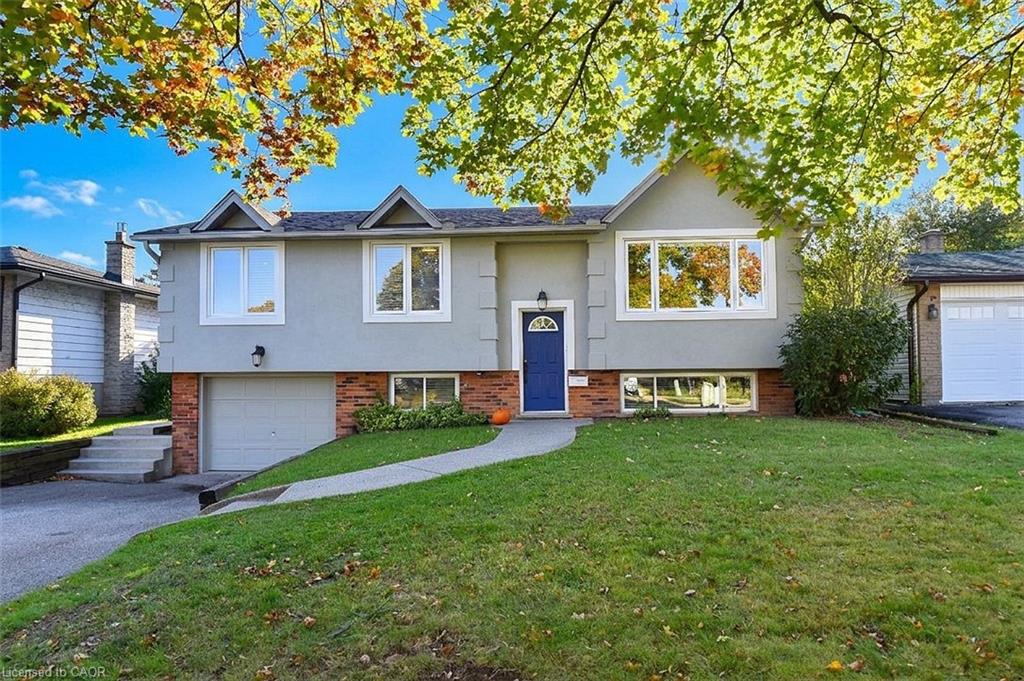
Save
Ask
Tour
Hide
Mortgage Calculator
Monthly Payment (Est.)
Enter an interest rate to see your estimated monthly payment.Calculator powered by Showcase IDX, a Constellation1 Company. Copyright ©2026 Information is deemed reliable but not guaranteed.
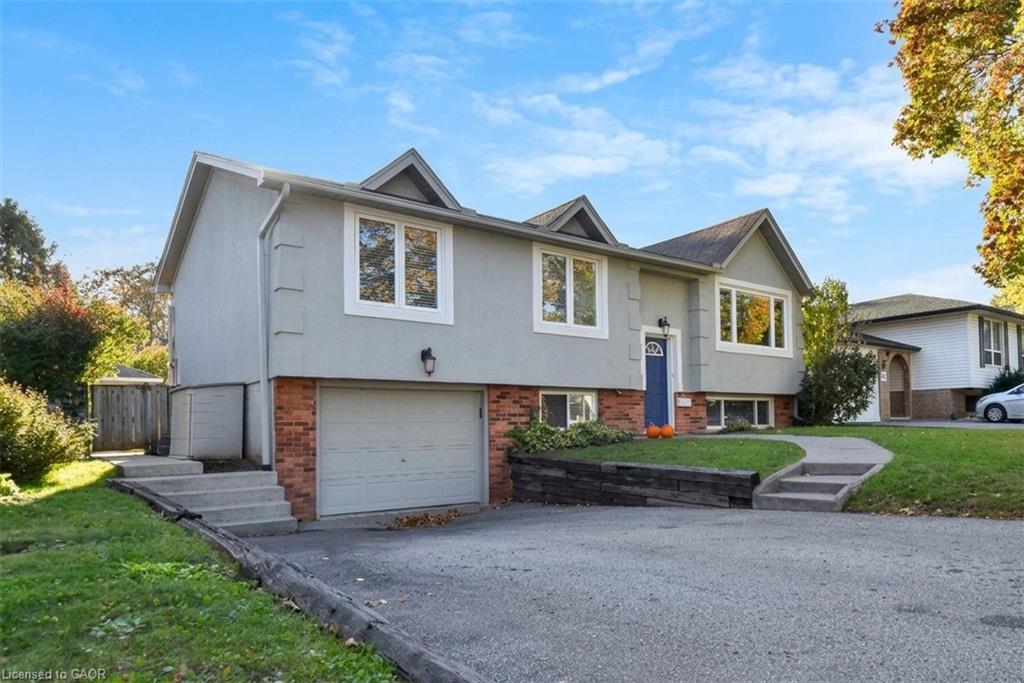
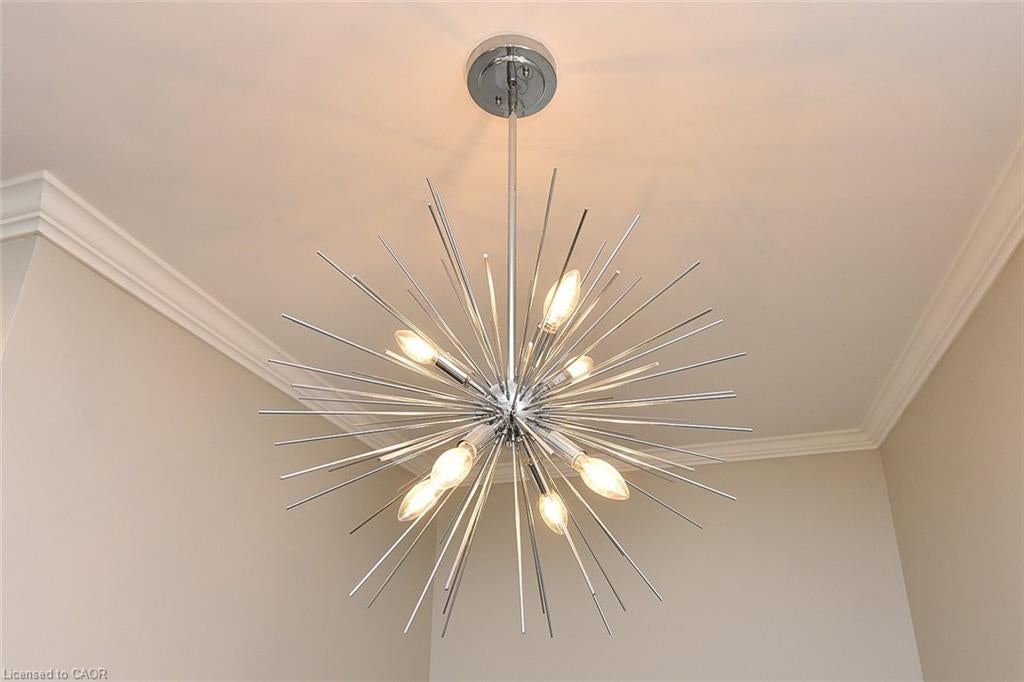
Quality throughout this Raised bungalow home located in south Burlington. Updated top to bottom (2017 - 2019). Bright open concept. Kitchen with ample cupboard space, back splash. Sliding door leads deck and back yard. L shaped living room and dining room. Pot lighting. Crown moulding. 2+1 bedrooms. Walk-in laundry and dressing room with pocket door, built in wardrobe and storage. 2 full bathrooms. Rec room with fireplace. Second kitchen in lower level. Sound insulation between main and lower levels. Mature landscaped yard, Deck with metal railing. Minutes to you "name it".
Save
Ask
Tour
Hide
Listing Snapshot
Price
$1,100,000
Days On Site
1 Day
Bedrooms
3
Inside Area (SqFt)
1,161 sqft
Total Baths
2
Full Baths
2
Partial Baths
N/A
Lot Size
N/A
Year Built
1973
MLS® Number
40871058
Status
Active
Property Tax
$4,974.88
HOA/Condo/Coop Fees
N/A
Sq Ft Source
Plans
Friends & Family
Recent Activity
| yesterday | Listing first seen on site | |
| yesterday | Listing updated with changes from the MLS® |
General Features
Attached Garage
Yes
Direction Faces
West
Foundation
Block
Garage
Yes
Garage Spaces
1
Parking
Garage Door OpenerAttached
Parking Spaces
3
Property Sub Type
Single Family Residence
SqFt Above
1161
SqFt Below
570
SqFt Total
1731
Style
Bungalow Raised
Water Source
Public
Zoning
R3.2
Interior Features
Appliances
CooktopWater HeaterDishwasherDryerRefrigeratorWasher
Basement
FullPartially Finished
Fireplace
Yes
Fireplace Features
Recreation RoomWood Burning
Fireplaces
1
Heating
Forced AirNatural Gas
Laundry Features
In BasementMain Level
Main Level Bedrooms
2
Window Features
Window Coverings
Save
Ask
Tour
Hide
Exterior Features
Construction Details
BrickStucco
Frontage
55.00
Lot Features
LevelRectangular Lot
Other Structures
Shed(s)
Patio And Porch
Deck
Roof
Asphalt
Windows/Doors
Window Coverings
Community Features
Additional Association Fee Frequency
Monthly
MLS Area
32 - Burlington
Neighborhood & Commute
Source: Walkscore
Save
Ask
Tour
Hide
Did you know? You can invite friends and family to your search. They can join your search, rate and discuss listings with you.