

3614 Henshaw Place, Burlington, ON, L7N 3X1
3614 Henshaw PlaceBurlington, ON L7N 3X1
Mortgage Calculator
Monthly Payment (Est.)
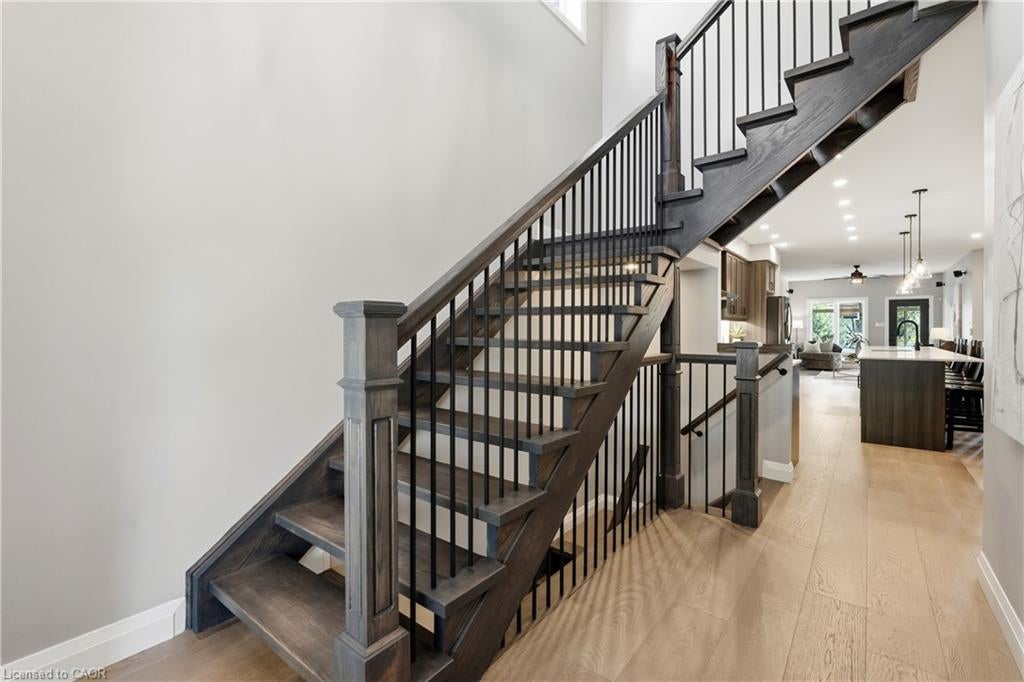
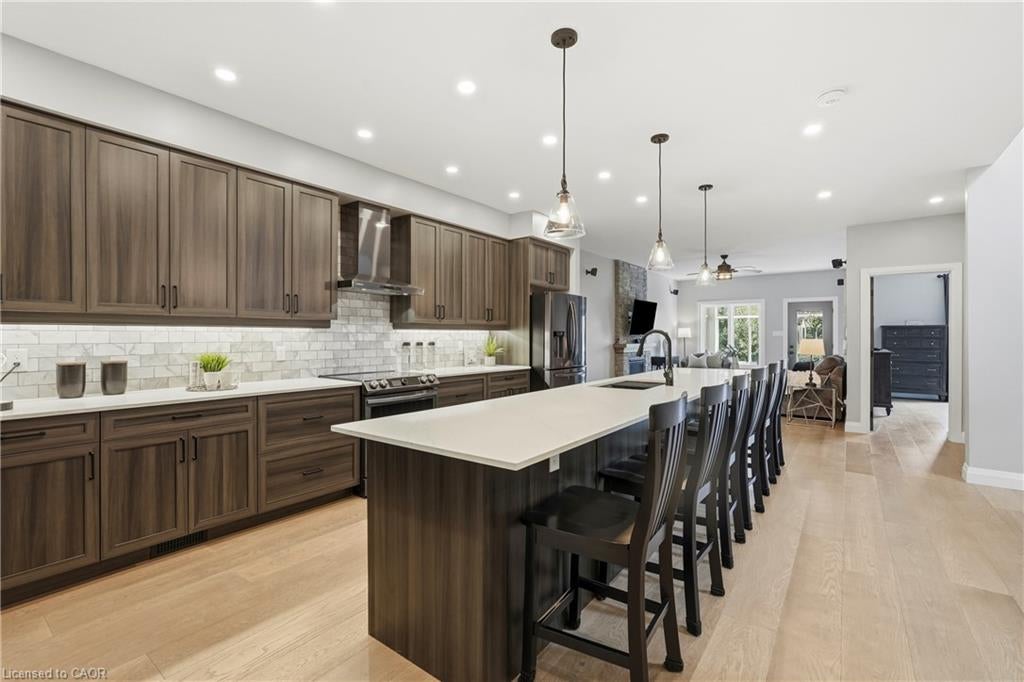
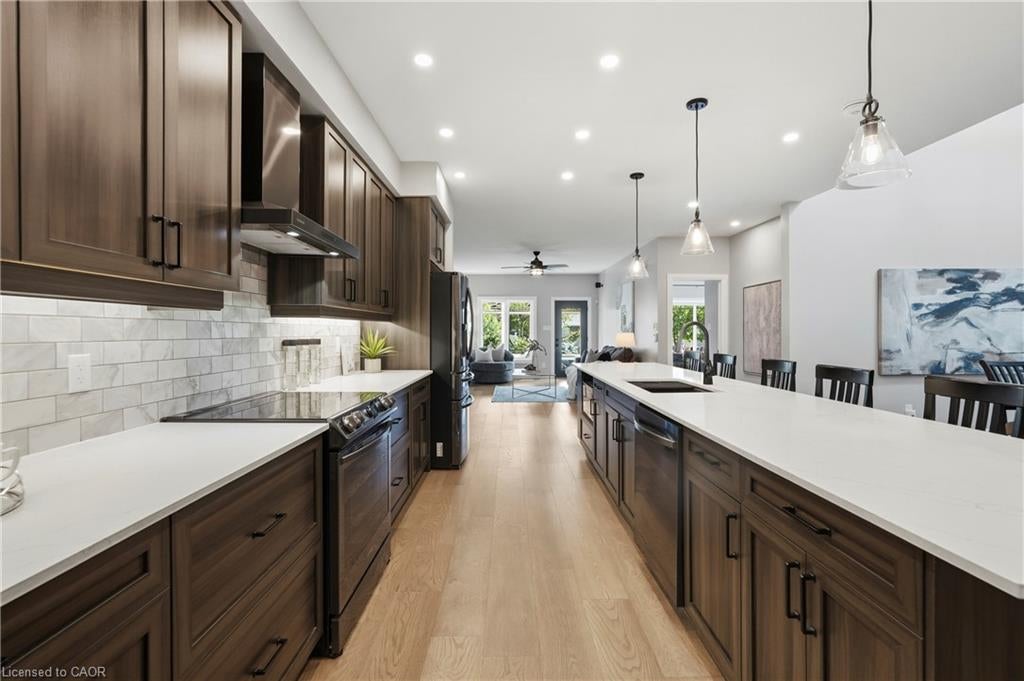
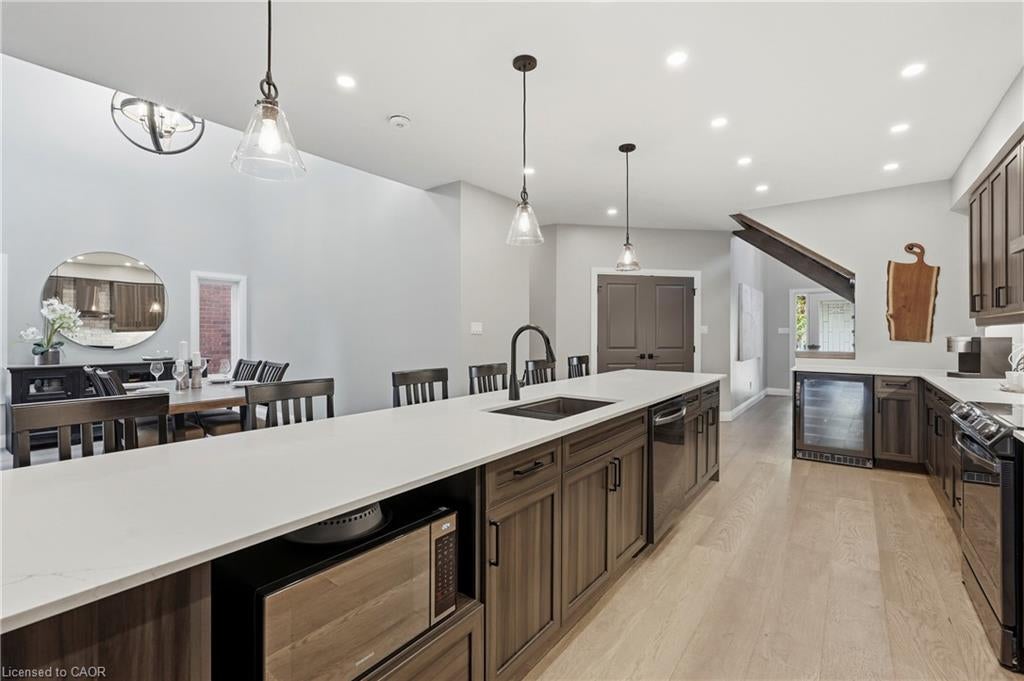
Enter an interest rate to see your estimated monthly payment.South Burlington beautifully renovated detached bungaloft tucked away on a quiet court! Extensively updated in 2023. The main floor primary retreat offers a luxurious ensuite with a freestanding soaker tub, glass shower & low voltage heated floors in bathroom & shower. Private maintenance free deck & hot tub outside primary bedroom. A back lit mirror with built in makeup mirror adds a spa inspired touch. Enclosed sprawling sunroom on main floor. Main floor laundry. Spectacular dining room with soaring 19 foot ceilings open to the second level. The gorgeous open concept kitchen features an oversized island, abundant cabinetry & seamless flow into the living room with a stunning stone fireplace. Two additional bedrooms & loft upstairs complete the layout. Stunning 3+1 bedroom home offers the perfect blend of elegance, comfort & versatility. Separate entrance & fully finished basement, ideal for multigenerational living or entertaining, with a spacious recreation room, fireplace, wet bar, additional bedroom & bathroom. Step outside to your backyard oasis with a custom maintenance free deck with low voltage lighting, natural gas BBQ line, hot tub & three season sunroom surrounded by windows. Smart enabled with a WiFi in ground sprinkler system & garage door openers for the double garage, all on a private double driveway. Meticulously maintained & updated: new roof (2019), furnace (2023), A/C (2025) & tankless hot water system (2026). Close to lake, shopping, parks, schools & major highways!
| 2 days ago | Listing updated with changes from the MLS® | |
| 4 days ago | Listing first seen on site |
Did you know? You can invite friends and family to your search. They can join your search, rate and discuss listings with you.