14 Masters Lane, Paris, ON, N3L 0H3

Save
Ask
Tour
Hide
Share
$919,900
2 Days On Site

14 Masters Lane
Paris, ON N3L 0H3

For Sale|Single Family Residence|Active
3
Beds
3
Total Baths
3
Full Baths
1,464
SqFt
$628
/SqFt
2019
Built
County:
Brant
Call Now: (226) 907 4448
Is this the listing for you? We can help make it yours.
(226) 907 4448
14 Masters Lane14 Masters Lane14 Masters Lane14 Masters Lane
Save
Ask
Tour
Hide
Share

Mortgage Calculator

Monthly Payment (Est.)

Enter an interest rate to see your estimated monthly payment.
Calculator powered by Showcase IDX, a Constellation1 Company. Copyright ©2026 Information is deemed reliable but not guaranteed.

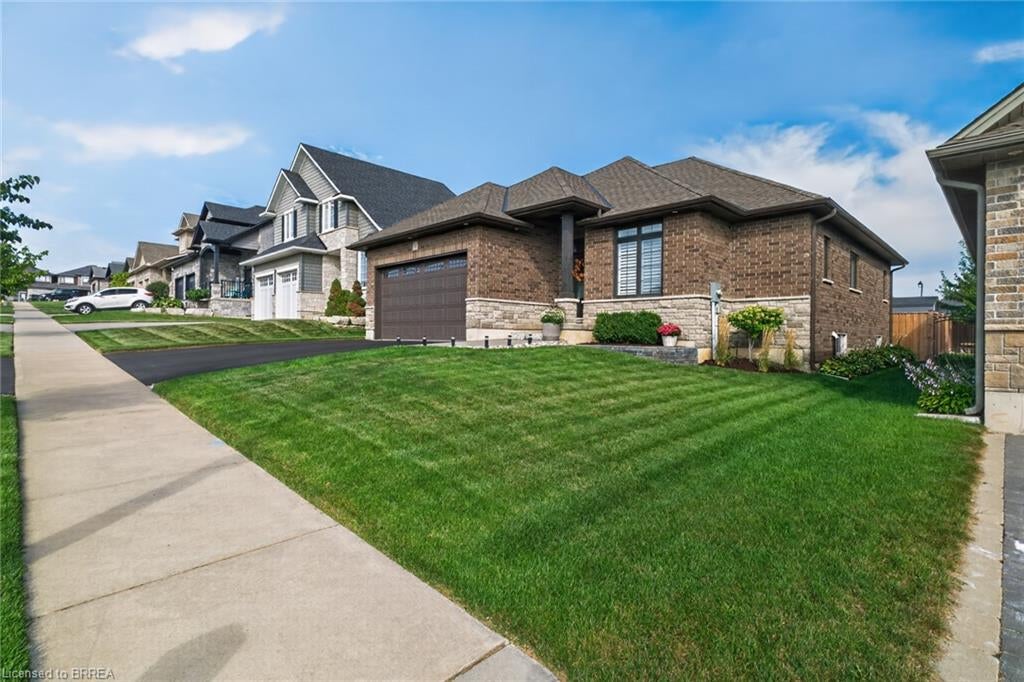
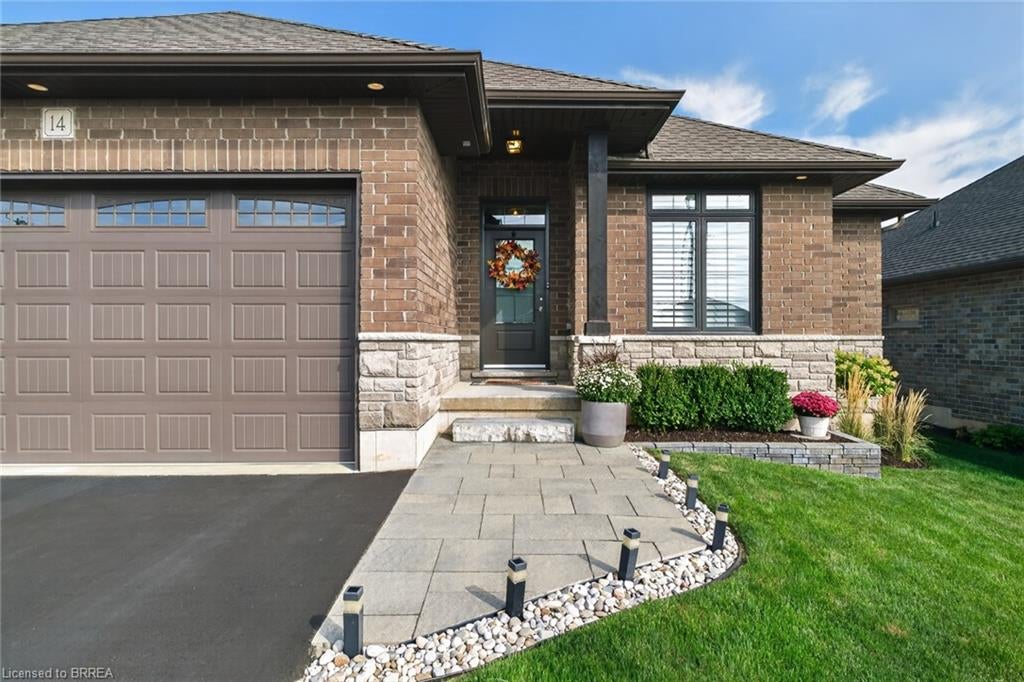
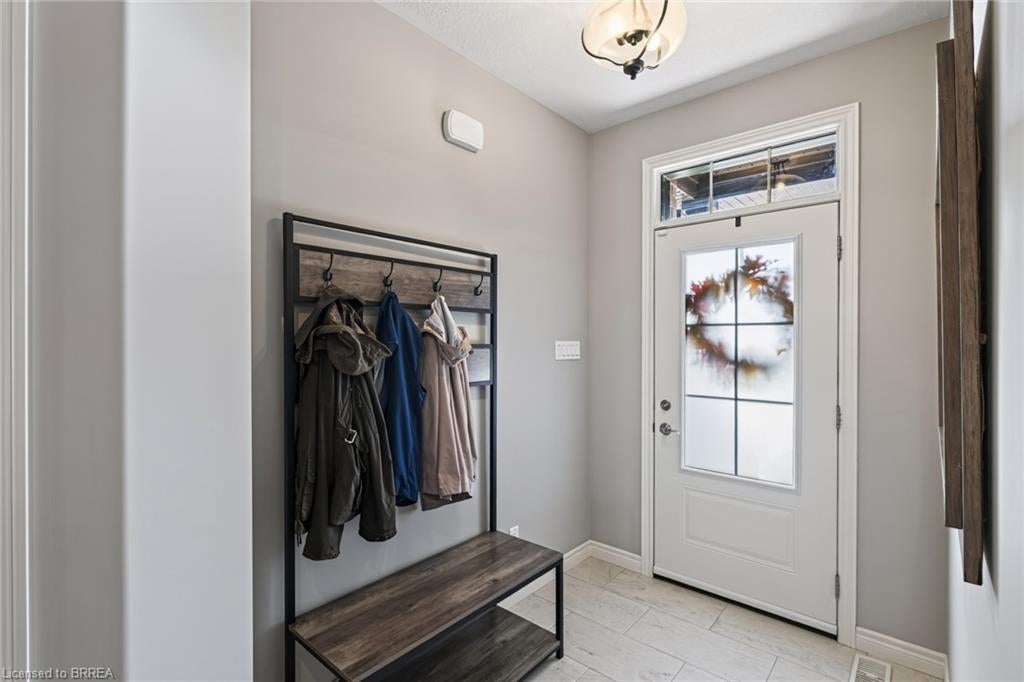
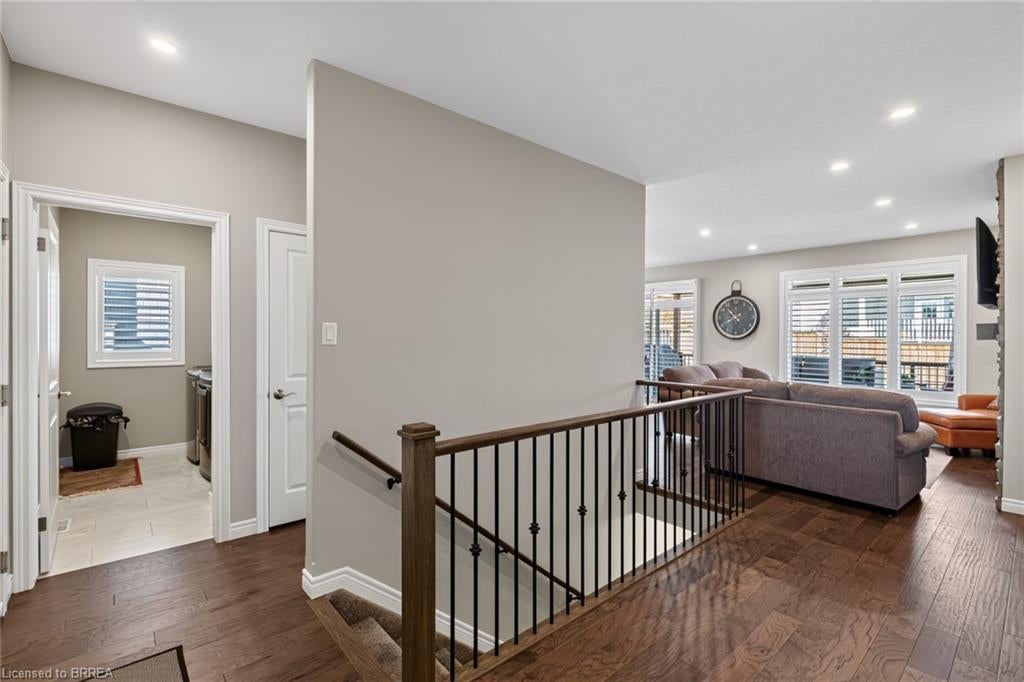
Welcome to 14 Masters Lane, only six years new and the current owner has done all the work for you, paving, landscaping, fencing, shed, etc. A wonderfully crafted 1,464sqft brick and stone bungalow plus a finished lower level. Featuring 2 bedrooms plus an office on the main level, this open concept has the wonderful feel of a home built for comfort. Everything at your finger tips, the kitchen dinette, great room for those cozy late nights. The cherry on top is the outer deck! Covered porch is built into the foundation, to enjoy the outdoor lifestyle, and you never have to think about replacing decking again. Completely fenced lot. The lower level completes the picture as you have a rec room, exercise area, lower bedroom and 4pc bath. Wait there's more!! There is a long list of furniture that is included in the purchase price.

Save
Ask
Tour
Hide
Share
Listing Snapshot
Price 
$919,900
Days On Site 
2 Days
Bedrooms 
3
Inside Area (SqFt) 
1,464 sqft
Total Baths 
3
Full Baths 
3
Partial Baths 
N/A
Lot Size 
0.121 Acres
Year Built 
2019
MLS® Number 
40871201
Status 
Active
Property Tax 
$5,184.41
HOA/Condo/Coop Fees 
N/A
Sq Ft Source 
Other
Friends & Family
Recent Activity
yesterdayListing updated with changes from the MLS®
3 days agoListing first seen on site
General Features
Acres 
0.121
Attached Garage 
Yes
Direction Faces 
South
Garage 
Yes
Garage Spaces 
2
Parking 
Garage Door OpenerAttached
Parking Spaces 
4
Property Sub Type 
Single Family Residence
Security 
Security SystemSmoke Detector(s)Carbon Monoxide Detector(s)
SqFt Above 
1464
SqFt Below 
1100
SqFt Total 
2564
Style 
Bungalow
Water Source 
Public
Zoning 
R1-16
Interior Features
Appliances 
Gas CooktopCooktopWater SoftenerDishwasherDryerFreezerRange HoodRefrigerator
Basement 
FullPartially Finished
Fireplace 
Yes
Fireplace Features 
Gas
Fireplaces 
1
Heating 
Forced AirNatural Gas
Interior 
Ceiling Fan(s)
Laundry Features 
Main Level
Main Level Bedrooms 
2
Save
Ask
Tour
Hide
Share
Exterior Features
Construction Details 
Brick Veneer
Fencing 
FencedFull
Frontage 
49.30
Lot Features 
On Golf CourseLevelNear Golf Course
Other Structures 
Shed(s)
Patio And Porch 
Porch
Roof 
Asphalt
Community Features
Additional Association Fee Frequency 
Monthly
MLS Area 
2105 - Paris

Neighborhood & Commute
Source: Walkscore
Save
Ask
Tour
Hide
Share