20 Deerhurst Highlands Drive, Huntsville, ON, P1H 1B1

Save
Ask
Tour
Hide
Share
$900,000
New Listing

20 Deerhurst Highlands Drive
Huntsville, ON P1H 1B1

For Sale|Single Family Residence|Active
3
Beds
3
Total Baths
2
Full Baths
1
Partial Bath
1,644
SqFt
$547
/SqFt
2006
Built
County:
Muskoka
Call Now: (226) 907 4448
Is this the listing for you? We can help make it yours.
(226) 907 4448
20 Deerhurst Highlands Drive20 Deerhurst Highlands Drive20 Deerhurst Highlands Drive20 Deerhurst Highlands Drive
Save
Ask
Tour
Hide
Share

Mortgage Calculator

Monthly Payment (Est.)

Enter an interest rate to see your estimated monthly payment.
Calculator powered by Showcase IDX, a Constellation1 Company. Copyright ©2026 Information is deemed reliable but not guaranteed.

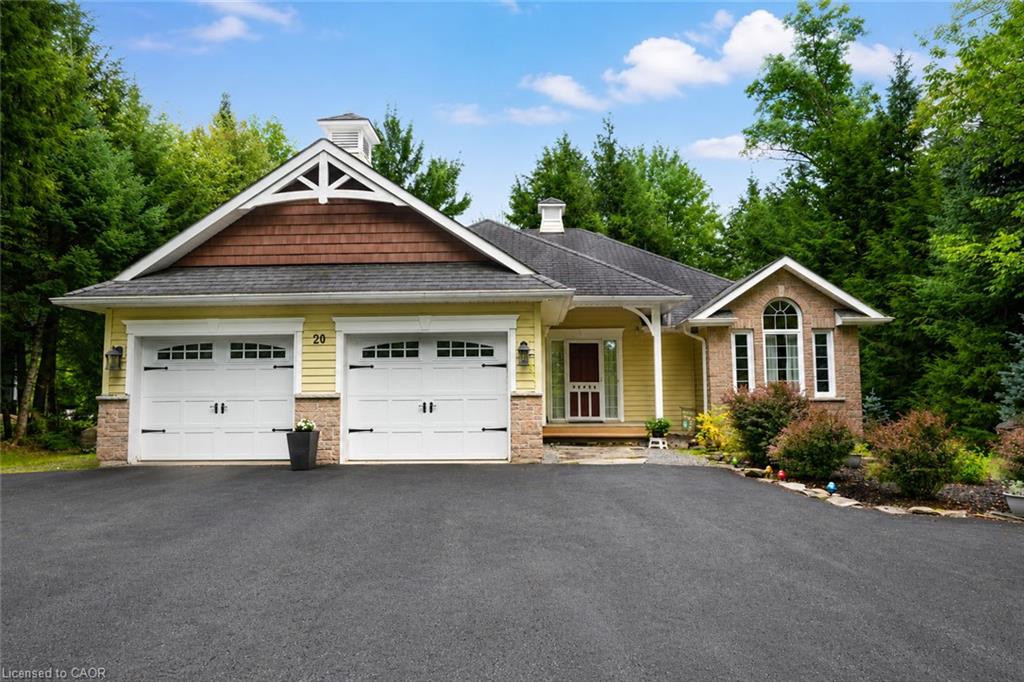
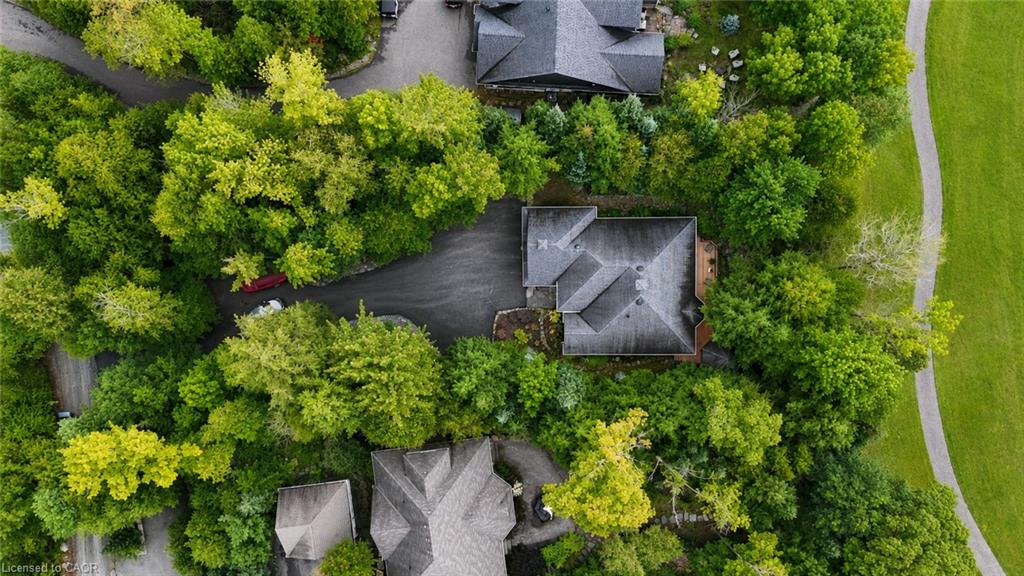
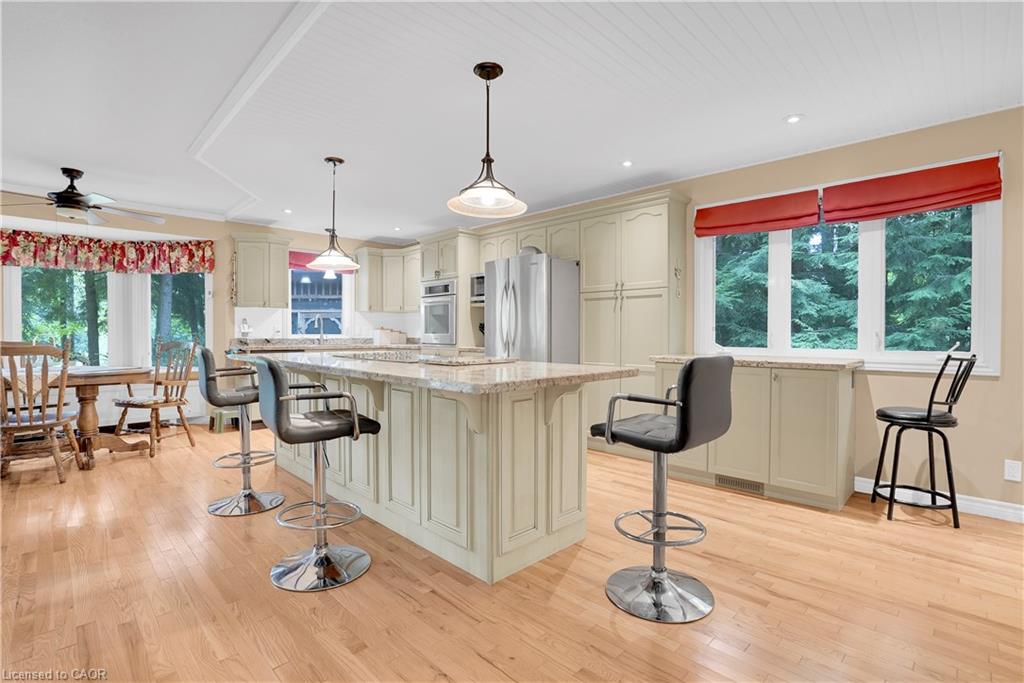
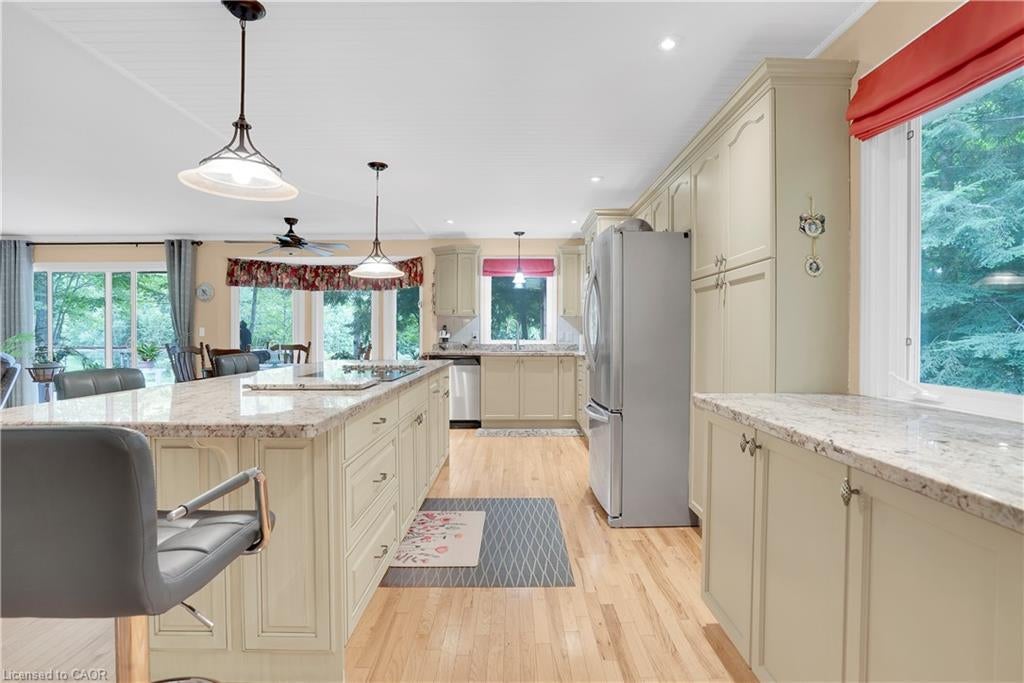
A must see for golf enthusiasts and anyone looking for the Muskoka lifestyle with modern conveniences. Custom bungalow built for year round living; set back on a deep landscaped lot with a view a great view of the Deerhurst Highlands Golf Course at the rear. Home has convenient utilities including gas, and municipal water & sewer. Ease of maintenance with the leaf gutter protection filter. Open main floor layout featuring a kitchen with built in appliances backing onto the deck and screened gazebo. Combined living and dining rooms offer flexibility and plenty of space for entertaining. Two bedrooms and two bathrooms upstairs including the luxurious master with ensuite. Lower level features a large recreation room as well as a bedroom and bonus den with adjoining washroom which can be used as an additional sleeping area. Convenient location a few minutes from Huntsville. Close to Hidden Valley, Deerhurst, lakes and many recreation areas. Spend your evenings on the back deck enjoying the view of the 18th hole!

Save
Ask
Tour
Hide
Share
Listing Snapshot
Price 
$900,000
Days On Site 
0 Days
Bedrooms 
3
Inside Area (SqFt) 
1,644 sqft
Total Baths 
3
Full Baths 
2
Partial Baths 
1
Lot Size 
N/A
Year Built 
2006
MLS® Number 
40871492
Status 
Active
Property Tax 
$7,283
HOA/Condo/Coop Fees 
N/A
Sq Ft Source 
Other
Friends & Family
Recent Activity
4 hours agoListing first seen on site
4 hours agoListing updated with changes from the MLS®
General Features
Attached Garage 
Yes
Direction Faces 
North
Garage 
Yes
Garage Spaces 
2
Parking 
AsphaltAttached
Parking Spaces 
10
Property Sub Type 
Single Family Residence
SqFt Above 
1644
SqFt Total 
1644
Style 
Bungalow
Water Source 
Public
Zoning 
R1
Interior Features
Appliances 
DishwasherRefrigeratorWasherMicrowave
Basement 
FullFinished
Heating 
Forced AirNatural Gas
Laundry Features 
Main LevelIn Unit
Main Level Bedrooms 
2
Save
Ask
Tour
Hide
Share
Exterior Features
Construction Details 
BrickVinyl Siding
Frontage 
98.00
Lot Features 
On Golf CourseNear Golf Course
Roof 
Asphalt
View 
Golf CoursePanoramicTrees/Woods
Waterview 
Golf CoursePanoramicTrees/Woods
Community Features
Additional Association Fee Frequency 
Monthly
MLS Area 
Huntsville

Neighborhood & Commute
Source: Walkscore
Save
Ask
Tour
Hide
Share