16 Downey Street, Kitchener, ON, N2H 6K6

Save
Ask
Tour
Hide
Share
$719,900
5 Days On Site

16 Downey Street
Kitchener, ON N2H 6K6

For Sale|Single Family Residence|Active
4
Beds
2
Total Baths
2
Full Baths
936
SqFt
$769
/SqFt
County:
Waterloo
Call Now: (226) 907 4448
Is this the listing for you? We can help make it yours.
(226) 907 4448
16 Downey Street16 Downey Street16 Downey Street16 Downey Street
Save
Ask
Tour
Hide
Share

Mortgage Calculator

Monthly Payment (Est.)

Enter an interest rate to see your estimated monthly payment.
Calculator powered by Showcase IDX, a Constellation1 Company. Copyright ©2026 Information is deemed reliable but not guaranteed.

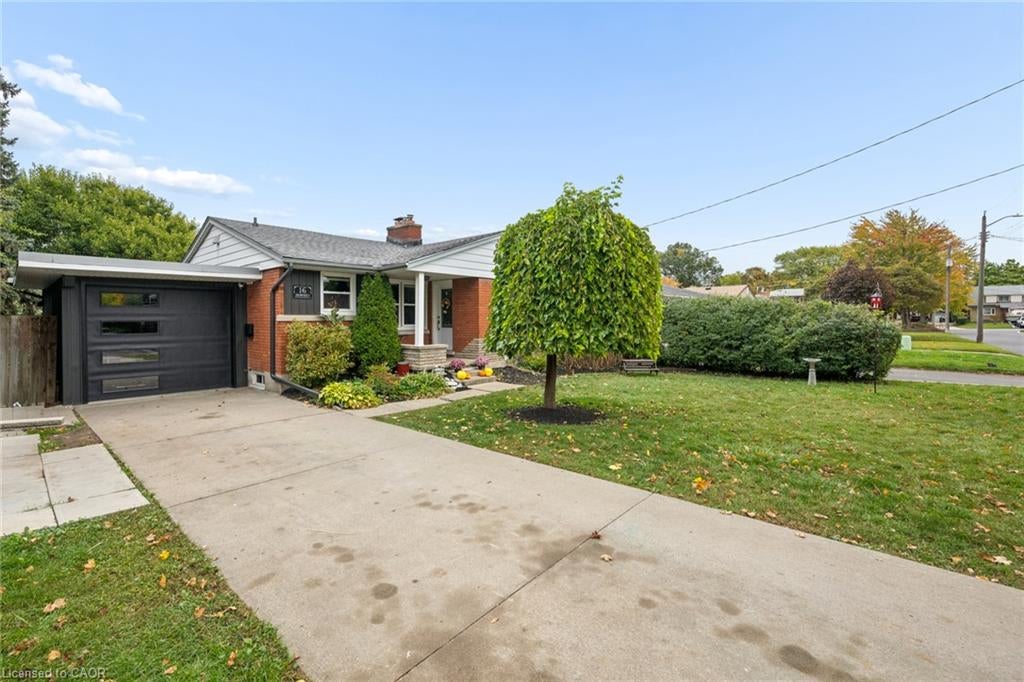
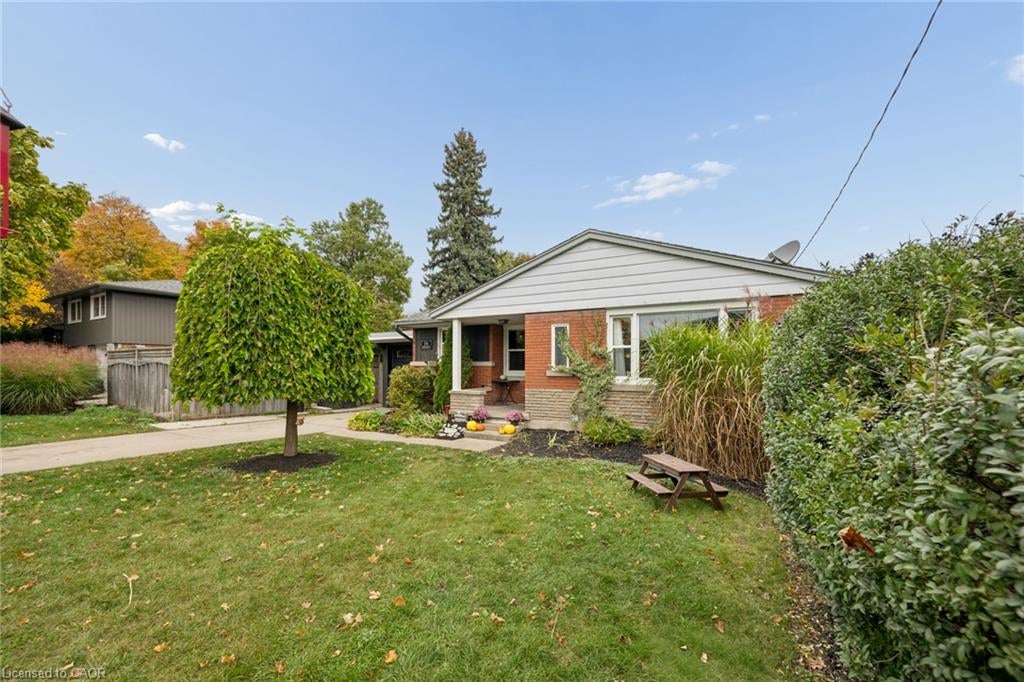
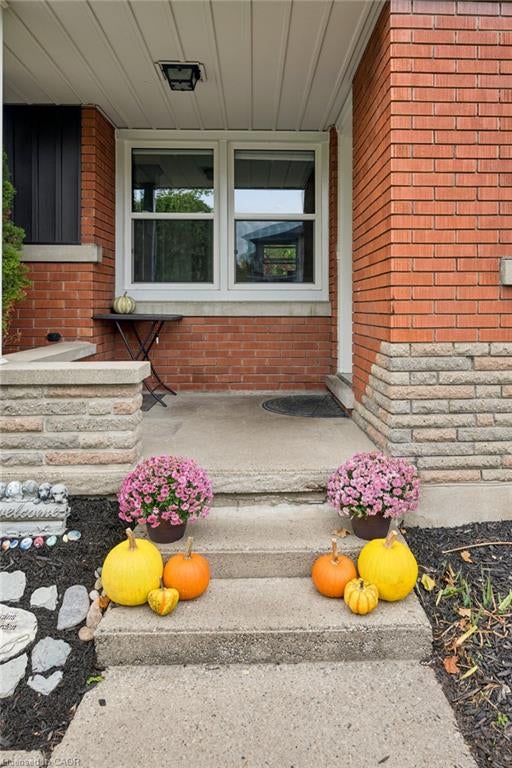
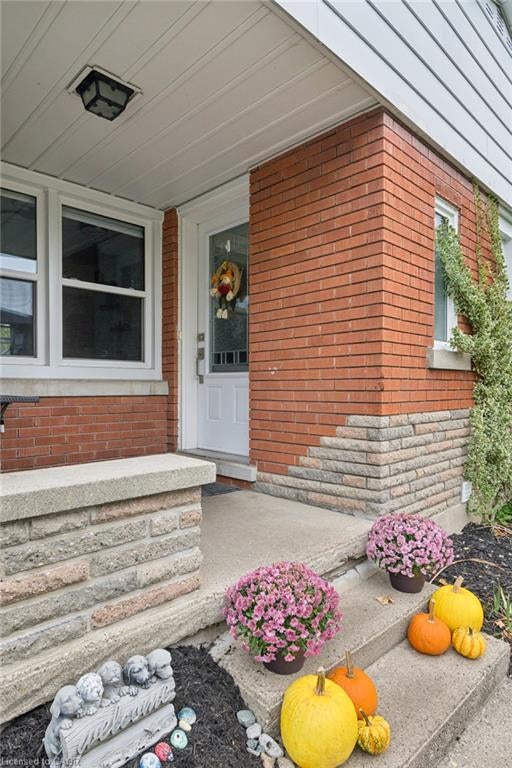
Welcome to 16 Downey St, located in the desirable Bridgeport West community, conveniently located close to schools, shopping centers, parks and a walking trail just down the road, making it the ideal place to call home and raise a family. This charming bungalow with an attached single car garage, concrete driveway, quaint front porch situated on an oversized lot ideal for a pool or shop or both offering many tremendous possibilities!! Further adding a full walkout lower level ideal for a separate in-law suite or great family entertaining space! As you enter the main floor which offers a bright and cheery living-room, galley style kitchen and dining area. Plus you will find three cozy bedrooms and a 4-piece bathroom. The lower level is fully finished and comes with a guest room, office, 3 pc bathroom, laundry room, and a large recreation room with a walkout into a 3 season enclosed patio room. Don't miss your chance to make this wonderful bungalow your own! Book your showing today!

Save
Ask
Tour
Hide
Share
Listing Snapshot
Price 
$719,900
Days On Site 
5 Days
Bedrooms 
4
Inside Area (SqFt) 
936 sqft
Total Baths 
2
Full Baths 
2
Partial Baths 
N/A
Lot Size 
N/A
Year Built 
N/A
MLS® Number 
40872050
Status 
Active
Property Tax 
$4,161.76
HOA/Condo/Coop Fees 
N/A
Sq Ft Source 
N/A
Friends & Family
Recent Activity
4 days agoListing updated with changes from the MLS®
6 days agoListing first seen on site
General Features
Attached Garage 
Yes
Cross Street 
Edwin and Union
Foundation 
Block
Garage 
Yes
Garage Spaces 
1
Number Of Stories 
1
Parking 
Garage Door OpenerConcreteAttached
Parking Spaces 
2
Property Sub Type 
Single Family Residence
Security 
Smoke Detector(s)Security GateCarbon Monoxide Detector(s)
SqFt Above 
936
SqFt Below 
847
SqFt Total 
1783
Style 
Bungalow
Water Source 
Public
Zoning 
RES-5
Interior Features
Appliances 
Gas CooktopCooktopDishwasherDryerMicrowaveRange HoodRefrigeratorWasher
Basement 
FullFinished
Fireplace 
Yes
Fireplace Features 
Family Room
Heating 
Forced Air
Main Level Bedrooms 
3
Window Features 
Window Coverings
Save
Ask
Tour
Hide
Share
Exterior Features
Construction Details 
Brick
Exterior 
Storage
Frontage 
52.00
Lot Features 
City LotGreenbeltLandscapedOther
Other Structures 
WorkshopStorage
Patio And Porch 
Patio
Roof 
Asphalt
Windows/Doors 
Window Coverings
Community Features
Additional Association Fee Frequency 
Monthly
MLS Area 
1 - Waterloo East

Neighborhood & Commute
Source: Walkscore
Save
Ask
Tour
Hide
Share