25 Grandview Avenue, Cambridge, ON, N1R 1E6

Save
Ask
Tour
Hide
Share
$459,900
New Listing

25 Grandview Avenue
Cambridge, ON N1R 1E6

For Sale|Single Family Residence|Active
3
Beds
1
Total Bath
1
Full Bath
1,202
SqFt
$383
/SqFt
1918
Built
County:
Waterloo
Call Now: (226) 907 4448
Is this the listing for you? We can help make it yours.
(226) 907 4448
Upcoming Open Houses
Sat, Nov 7, 2:00 PM - 4:00 PM
25 Grandview Avenue25 Grandview Avenue25 Grandview Avenue25 Grandview Avenue
Save
Ask
Tour
Hide
Share

Mortgage Calculator

Monthly Payment (Est.)

Enter an interest rate to see your estimated monthly payment.
Calculator powered by Showcase IDX, a Constellation1 Company. Copyright ©2026 Information is deemed reliable but not guaranteed.

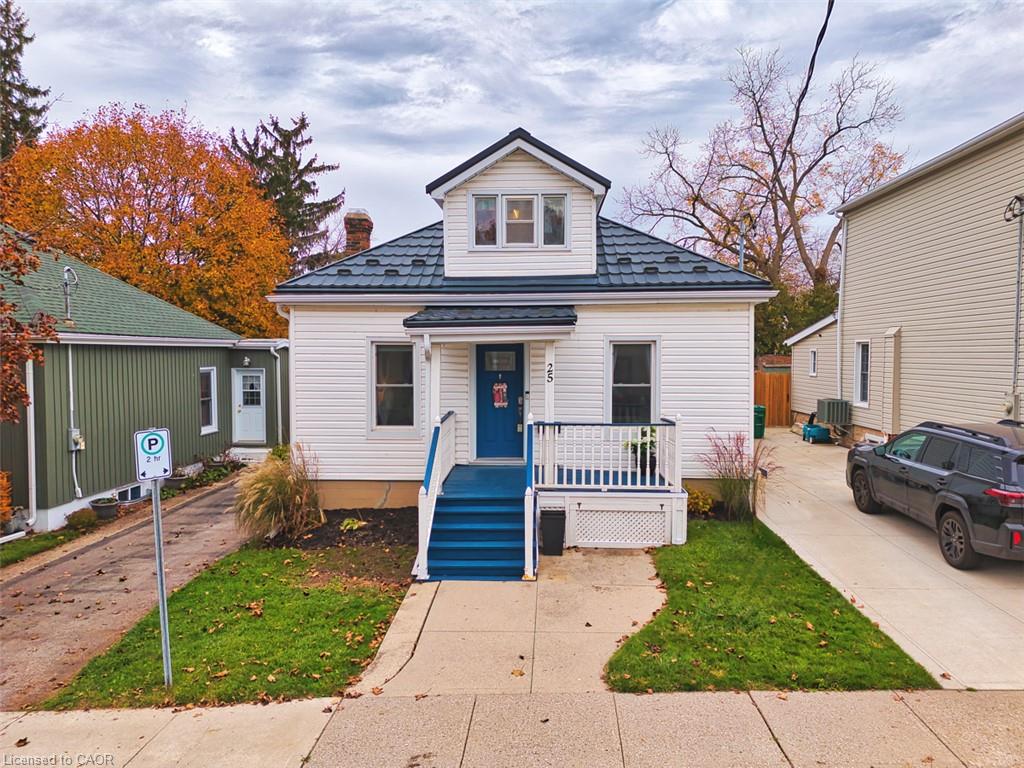
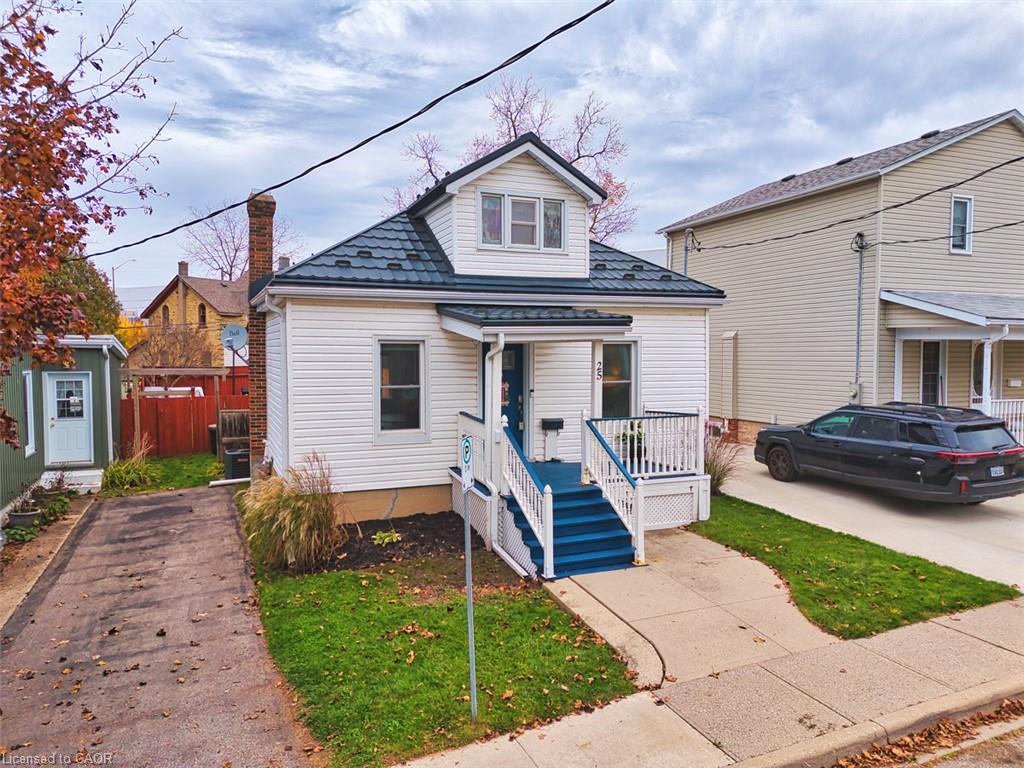
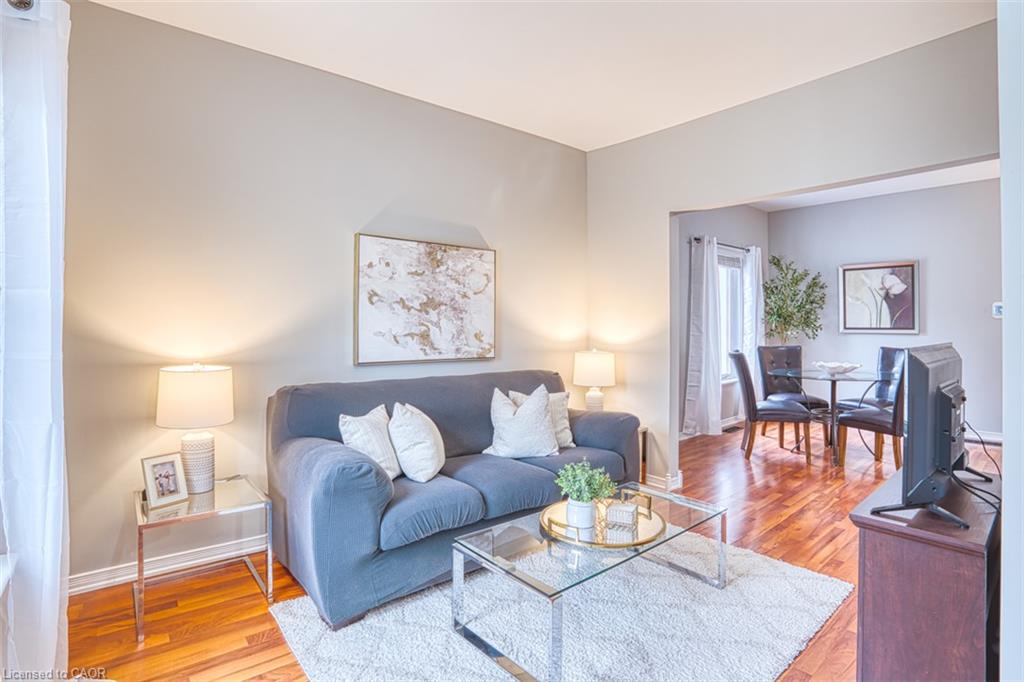
Lovingly maintained by the same family for over 100 years, this charming home is filled with pride of ownership and offers an excellent opportunity for first-time home buyers, young families, downsizers or investors. The spacious main floor features two bedrooms, a large eat-in kitchen with backsplash and four appliances, a bright living room with newer window, separate dining room and main floor bathroom complete with a newer tub surround. Upstairs, the versatile bonus room can easily serve as a third bedroom, home office, playroom or hobby space. Step outside to enjoy the fully fenced backyard with a large entertaining deck and storage shed, providing plenty of room for children, pets and outdoor entertaining. Numerous updates have been completed over the years, including a steel roof with lifetime warranty (2017), eavestroughs (2017), furnace and central air conditioning (2026) as well as some updated windows. A well-cared-for home with flexible living space and excellent value, ready for its next owners to make it their own. Don't miss this chance to jump into the market in a great central location close to the Grand River, schools, shopping, transit hubs and more!

Save
Ask
Tour
Hide
Share
Listing Snapshot
Price 
$459,900
Days On Site 
0 Days
Bedrooms 
3
Inside Area (SqFt) 
1,202 sqft
Total Baths 
1
Full Baths 
1
Partial Baths 
N/A
Lot Size 
0.094 Acres
Year Built 
1918
MLS® Number 
40872555
Status 
Active
Property Tax 
$3,084.84
HOA/Condo/Coop Fees 
N/A
Sq Ft Source 
N/A
Friends & Family
Recent Activity
6 hours agoListing first seen on site
7 hours agoListing updated with changes from the MLS®
General Features
Acres 
0.094
Foundation 
Stone
Parking 
Asphalt
Parking Spaces 
2
Property Sub Type 
Single Family Residence
SqFt Above 
1202
SqFt Total 
1202
Style 
Bungaloft
Water Source 
Public
Zoning 
R2
Interior Features
Appliances 
CooktopWater SoftenerDishwasherDryerFreezerRange HoodRefrigeratorWasher
Basement 
PartialUnfinishedSump Pump
Heating 
Forced AirNatural Gas
Laundry Features 
In BasementLower Level
Main Level Bedrooms 
2
Save
Ask
Tour
Hide
Share
Exterior Features
Construction Details 
StuccoVinyl Siding
Fencing 
FencedFull
Frontage 
40.00
Lot Features 
On Golf CourseCity LotNear Golf CourseRectangular Lot
Other Structures 
Shed(s)
Patio And Porch 
DeckPorch
Roof 
Metal
Community Features
Additional Association Fee Frequency 
Monthly
MLS Area 
13 - Galt North
Schools
School District
Unknown
Elementary School
Manchester Jk-6, Avenue 7-8, St. Peter Jk-8, Saint
Middle School
Unknown
High School
Galt 9-12, St. Benedict 9-12, Rene-De-Galinee 7-12

Neighborhood & Commute
Source: Walkscore
Save
Ask
Tour
Hide
Share