

5662 Morden Drive, Niagara Falls, ON, L2E 3C5
5662 Morden DriveNiagara Falls, ON L2E 3C5
Mortgage Calculator
Monthly Payment (Est.)
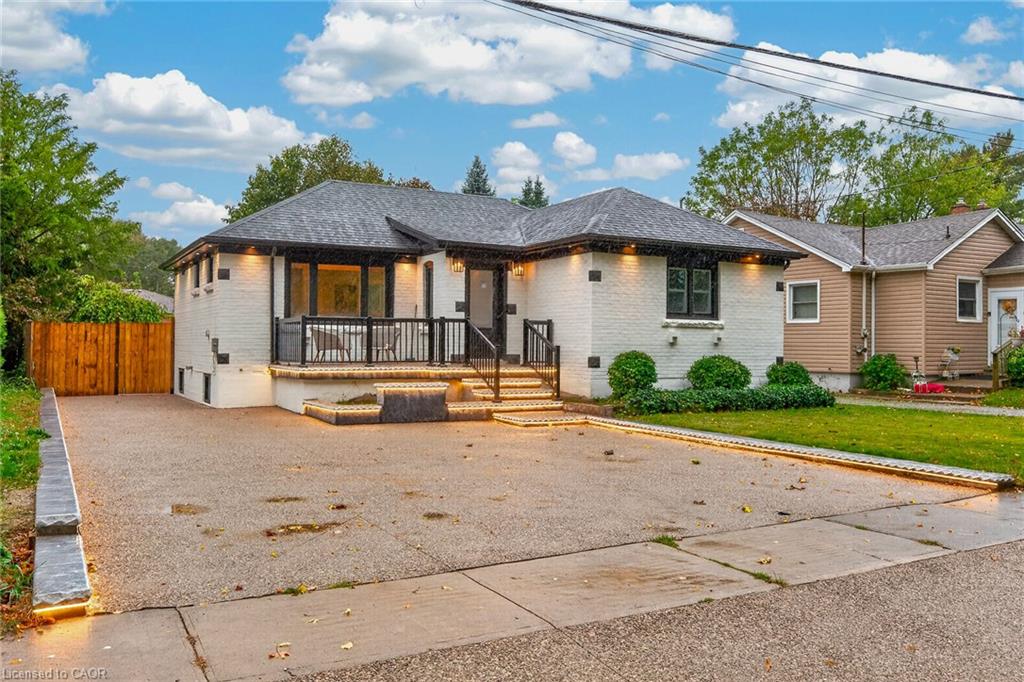
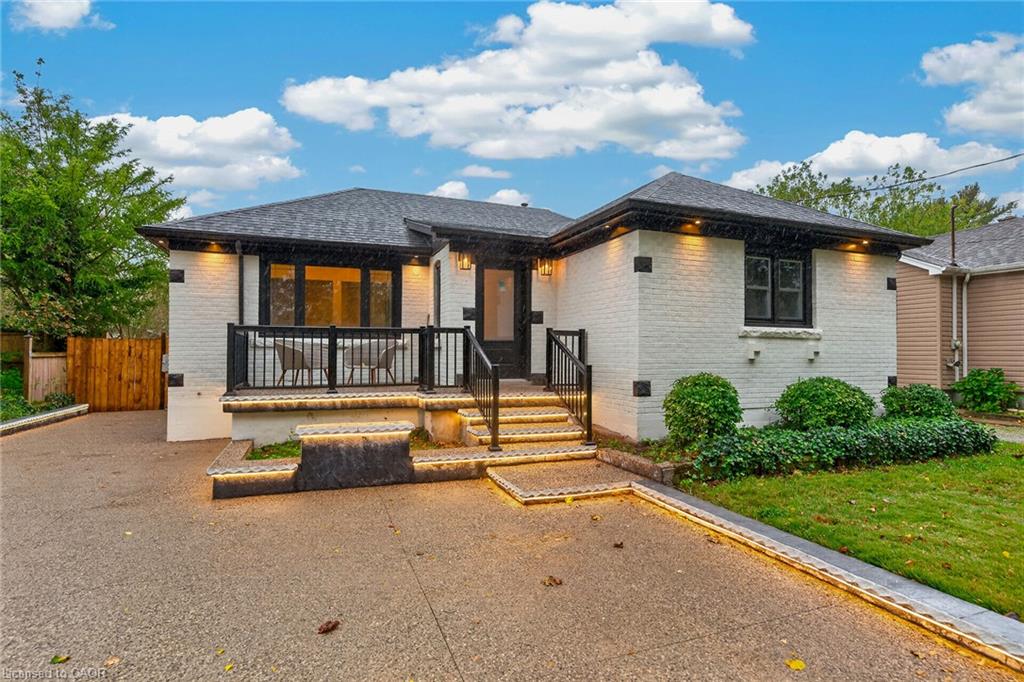
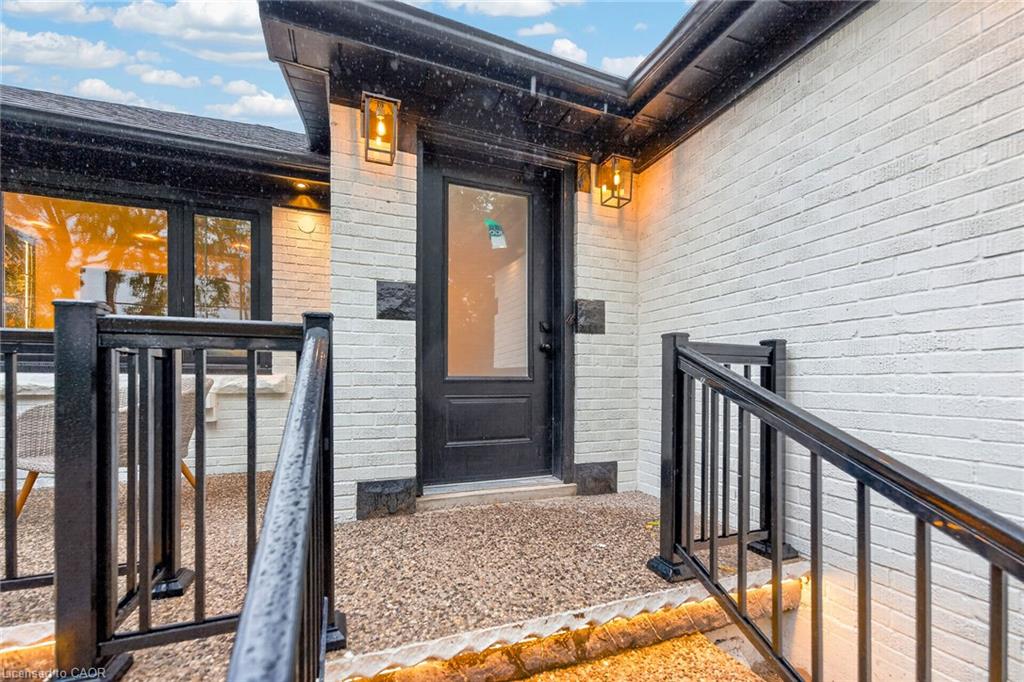
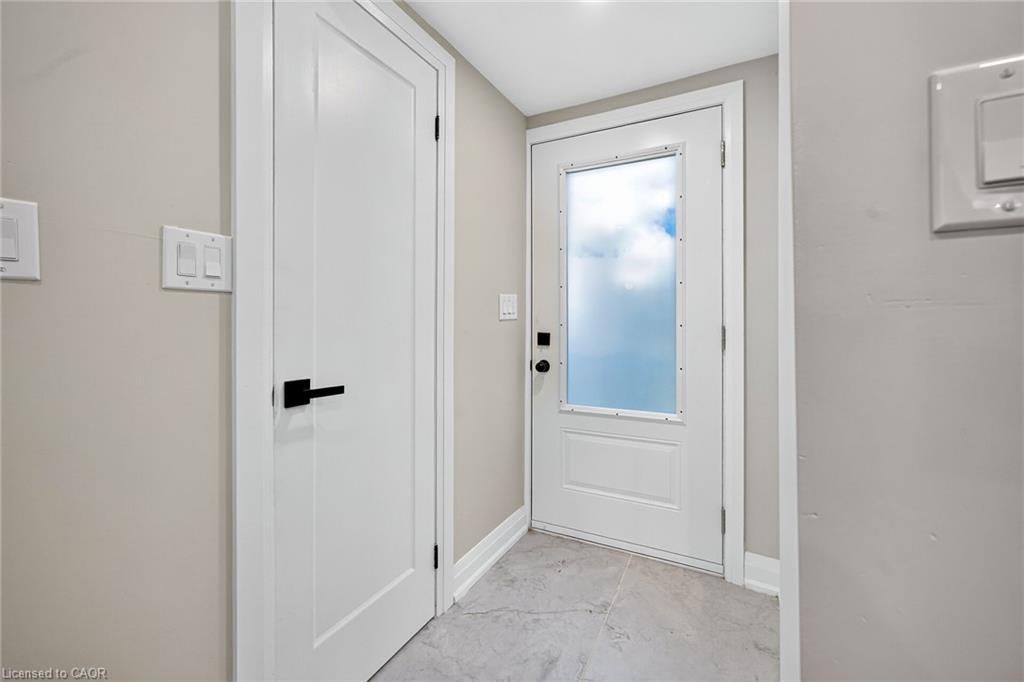
Enter an interest rate to see your estimated monthly payment.** Legal Duplex - Fully Renovated Solid Bungalow in Highly Desirable Neighborhood of Niagara Falls !** Excellent opportunity for first-time buyers, investors, or multi-generational families. This fully renovated legal duplex features ** 3+2 bedrooms, 2 full bathrooms + powder room, and 2 full kitchens ** , offering flexible living arrangements and excellent rental income potential. Solid brick bungalow with a separate side entrance, quality upgrades throughout, and brand-new appliances. Bright, clean, and move-in ready, this home shows exceptionally well and offers ample parking. Prime location sits directly across from Oaks Park on a quiet street, just minutes from ** Niagara Falls ** , with easy access to public transit, schools, restaurants, grocery stores, highways, and all major amenities. Massive Backyard for your Entertaining Needs. A fantastic opportunity for homeowners and investors alike.
| 2 days ago | Price changed to $849,990 | |
| 3 days ago | Listing first seen on site | |
| 3 days ago | Listing updated with changes from the MLS® |
Did you know? You can invite friends and family to your search. They can join your search, rate and discuss listings with you.