

2117 Maplewood Drive, Burlington, ON, L7R 2C6
Save
Ask
Tour
Hide
$899,900
1 Day On Site
2117 Maplewood DriveBurlington, ON L7R 2C6
For Sale|Single Family Residence|Active
3
Beds
0
Total Baths
1,050
SqFt
$857
/SqFt
County:
Halton
Call Now: (226) 907 4448
Is this the listing for you? We can help make it yours.
(226) 907 4448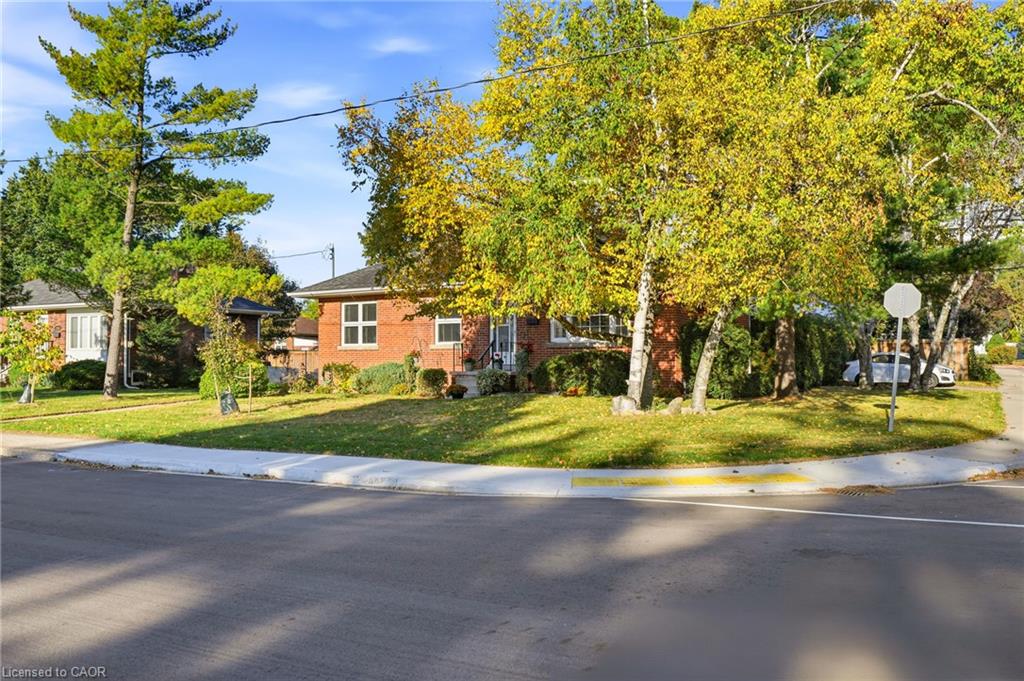
Save
Ask
Tour
Hide
Mortgage Calculator
Monthly Payment (Est.)
Enter an interest rate to see your estimated monthly payment.Calculator powered by Showcase IDX, a Constellation1 Company. Copyright ©2026 Information is deemed reliable but not guaranteed.
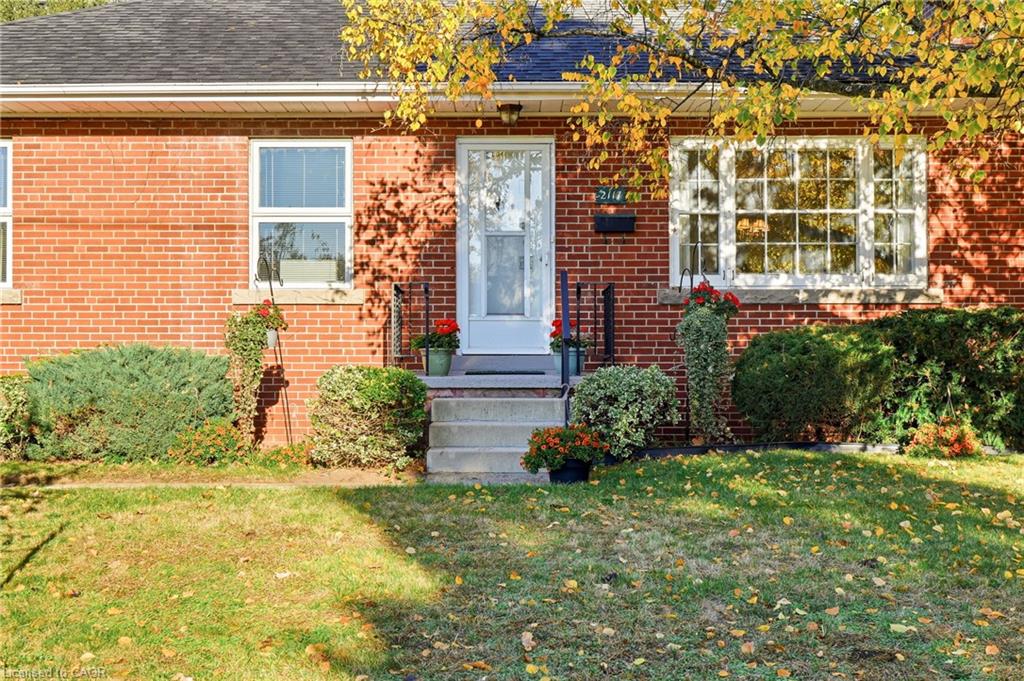
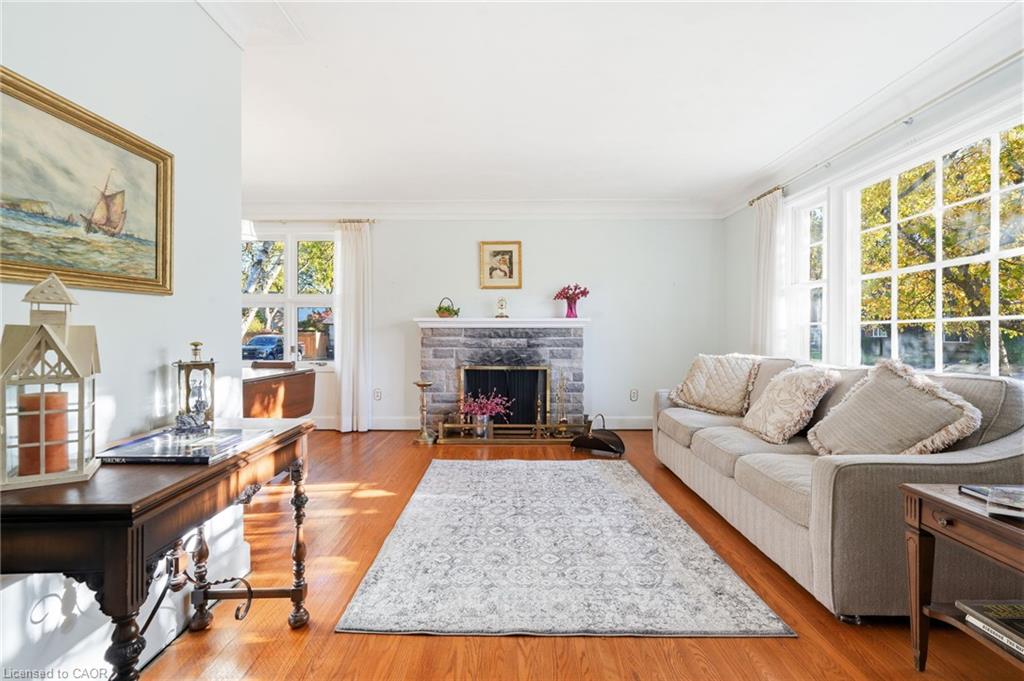
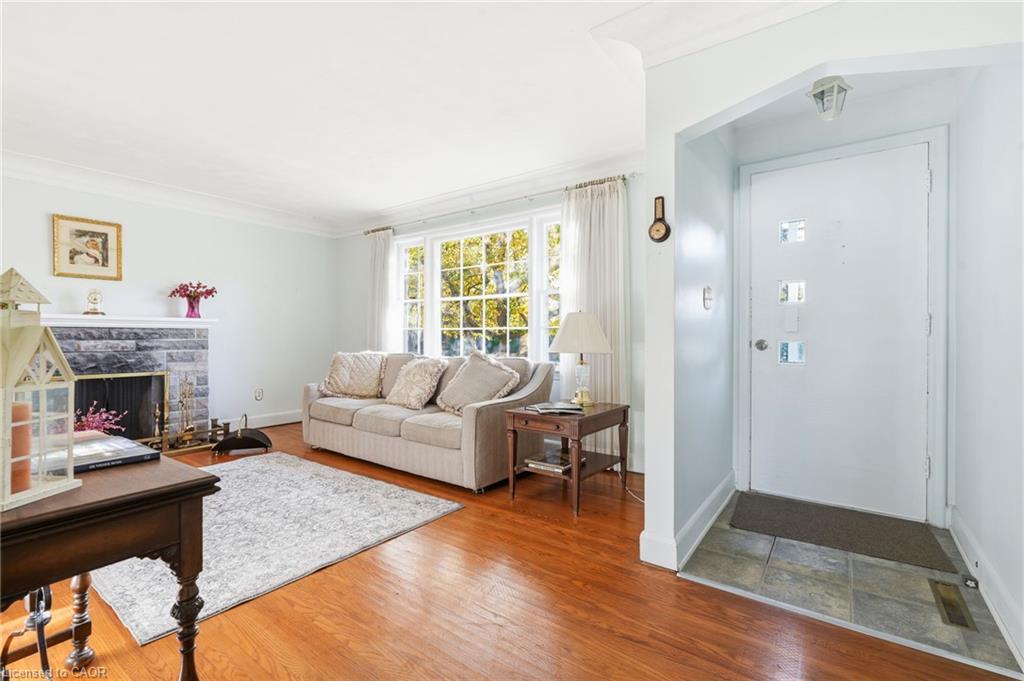
ALL BRICK 3 BEDROOM BUNGALOW LOCATED ON A QUIET TREE LINED STREET IN SOUTH BURLINGTON.WITHIN WALKING DISTANCE OF THE DOWNTOWN AND SCHOOLS. THIS HOME FEATURES A TRADITIONAL FLOOR PLAN WITH DINING ROOM AND LIVING ROOM. FEATURES INCLUDE HARDWOOD FLOORING, STONE FIREPLACE AND LARGE REAR YARD. INCREDIBLE OPPORTUNITY FOR THE BUYER LOOKING TO RENOVATE A SOLID HOME IN A GOOD NEIGHBOURHOOD. THE CORNER LOT PROVIDES FOR A OPPORTUNITY TO REIMAGINE THE EXISTING LAYOUT PRIVATE REAR ENTRANCE TO LOWER LEVEL ALLOWS FOR AN IDEAL IN-LAW SUITE. SHORT WALK TO THE GO STATION.
Save
Ask
Tour
Hide
Listing Snapshot
Price
$899,900
Days On Site
1 Day
Bedrooms
3
Inside Area (SqFt)
1,050 sqft
Total Baths
N/A
Full Baths
N/A
Partial Baths
N/A
Lot Size
N/A
Year Built
N/A
MLS® Number
40873235
Status
Active
Property Tax
$5,574
HOA/Condo/Coop Fees
N/A
Sq Ft Source
N/A
Friends & Family
Recent Activity
| yesterday | Listing first seen on site | |
| yesterday | Listing updated with changes from the MLS® |
General Features
Foundation
Block
Parking Spaces
2
Property Sub Type
Single Family Residence
SqFt Above
1050
SqFt Below
1078
SqFt Total
2128
Style
Bungalow
Utilities
Natural Gas AvailableCable AvailableElectricity ConnectedNatural Gas ConnectedPhone Connected
Water Source
Public
Zoning
R3.2
Interior Features
Appliances
CooktopDishwasherRefrigerator
Basement
FullPartially Finished
Heating
Forced Air
Laundry Features
In BasementLower Level
Main Level Bedrooms
3
Save
Ask
Tour
Hide
Exterior Features
Construction Details
Brick Veneer
Frontage
75.14
Roof
Asphalt
Community Features
Additional Association Fee Frequency
Monthly
MLS Area
31 - Burlington
Neighborhood & Commute
Source: Walkscore
Save
Ask
Tour
Hide
Did you know? You can invite friends and family to your search. They can join your search, rate and discuss listings with you.