

108 Hester Street, Hamilton, ON, L9A 2N6
Save
Ask
Tour
Hide
$559,000
New Listing
108 Hester StreetHamilton, ON L9A 2N6
For Sale|Single Family Residence|Active
3
Beds
2
Total Baths
1
Full Bath
1
Partial Bath
1,031
SqFt
$542
/SqFt
County:
Hamilton
Call Now: (226) 907 4448
Is this the listing for you? We can help make it yours.
(226) 907 4448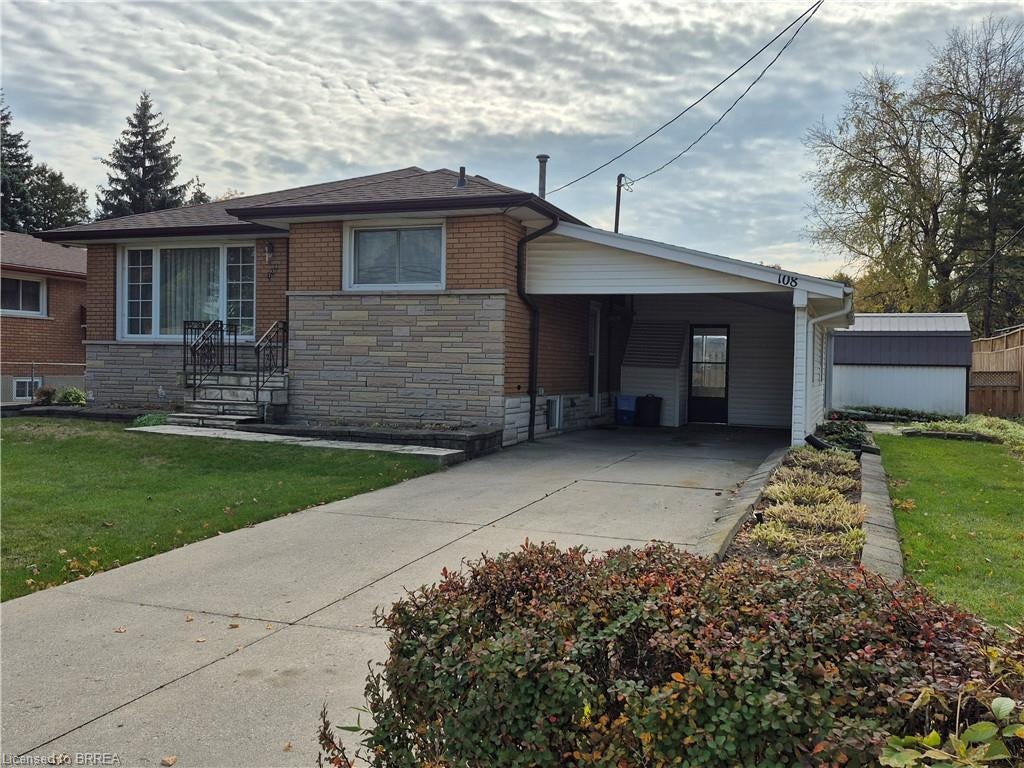
Save
Ask
Tour
Hide
Mortgage Calculator
Monthly Payment (Est.)
Enter an interest rate to see your estimated monthly payment.Calculator powered by Showcase IDX, a Constellation1 Company. Copyright ©2026 Information is deemed reliable but not guaranteed.
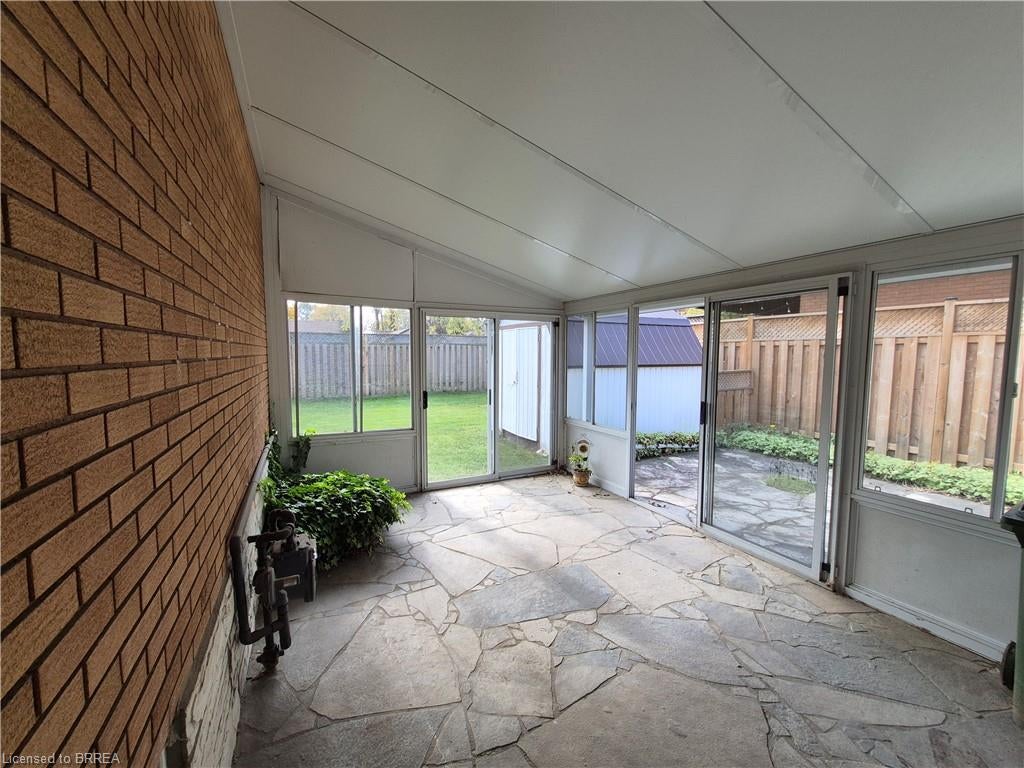
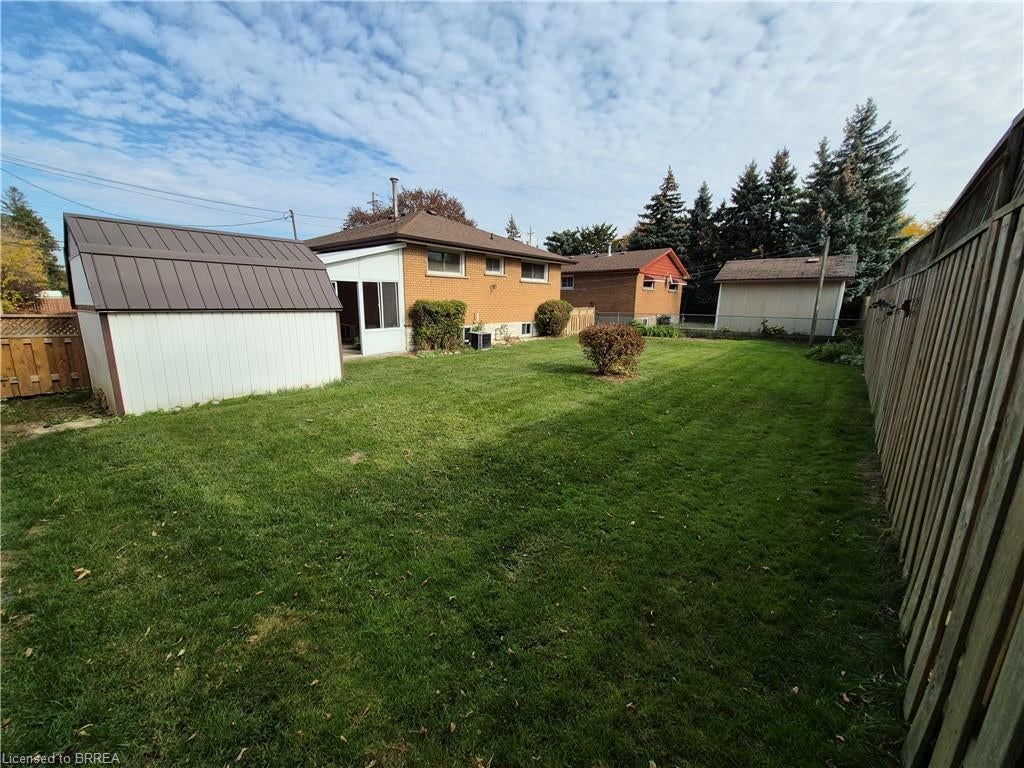
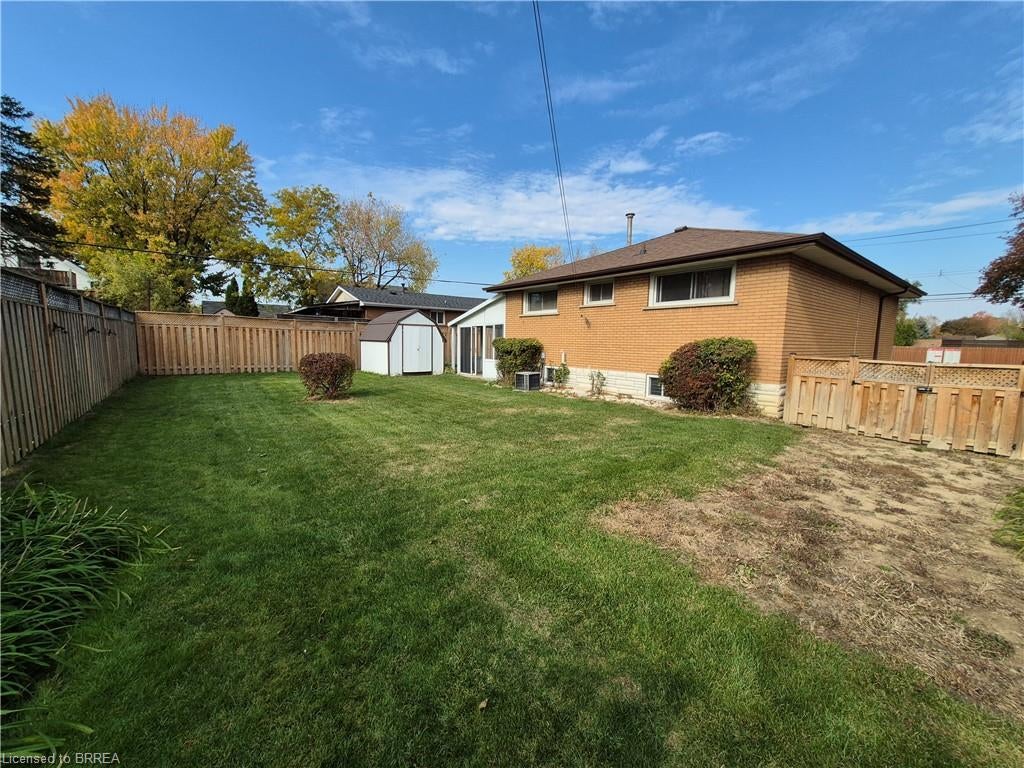
Wonderful 3 bedroom bungalow on the mountain in Hamilton with great curb appeal and just over 1500 square feet of finished space. Through the carport is a glassed in patio with access to an outdoor flagstone patio. The generous sized back yard is fenced in and contains a large garden shed. Inside on the main level there is a small but practical kitchen with space for a small table, a large living/dining room, a 4 pc bathroom and 3 bedrooms. The basement has a large rec room, a utility room with laundry, a room formerly used as a hair salon, and 2 pc bathroom. This home is ready for your personal touches. There are schools, shopping and recreational facilities all close by. Don't miss out. Book your visit today.
Save
Ask
Tour
Hide
Listing Snapshot
Price
$559,000
Days On Site
0 Days
Bedrooms
3
Inside Area (SqFt)
1,031 sqft
Total Baths
2
Full Baths
1
Partial Baths
1
Lot Size
0.1455 Acres
Year Built
N/A
MLS® Number
40873261
Status
Active
Property Tax
$4,749.56
HOA/Condo/Coop Fees
N/A
Sq Ft Source
Other
Friends & Family
Recent Activity
| 24 hours ago | Listing first seen on site | |
| 24 hours ago | Listing updated with changes from the MLS® |
General Features
Direction Faces
North
Foundation
Block
Number Of Stories
1
Parking Spaces
3
Property Sub Type
Single Family Residence
SqFt Above
1031
SqFt Below
543
SqFt Total
1574
Style
Bungalow
Water Source
Public
Zoning
R1
Interior Features
Appliances
DryerRefrigeratorWasher
Basement
FullPartially Finished
Heating
Forced Air
Main Level Bedrooms
3
Save
Ask
Tour
Hide
Exterior Features
Construction Details
Brick
Frontage
61.64
Lot Features
Rectangular Lot
Roof
Asphalt
Community Features
Additional Association Fee Frequency
Monthly
MLS Area
18 - Hamilton Mountain
Neighborhood & Commute
Source: Walkscore
Save
Ask
Tour
Hide
Did you know? You can invite friends and family to your search. They can join your search, rate and discuss listings with you.