60 Callie Road, Hamilton, ON, L9A 2A1

Save
Ask
Tour
Hide
Share
$679,000
3 Days On Site

60 Callie Road
Hamilton, ON L9A 2A1

For Sale|Single Family Residence|Active
3
Beds
2
Total Baths
2
Full Baths
980
SqFt
$693
/SqFt
1961
Built
County:
Hamilton
Call Now: (226) 907 4448
Is this the listing for you? We can help make it yours.
(226) 907 4448
60 Callie Road60 Callie Road60 Callie Road60 Callie Road
Save
Ask
Tour
Hide
Share

Mortgage Calculator

Monthly Payment (Est.)

Enter an interest rate to see your estimated monthly payment.
Calculator powered by Showcase IDX, a Constellation1 Company. Copyright ©2026 Information is deemed reliable but not guaranteed.

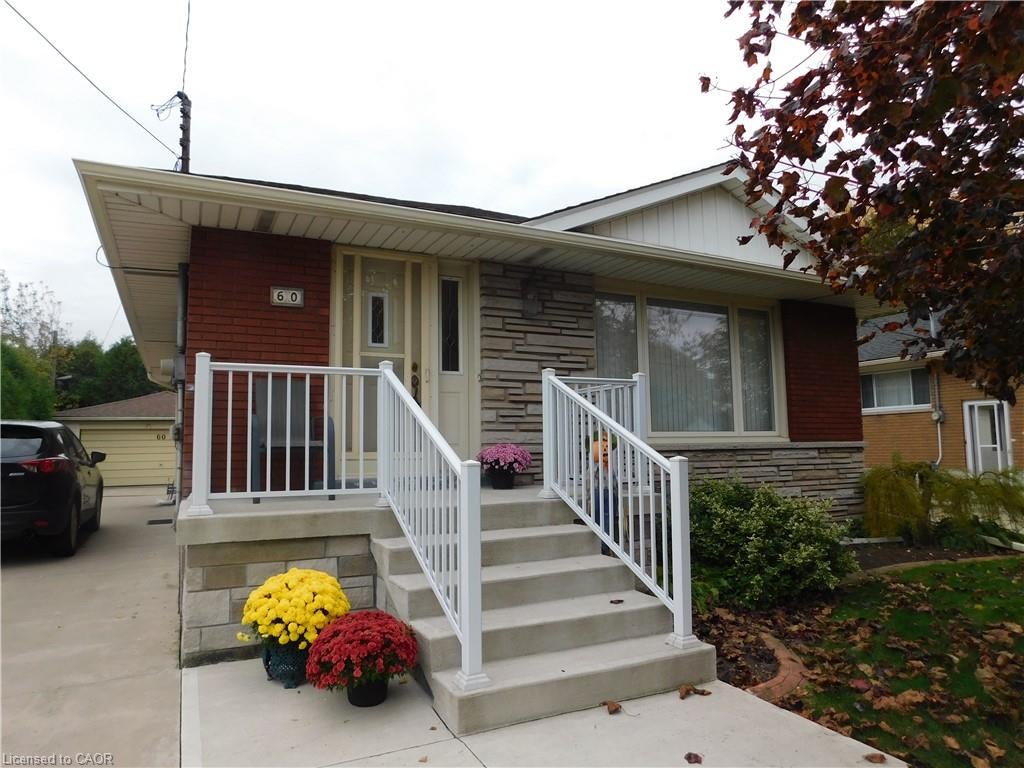
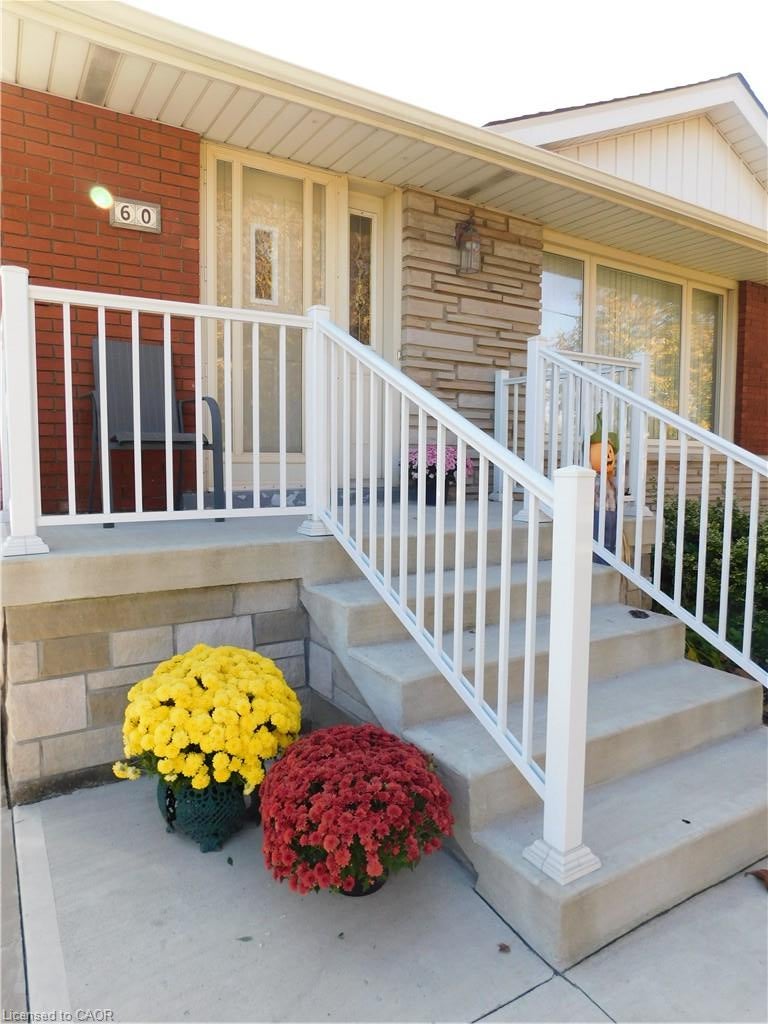
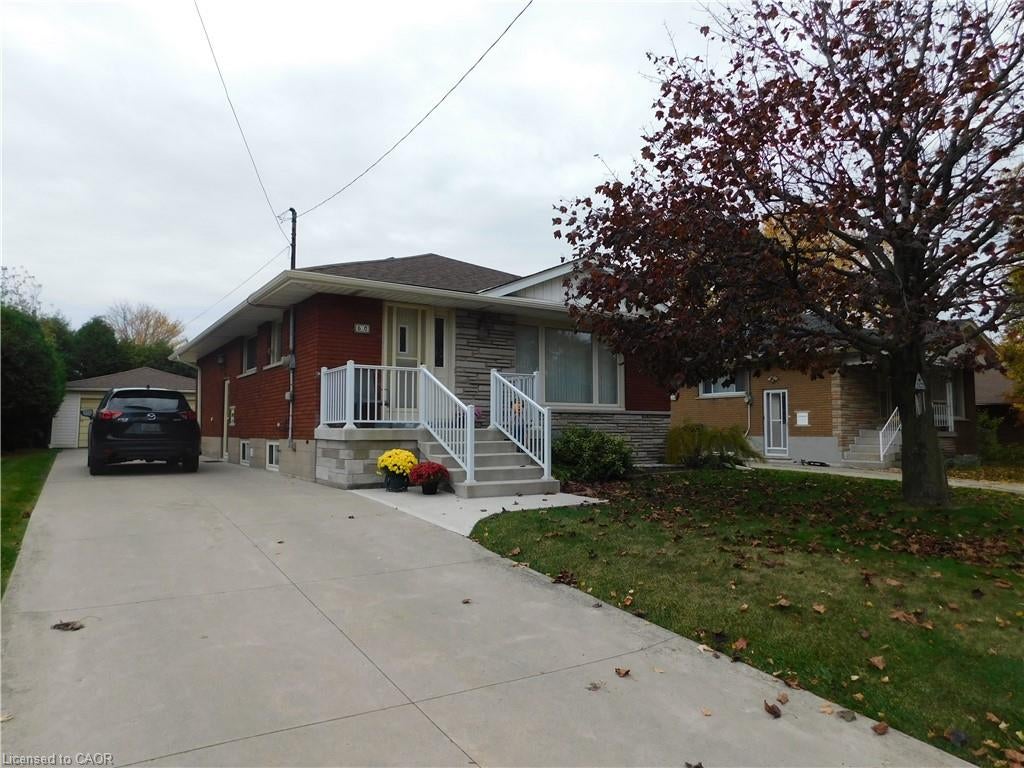
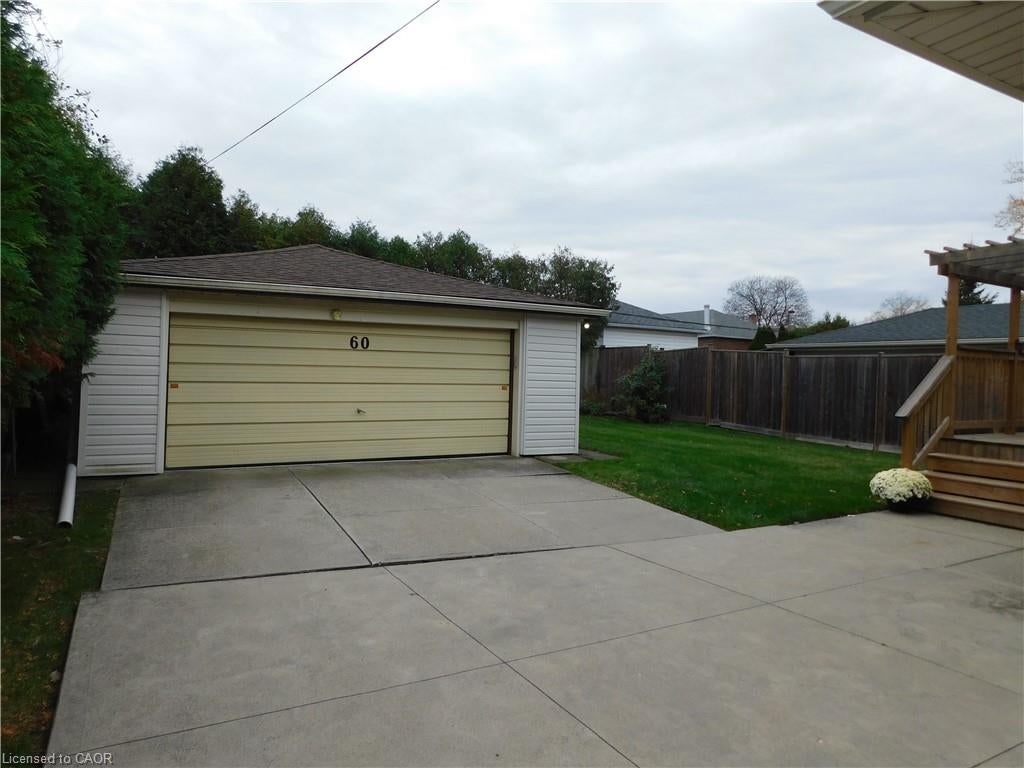
Solid brick 2+1 BR Bungalow loving maintained inside and out by the same owners for 40+ years! PLUS a mechanics dream 21 x 20 ft insulated detached garage with concrete floor, hydro, auto garage & updated steel side door & the concrete driveway offers parking for 6 more cars! ! Cozy & Bright interior features hardwood floors, eat in kitchen with island and appliances, Huge LR/DR with niche for cabinet/hutch, walk-out from 2nd bedroom to 14 x 10 Deck with Pergola, Gas BBQ hook up & storage underneath. The lower level (with separate entry) has new broadloom (Oct. 2026), a 3rd bedroom, 3pc bath, Rec Room w/Corner "Napoleon" corner fireplace and a massive Laundry Room with a full wall of closets. Could be an ideal in law suite or home office area. Updates, features and extras include - C/Air (August 2026,) Lower Level Broadloom (Oct 2026), Concrete Drive and front Porch & Railing, Front Entry Door, 6 Appliances, Rear Deck, and more. Set on a mature, private lot in the quiet, family friendly neighbourhood of Hill Park yet minutes to the "Linc", Limeridge Mall, Parks and Rec Centre.

Save
Ask
Tour
Hide
Share
Listing Snapshot
Price 
$679,000
Days On Site 
3 Days
Bedrooms 
3
Inside Area (SqFt) 
980 sqft
Total Baths 
2
Full Baths 
2
Partial Baths 
N/A
Lot Size 
0.13 Acres
Year Built 
1961
MLS® Number 
40873352
Status 
Active
Property Tax 
$5,148
HOA/Condo/Coop Fees 
N/A
Sq Ft Source 
Owner
Friends & Family
Recent Activity
2 days agoListing updated with changes from the MLS®
4 days agoListing first seen on site
General Features
Acres 
0.13
Cross Street 
East 16th Street
Direction Faces 
North
Garage 
Yes
Garage Spaces 
2
Parking 
Garage Door OpenerConcrete
Parking Spaces 
8
Property Sub Type 
Single Family Residence
SqFt Above 
980
SqFt Below 
625
SqFt Total 
1605
Style 
Bungalow
Water Source 
Public
Zoning 
R1
Interior Features
Appliances 
CooktopDishwasherDryerMicrowaveRefrigeratorWasher
Basement 
FullFinishedExterior Entry
Fireplace 
Yes
Fireplace Features 
Recreation Room
Fireplaces 
1
Heating 
Forced AirNatural Gas
Main Level Bedrooms 
2
Window Features 
Window Coverings
Save
Ask
Tour
Hide
Share
Exterior Features
Construction Details 
Brick
Exterior 
Private Yard
Frontage 
47.00
Lot Features 
Rectangular Lot
Patio And Porch 
DeckPorch
Roof 
Asphalt
Windows/Doors 
Window Coverings
Community Features
Additional Association Fee Frequency 
Monthly
MLS Area 
17 - Hamilton Mountain

Neighborhood & Commute
Source: Walkscore
Save
Ask
Tour
Hide
Share