5 Macneil Court, Port Burwell, ON, N0J 1T0

Save
Ask
Tour
Hide
Share
$664,000
8 Days On Site

5 Macneil Court
Port Burwell, ON N0J 1T0

For Sale|Single Family Residence|Active
4
Beds
3
Total Baths
3
Full Baths
1,457
SqFt
$456
/SqFt
2024
Built
County:
Elgin
Call Now: (226) 907 4448
Is this the listing for you? We can help make it yours.
(226) 907 4448
5 Macneil Court5 Macneil Court5 Macneil Court5 Macneil Court
Save
Ask
Tour
Hide
Share

Mortgage Calculator

Monthly Payment (Est.)

Enter an interest rate to see your estimated monthly payment.
Calculator powered by Showcase IDX, a Constellation1 Company. Copyright ©2026 Information is deemed reliable but not guaranteed.

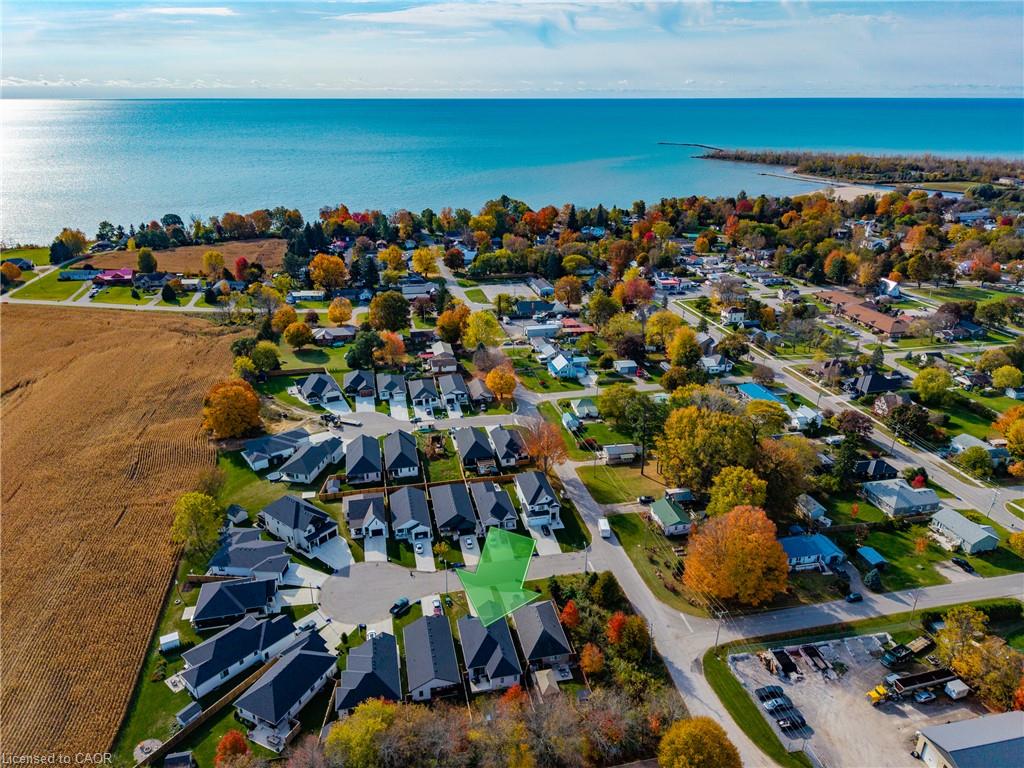
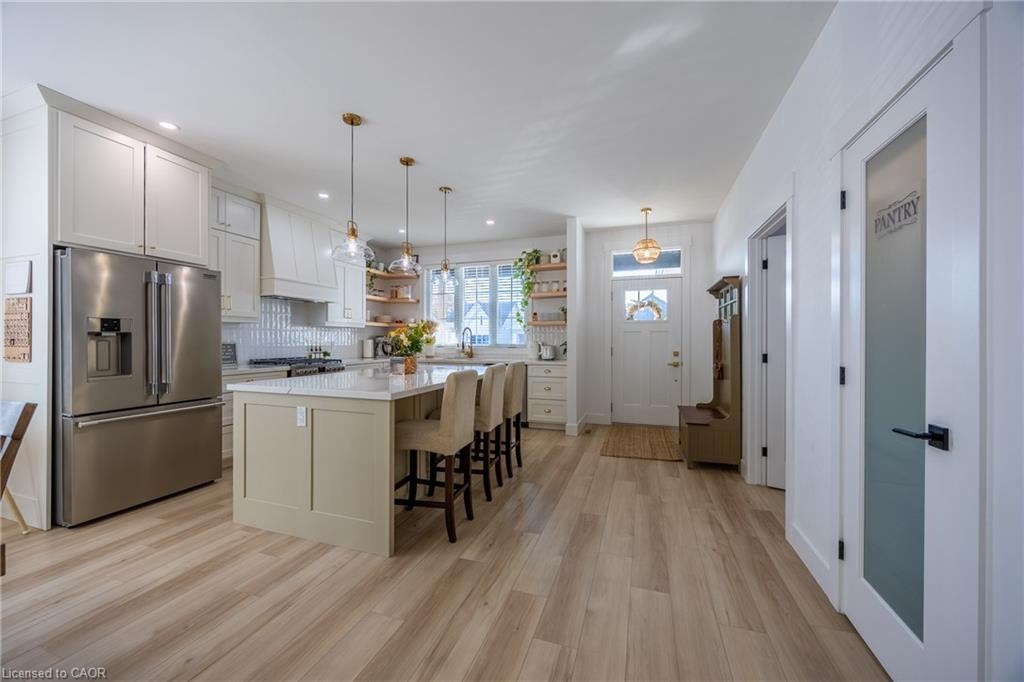
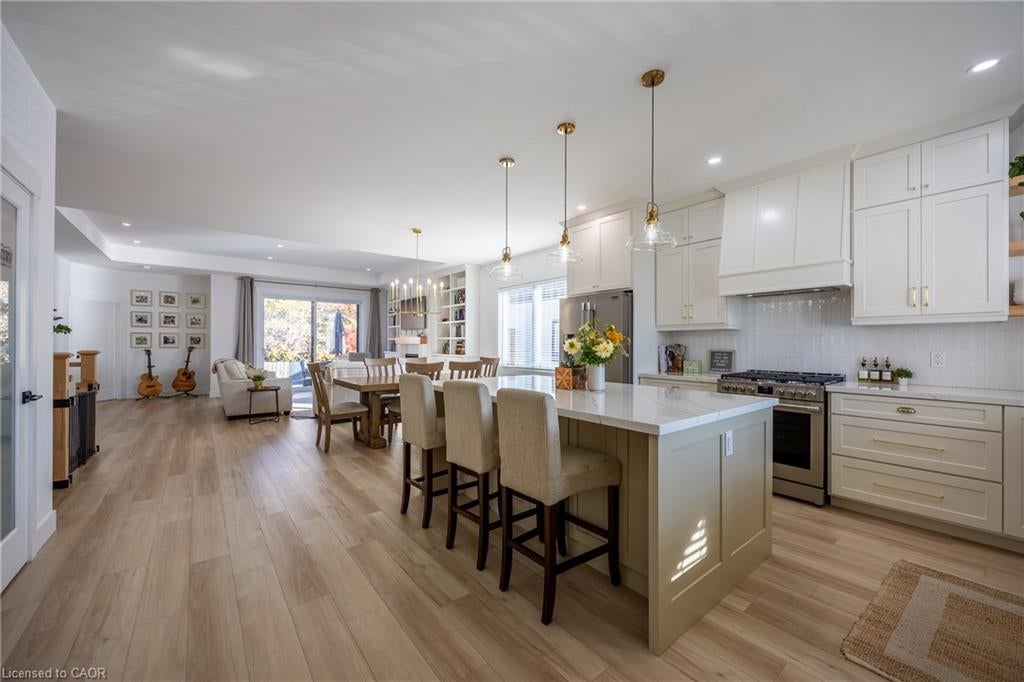
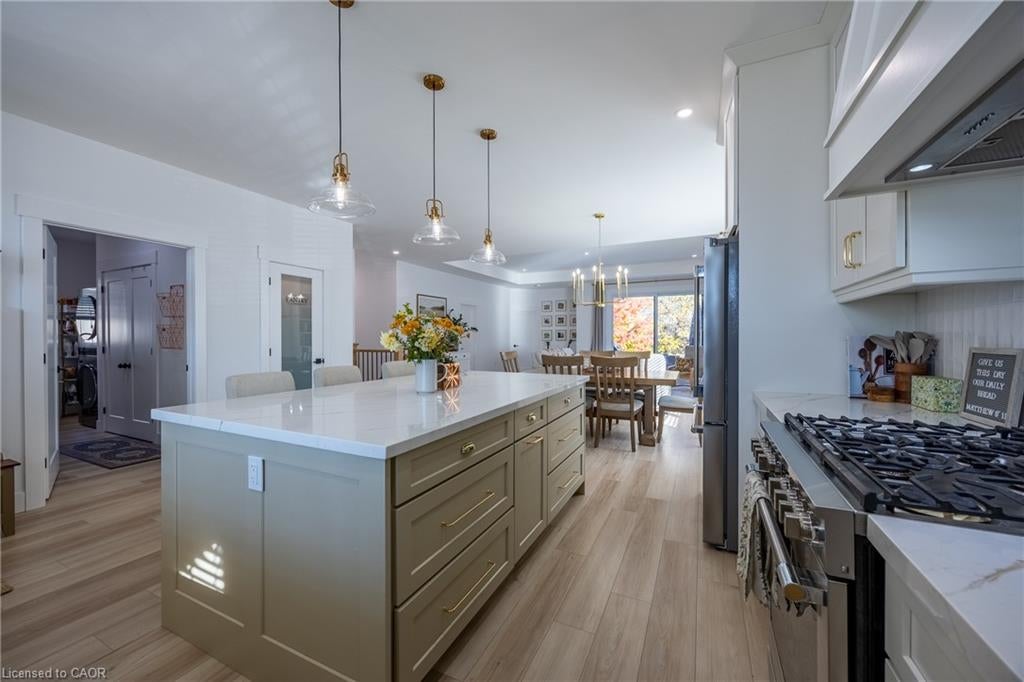
Enjoy the best of modern living in this beautifully designed, just 2-year-old home offering 4 bedrooms and 3 full bathrooms. Featuring 9’ ceilings and a bright, open-concept layout, this home combines contemporary style with everyday functionality. The stunning kitchen is the heart of the home, complete with a large island, ample workspace, and a pantry—perfect for entertaining or gathering with family. Convenient main-floor laundry and a practical mudroom add to the thoughtful design. The finished basement provides valuable additional living space: large family room, home office, and/or bedrooms. An attached over-sized single car heated garage and fully fenced backyard offer added convenience, storage, and outdoor enjoyment. All of this, just a short distance from the beach, makes this home an ideal opportunity for those seeking a relaxed coastal lifestyle with the benefits of a newer build. Move in, unpack, and start enjoying everything this fantastic property has to offer!

Save
Ask
Tour
Hide
Share
Listing Snapshot
Price 
$664,000
Days On Site 
8 Days
Bedrooms 
4
Inside Area (SqFt) 
1,457 sqft
Total Baths 
3
Full Baths 
3
Partial Baths 
N/A
Lot Size 
N/A
Year Built 
2024
MLS® Number 
40874099
Status 
Active
Property Tax 
$4,393
HOA/Condo/Coop Fees 
N/A
Sq Ft Source 
Other
Friends & Family
Recent Activity
a week agoListing first seen on site
a week agoListing updated with changes from the MLS®
General Features
Attached Garage 
Yes
Garage 
Yes
Garage Spaces 
1
Number Of Stories 
2
Parking 
Attached
Parking Spaces 
5
Property Sub Type 
Single Family Residence
SqFt Above 
1457
SqFt Below 
1141
SqFt Total 
2598
Style 
Bungalow
Utilities 
Natural Gas AvailableElectricity ConnectedNatural Gas Connected
Water Source 
Public
Zoning 
R2
Interior Features
Appliances 
CooktopDishwasherDryerRefrigeratorWasher
Basement 
FullFinishedSump Pump
Fireplace 
Yes
Fireplaces 
1
Heating 
Forced AirNatural Gas
Main Level Bedrooms 
2
Window Features 
Window Coverings
Save
Ask
Tour
Hide
Share
Exterior Features
Construction Details 
Brick Veneer
Frontage 
41.00
Lot Features 
Cul-De-Sac
Roof 
Asphalt
Windows/Doors 
Window Coverings
Community Features
Additional Association Fee Frequency 
Monthly
MLS Area 
Bayham

Neighborhood & Commute
Source: Walkscore
Save
Ask
Tour
Hide
Share