72 Courtney Avenue, Delhi, ON, N4B 1C4

Save
Ask
Tour
Hide
Share
$1,150,000
5 Days On Site

72 Courtney Avenue
Delhi, ON N4B 1C4

For Sale|Single Family Residence|Active
5
Beds
3
Total Baths
3
Full Baths
3,338
SqFt
$345
/SqFt
1956
Built
County:
Norfolk
Call Now: (226) 907 4448
Is this the listing for you? We can help make it yours.
(226) 907 4448
72 Courtney Avenue72 Courtney Avenue72 Courtney Avenue72 Courtney Avenue
Save
Ask
Tour
Hide
Share

Mortgage Calculator

Monthly Payment (Est.)

Enter an interest rate to see your estimated monthly payment.
Calculator powered by Showcase IDX, a Constellation1 Company. Copyright ©2026 Information is deemed reliable but not guaranteed.

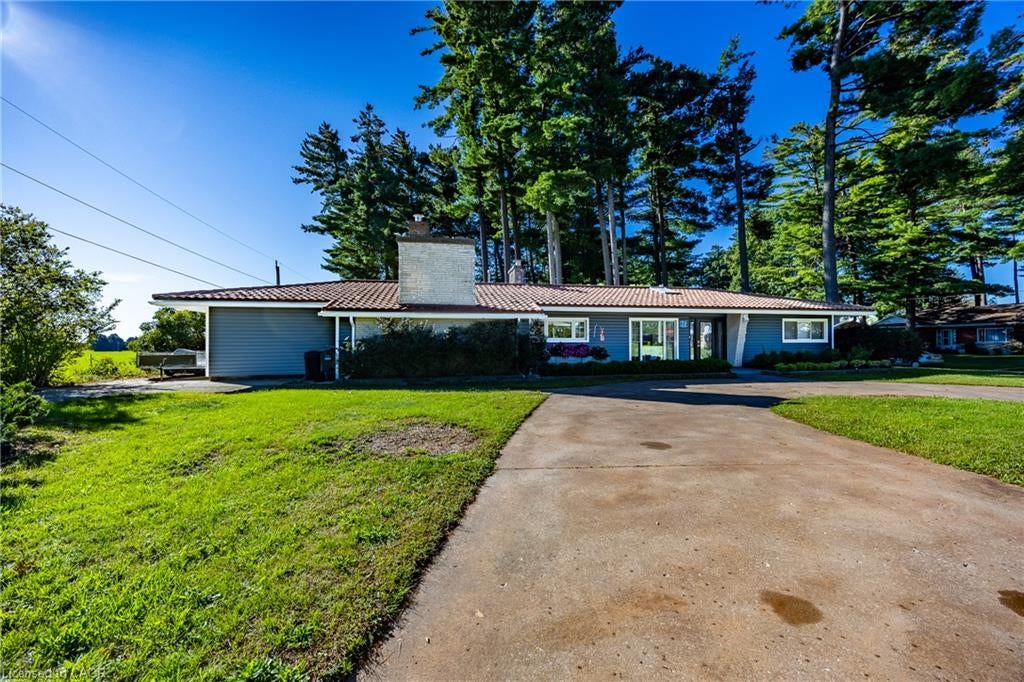
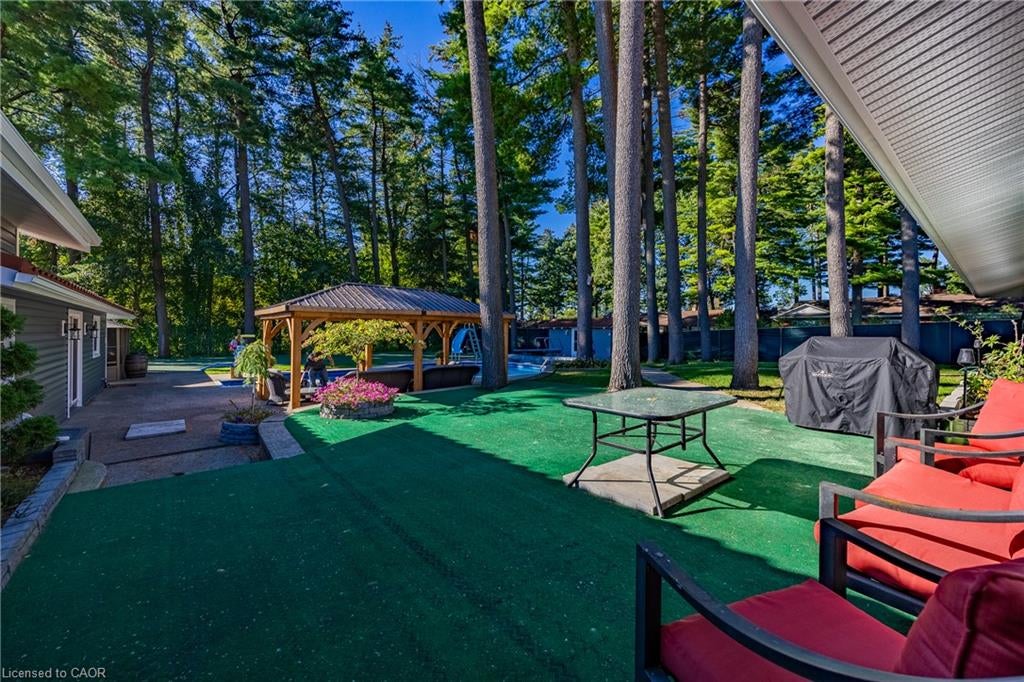
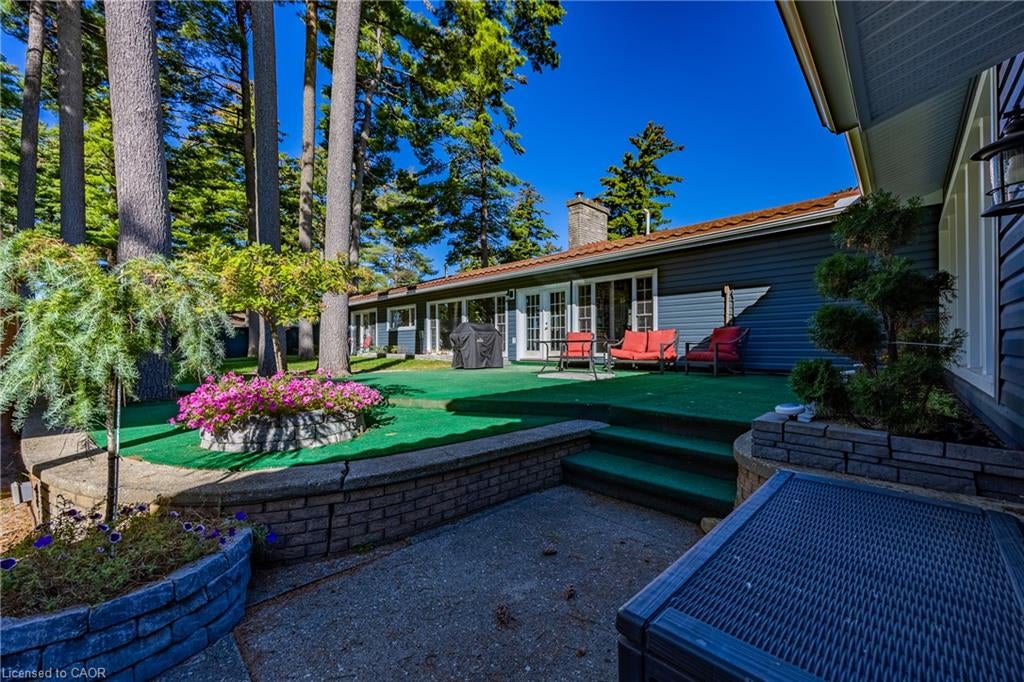
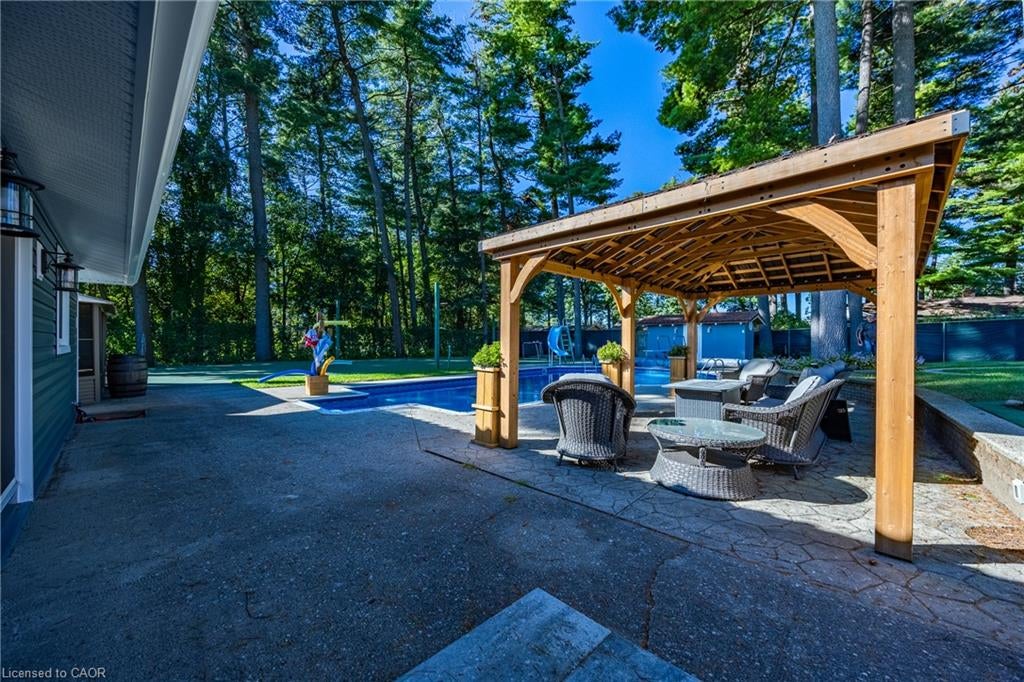
Your own backyard oasis awaits in Delhi! Backing onto a farmer’s field, this exceptional home offers over 3,000 sq. ft. of tastefully renovated space and an incredible setting for relaxing and entertaining. Spend summer days by the inground pool, unwind in the hot tub beneath the gazebo, or enjoy a match on your own tennis court. An interlocking patio brings this remarkable outdoor retreat together. Inside, a chef’s kitchen and beautiful tile flooring set the tone, while the bright, open-concept living and dining rooms feature abundant windows and a patio door overlooking the backyard. Five bedrooms and three full baths provide plenty of room for family and guests, and the rec room/games room, complete with a pool table and wet bar, is ready for memorable evenings at home. A stunning new five-piece bathroom features an oversized jetted tub and separate tiled shower. There’s even a sauna for the ultimate escape. With its exceptional amenities, thoughtful renovations and field views, this truly one of a kind property offers an extraordinary place to call home!

Save
Ask
Tour
Hide
Share
Listing Snapshot
Price 
$1,150,000
Days On Site 
5 Days
Bedrooms 
5
Inside Area (SqFt) 
3,338 sqft
Total Baths 
3
Full Baths 
3
Partial Baths 
N/A
Lot Size 
0.49 Acres
Year Built 
1956
MLS® Number 
40874258
Status 
Active
Property Tax 
$5,041.55
HOA/Condo/Coop Fees 
N/A
Sq Ft Source 
Other
Friends & Family
Recent Activity
5 days agoListing first seen on site
5 days agoListing updated with changes from the MLS®
General Features
Acres 
0.49
Foundation 
Slab
Parking 
ConcreteCircular Driveway
Parking Spaces 
6
Property Sub Type 
Single Family Residence
Security 
Carbon Monoxide Detector(s)
SqFt Above 
3338
SqFt Total 
3338
Style 
Bungalow
Water Source 
Public
Zoning 
R1
Interior Features
Appliances 
CooktopDishwasherDryerRange HoodRefrigeratorWasher
Basement 
None
Fireplace 
Yes
Fireplace Features 
Wood Burning Stove
Fireplaces 
3
Heating 
Forced AirNatural Gas
Interior 
Ceiling Fan(s)
Laundry Features 
Main Level
Main Level Bedrooms 
5
Save
Ask
Tour
Hide
Share
Exterior Features
Construction Details 
Vinyl Siding
Exterior 
LightingTennis Court(s)
Frontage 
120.95
Lot Features 
Cul-De-Sac
Other Structures 
GazeboShed(s)
Patio And Porch 
DeckPatio
Pool Features 
In Ground
Private Pool 
Yes
Roof 
Tile
Community Features
Additional Association Fee Frequency 
Monthly
MLS Area 
Delhi

Neighborhood & Commute
Source: Walkscore
Save
Ask
Tour
Hide
Share