114 Juanita Drive, Hamilton, ON, L9C 2G3

Save
Ask
Tour
Hide
Share
$779,900
1 Day On Site

114 Juanita Drive
Hamilton, ON L9C 2G3

For Sale|Single Family Residence|Active
4
Beds
2
Total Baths
2
Full Baths
1,328
SqFt
$587
/SqFt
1975
Built
County:
Hamilton
Call Now: (226) 907 4448
Is this the listing for you? We can help make it yours.
(226) 907 4448
114 Juanita Drive114 Juanita Drive114 Juanita Drive114 Juanita Drive
Save
Ask
Tour
Hide
Share

Mortgage Calculator

Monthly Payment (Est.)

Enter an interest rate to see your estimated monthly payment.
Calculator powered by Showcase IDX, a Constellation1 Company. Copyright ©2026 Information is deemed reliable but not guaranteed.

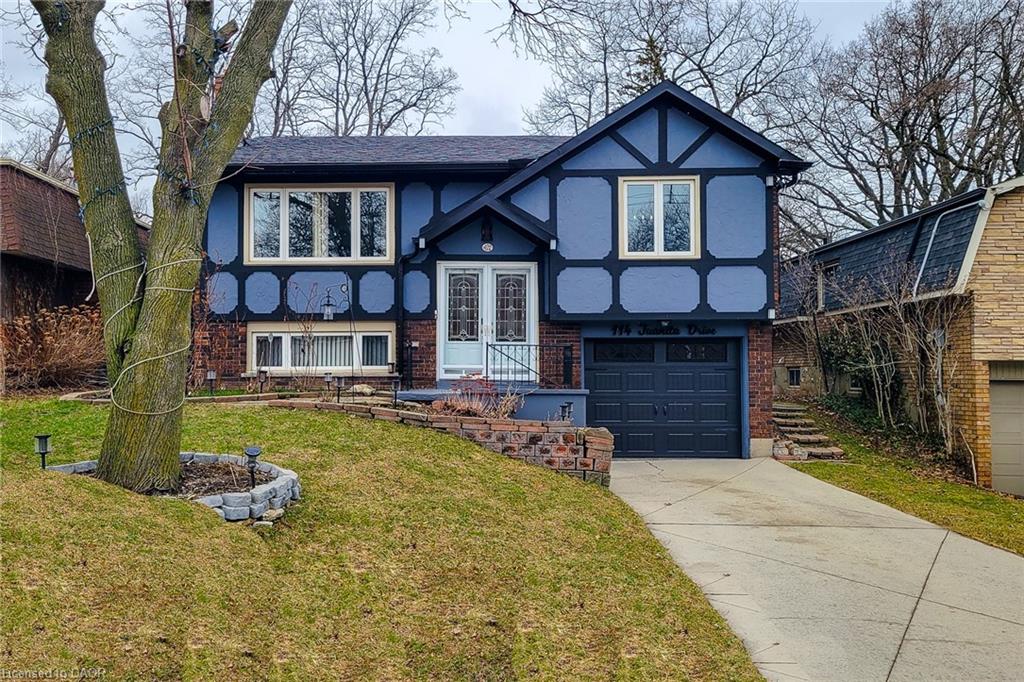
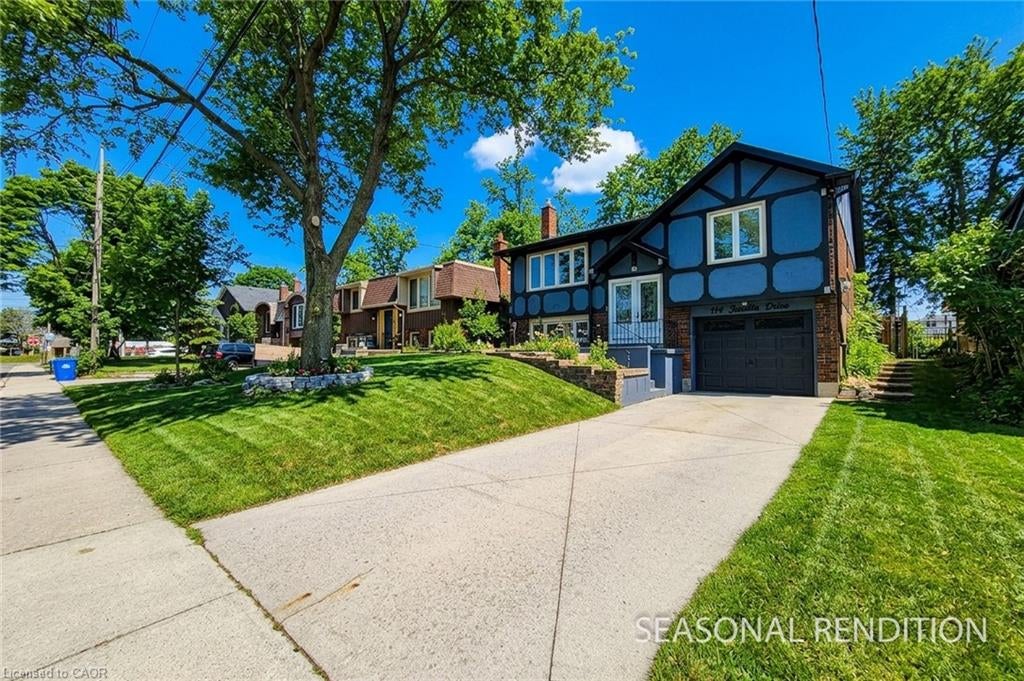
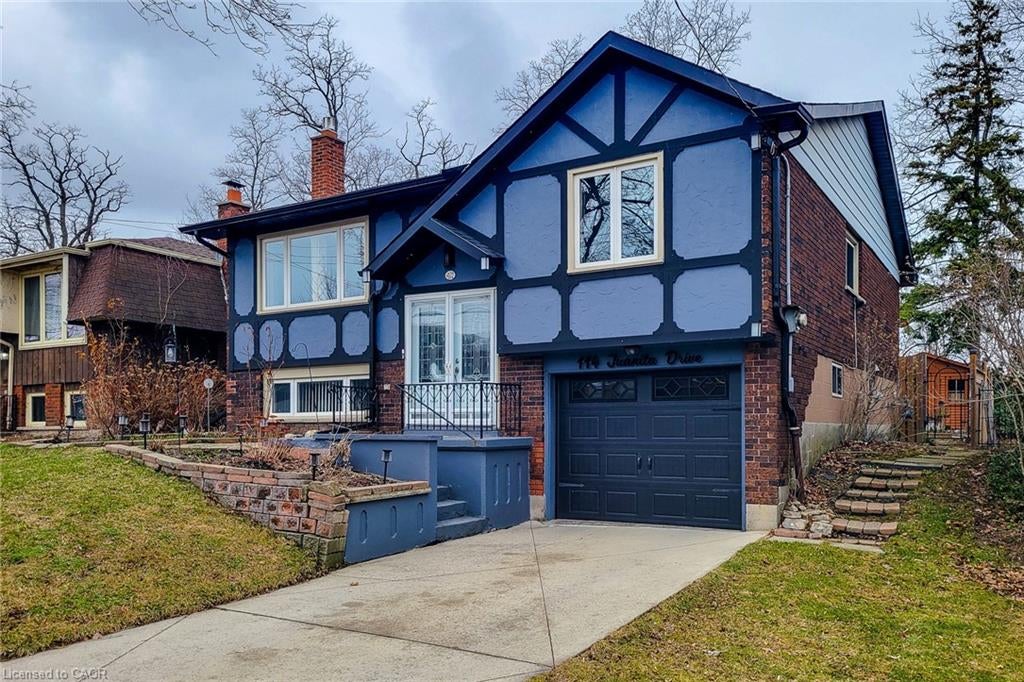
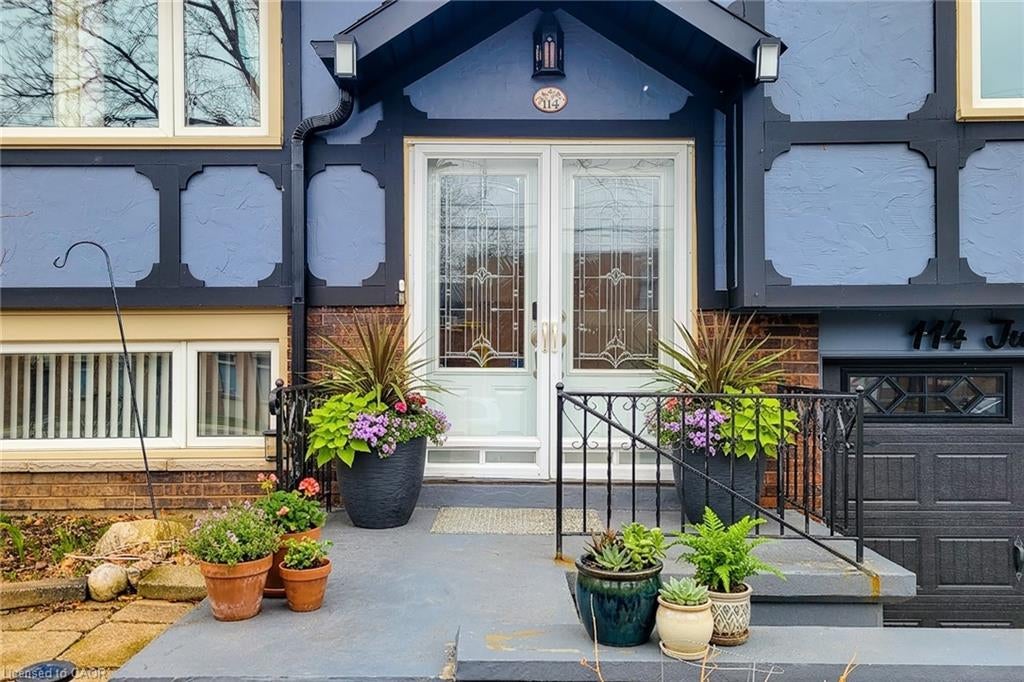
Sharp, well-maintained raised ranch in a highly sought-after West Mountain neighbourhood, situated on a quiet street. This home features a full in-law suite on the lower level with a separate rear entrance—ideal for extended family or potential rental income. A welcoming front entry opens into a bright living and dining area with hardwood floors and an abundance of natural light. The fully finished lower level provides additional comfortable living space. Conveniently located with quick access to the Linc and Hwy 403, and just minutes from Ancaster Meadowlands shopping, Costco, and Mohawk College. Hydro connection is available in the backyard shed. Recent renovations and upgrades include: roof (2021); basement renovation with new kitchen, bathroom, and fridge (2022); new basement fireplace, stove, washer, dryer, and garage door with smart opener (2024); whole-home gutter, fascia, soffit, and insulation upgrades (2025); and a new furnace, patio door, and dishwasher (2026). Tankless Water heater(2026)is owned, Attic Insulation and Energy Audit(2026) . Move in and enjoy this beautiful, turnkey home!

Save
Ask
Tour
Hide
Share
Listing Snapshot
Price 
$779,900
Days On Site 
1 Day
Bedrooms 
4
Inside Area (SqFt) 
1,328 sqft
Total Baths 
2
Full Baths 
2
Partial Baths 
N/A
Lot Size 
N/A
Year Built 
1975
MLS® Number 
40874617
Status 
Active
Property Tax 
$5,584
HOA/Condo/Coop Fees 
N/A
Sq Ft Source 
Owner
Friends & Family
Recent Activity
yesterdayListing first seen on site
yesterdayListing updated with changes from the MLS®
General Features
Attached Garage 
Yes
Cross Street 
Mohawk Rd W
Foundation 
Block
Garage 
Yes
Garage Spaces 
1
Parking 
Garage Door OpenerAsphaltAttached
Parking Spaces 
3
Property Sub Type 
Single Family Residence
Security 
Carbon Monoxide Detector(s)
SqFt Above 
1328
SqFt Below 
888
SqFt Total 
2216
Style 
Bungalow Raised
Water Source 
Public
Zoning 
C
Interior Features
Appliances 
CooktopWater HeaterDishwasherDryerRange HoodRefrigeratorWasher
Basement 
Walk-Up AccessFullFinishedExterior Entry
Fireplace 
Yes
Fireplace Features 
Gas
Fireplaces 
1
Heating 
Forced Air
Interior 
In-Law Floorplan
Laundry Features 
InsideIn Unit
Main Level Bedrooms 
3
Save
Ask
Tour
Hide
Share
Exterior Features
Construction Details 
BrickStuccoVinyl Siding
Frontage 
43.00
Lot Features 
LevelRectangular Lot
Other Structures 
Shed(s)
Patio And Porch 
Deck
Roof 
Asphalt
Community Features
Additional Association Fee Frequency 
Monthly
MLS Area 
15 - Hamilton Mountain

Neighborhood & Commute
Source: Walkscore
Save
Ask
Tour
Hide
Share