41 Rose Glen Crescent, Niagara-on-the-Lake, ON, L0S 1J0

Save
Ask
Tour
Hide
Share
$719,000
7 Days On Site

41 Rose Glen Crescent
Niagara-on-the-Lake, ON L0S 1J0

For Sale|Townhouse|Active
2
Beds
2
Total Baths
2
Full Baths
1,378
SqFt
$522
/SqFt
2007
Built
County:
Niagara
Call Now: (226) 907 4448
Is this the listing for you? We can help make it yours.
(226) 907 4448
41 Rose Glen Crescent41 Rose Glen Crescent41 Rose Glen Crescent41 Rose Glen Crescent
Save
Ask
Tour
Hide
Share

Mortgage Calculator

Monthly Payment (Est.)

Enter an interest rate to see your estimated monthly payment.
Calculator powered by Showcase IDX, a Constellation1 Company. Copyright ©2026 Information is deemed reliable but not guaranteed.

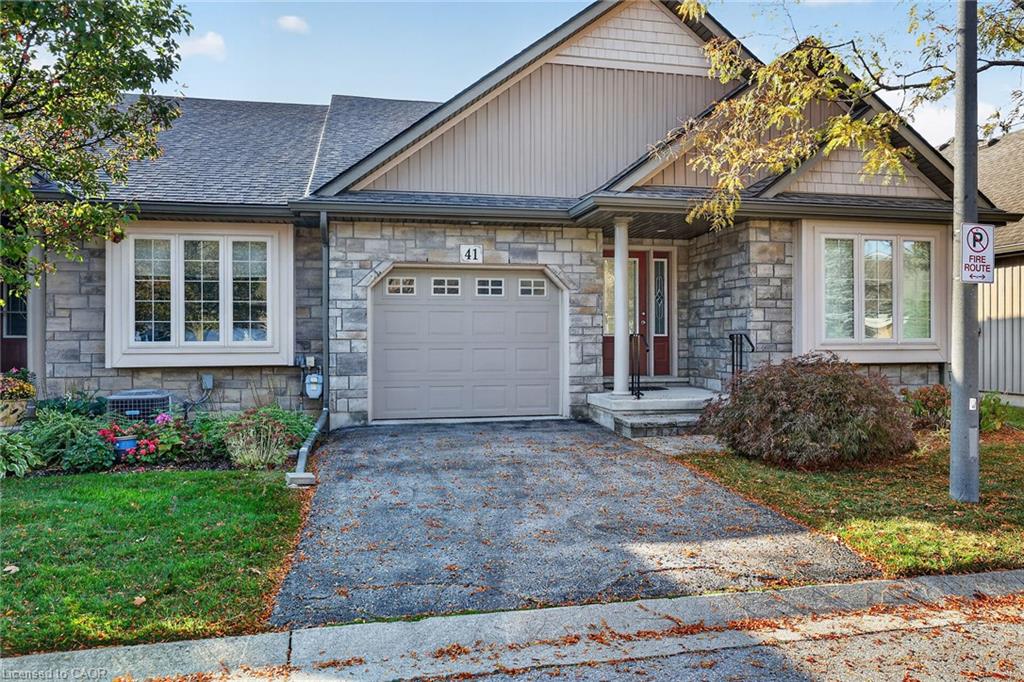
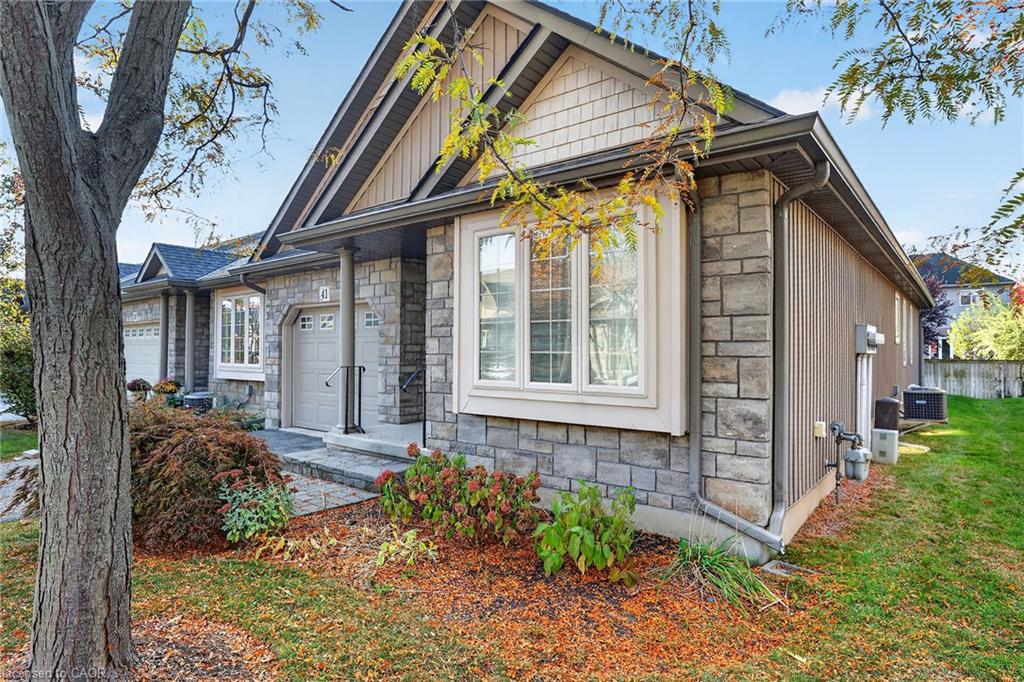
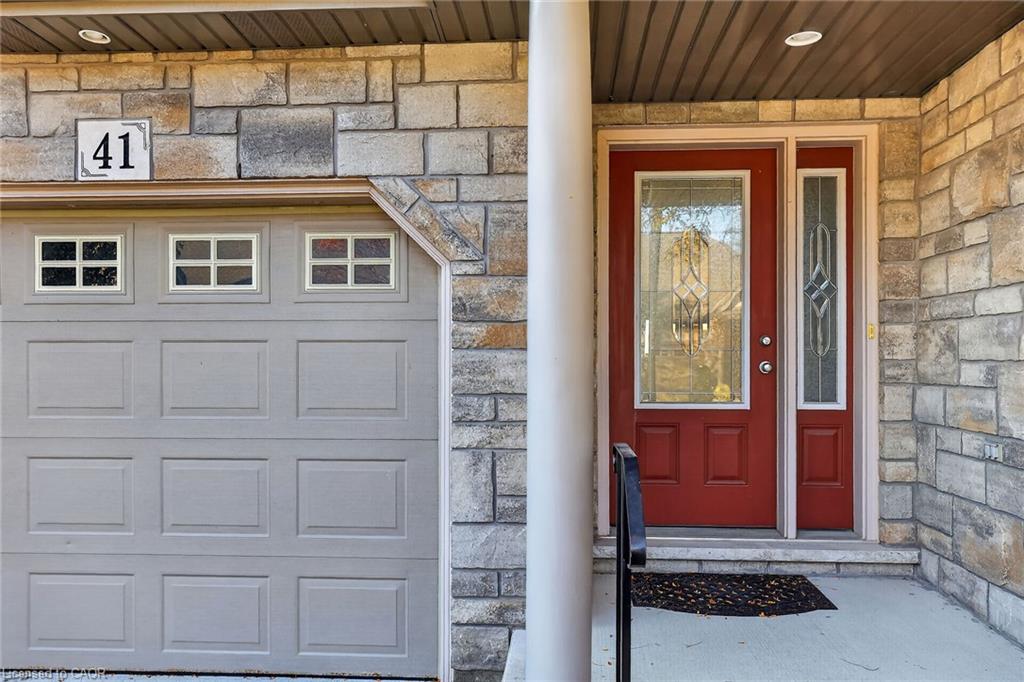
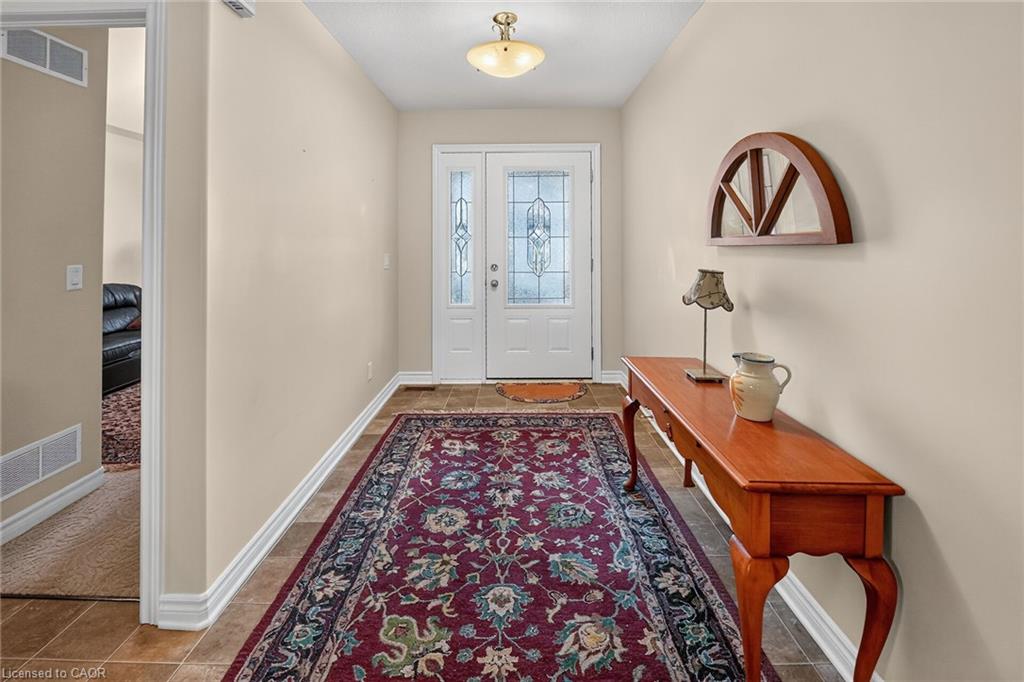
Welcome to Rose Glen Estates in picturesque Virgil! This spacious 2-bedroom bungalow condo townhouse offers comfortable, low-maintenance living in a well-maintained complex. The open-concept kitchen features ample counter and cupboard space and a centre island, flowing into the dining area and generous living room with cozy gas fireplace. Enjoy two walk-outs to the spacious back deck, plus a lovely interlock patio. The primary bedroom boasts a large walk-in closet and 3-piece ensuite, while the second bedroom is currently used as a den. Additional features include a 4-piece bathroom, main-floor laundry, inside entry to the single-car garage with automatic opener, and a full unfinished basement offering endless possibilities. This desirable end unit includes grass cutting and snow removal, with ample visitor parking. New roof October 2026. Conveniently located near shops, restaurants, markets and wineries, with plenty of entertainment options nearby. Enjoy carefree living in the heart of Niagara wine country! Don't miss this fantastic opportunity!

Save
Ask
Tour
Hide
Share
Listing Snapshot
Price 
$719,000
Days On Site 
7 Days
Bedrooms 
2
Inside Area (SqFt) 
1,378 sqft
Total Baths 
2
Full Baths 
2
Partial Baths 
N/A
Lot Size 
N/A
Year Built 
2007
MLS® Number 
40874668
Status 
Active
Property Tax 
$5,057
HOA/Condo/Coop Fees 
$329.2 monthly
Sq Ft Source 
Plans
Friends & Family
Recent Activity
a week agoListing first seen on site
a week agoListing updated with changes from the MLS®
General Features
Attached Garage 
Yes
Cross Street 
Loretta & Rose Glen
Direction Faces 
West
Garage 
Yes
Garage Spaces 
1
Parking 
Garage Door OpenerAttached
Parking Spaces 
2
Property Sub Type 
Townhouse
Security 
Carbon Monoxide Detector(s)
SqFt Above 
1378
SqFt Total 
1378
Style 
Bungalow
Water Source 
Public
Zoning 
M14
Interior Features
Appliances 
CooktopWater HeaterDryerMicrowaveRefrigeratorWasher
Basement 
FullUnfinished
Fireplace 
Yes
Fireplace Features 
Living RoomGas
Fireplaces 
1
Heating 
Forced AirNatural Gas
Interior 
Central Vacuum
Laundry Features 
Main Level
Main Level Bedrooms 
2
Window Features 
Window Coverings
Save
Ask
Tour
Hide
Share
Exterior Features
Construction Details 
StoneVinyl Siding
Lot Features 
Level
Patio And Porch 
DeckPatioPorch
Roof 
Asphalt
Windows/Doors 
Window Coverings
Community Features
Association Amenities 
Parking
Association Fee 
$329.2
Association Fee Frequency 
Monthly
Additional Association Fee Frequency 
Monthly
MLS Area 
Niagara-on-the-Lake

Neighborhood & Commute
Source: Walkscore
Save
Ask
Tour
Hide
Share