162 Fairfield Avenue, Kitchener, ON, N2H 6C5

Save
Ask
Tour
Hide
Share
$689,900
5 Days On Site

162 Fairfield Avenue
Kitchener, ON N2H 6C5

For Sale|Single Family Residence|Active
3
Beds
3
Total Baths
3
Full Baths
964
SqFt
$716
/SqFt
1952
Built
County:
Waterloo
Call Now: (226) 907 4448
Is this the listing for you? We can help make it yours.
(226) 907 4448
162 Fairfield Avenue162 Fairfield Avenue162 Fairfield Avenue162 Fairfield Avenue
Save
Ask
Tour
Hide
Share

Mortgage Calculator

Monthly Payment (Est.)

Enter an interest rate to see your estimated monthly payment.
Calculator powered by Showcase IDX, a Constellation1 Company. Copyright ©2026 Information is deemed reliable but not guaranteed.

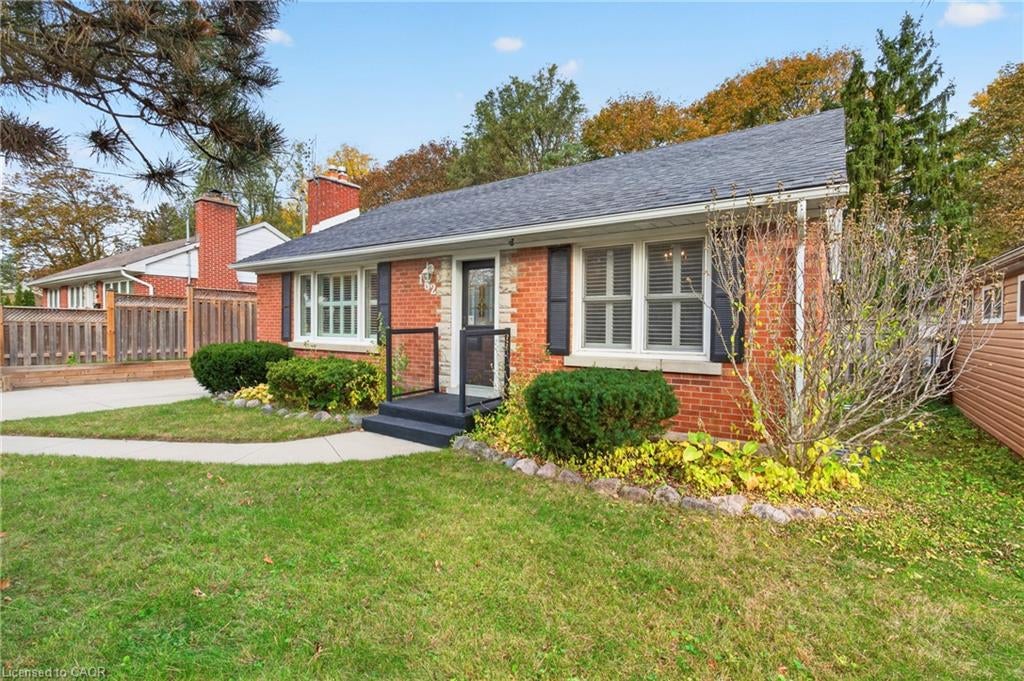
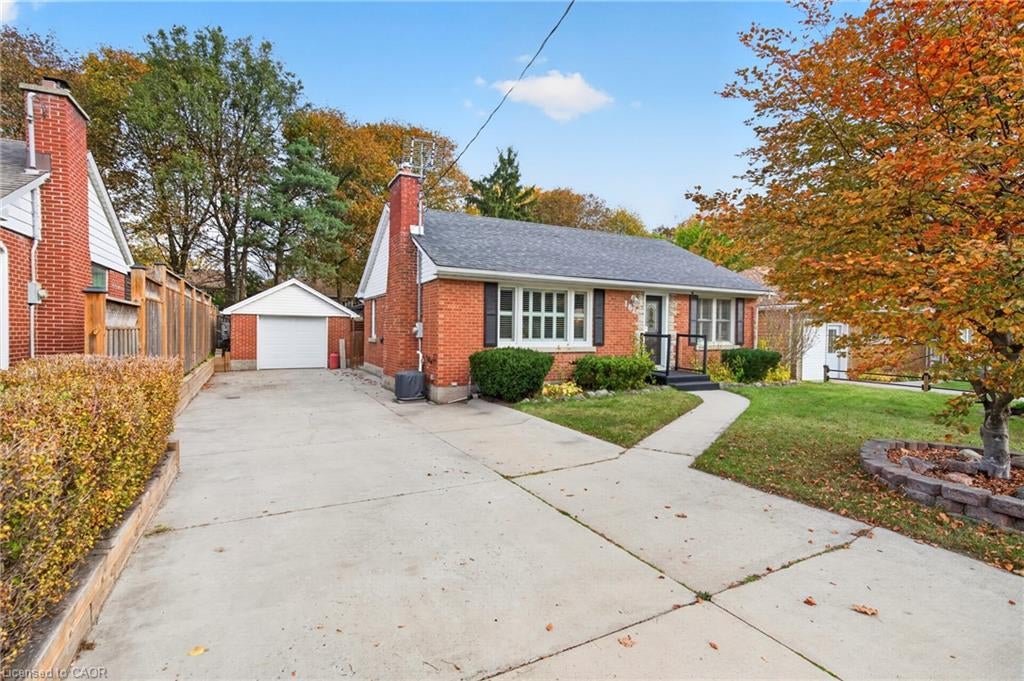
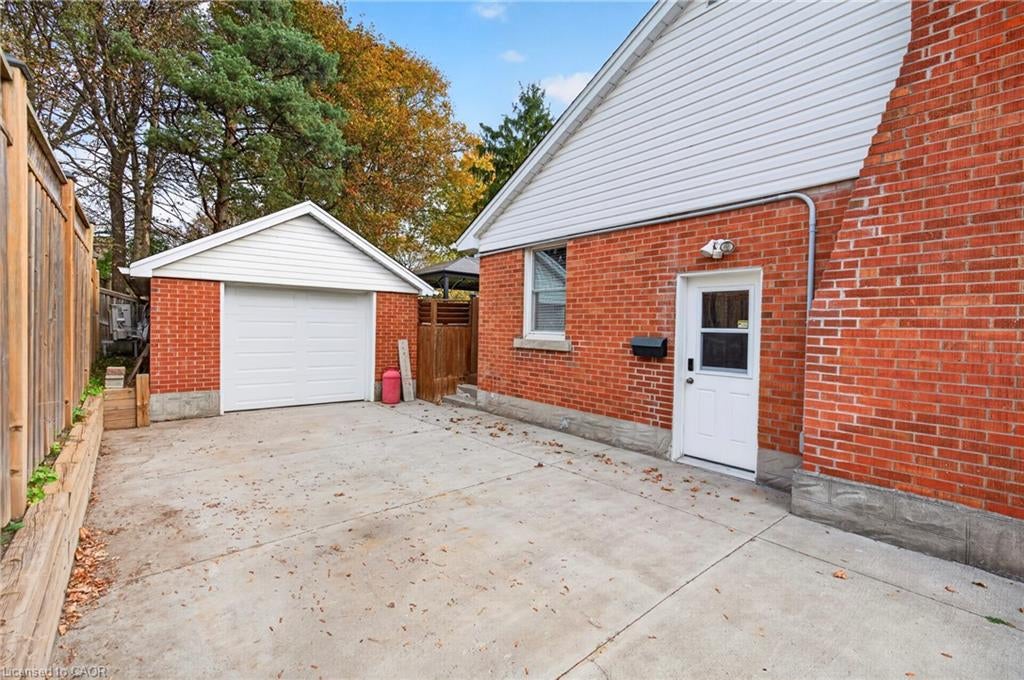
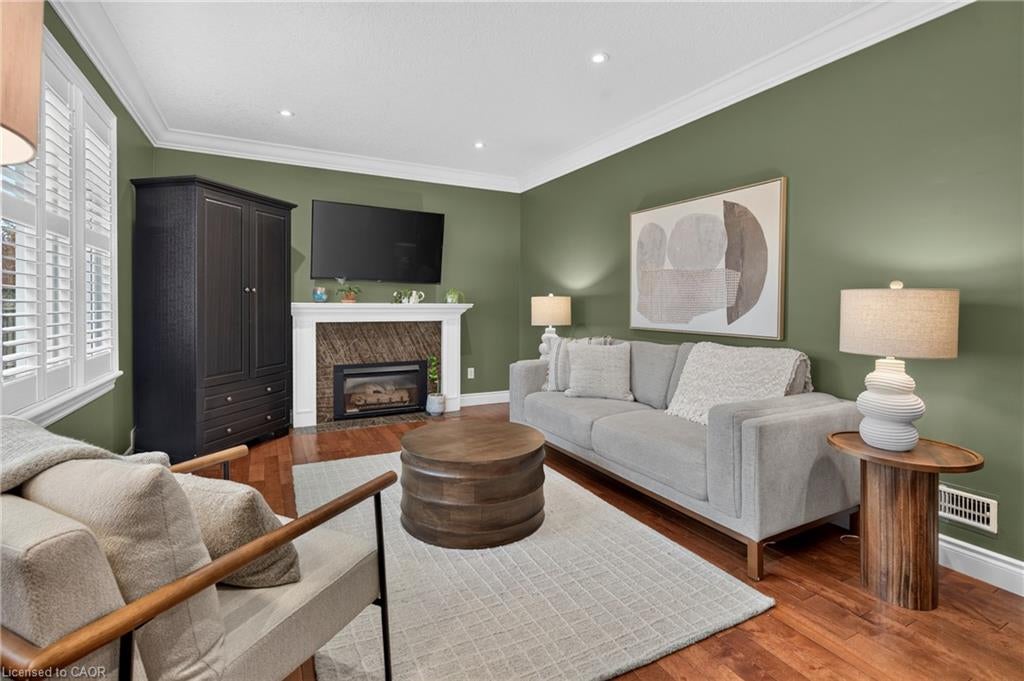
Welcome to this charming red brick bungalow offering comfort, versatility, and plenty of space to suit your lifestyle! Featuring two bedrooms, three bathrooms, and a fully finished basement with an in-law setup, this home is an excellent opportunity for multi-generational living or added flexibility for family and guests. Enjoy the convenience of a newer furnace and a detached heated single-car garage-perfect for year-round use, extra storage, or a hobby space. Step outside your private backyard, an ideal setting for relaxing, entertaining, or enjoying little outdoor privacy in your own Hot Tub. With its classic brick exterior, functional layout, and versatile living space, this home offers a wonderful combination of charm and practicality. A fantastic opportunity for first-time buyers, downsizers, or those looking for additional living space.

Save
Ask
Tour
Hide
Share
Listing Snapshot
Price 
$689,900
Days On Site 
5 Days
Bedrooms 
3
Inside Area (SqFt) 
964 sqft
Total Baths 
3
Full Baths 
3
Partial Baths 
N/A
Lot Size 
N/A
Year Built 
1952
MLS® Number 
40874891
Status 
Active
Property Tax 
$4,372.65
HOA/Condo/Coop Fees 
N/A
Sq Ft Source 
Other
Friends & Family
Recent Activity
5 days agoListing first seen on site
5 days agoListing updated with changes from the MLS®
General Features
Garage 
Yes
Garage Spaces 
1
Parking Spaces 
5
Property Sub Type 
Single Family Residence
SqFt Above 
964
SqFt Below 
929
SqFt Total 
1893
Style 
Bungalow
Water Source 
Public
Zoning 
R2A
Interior Features
Appliances 
CooktopDishwasherDryerMicrowaveRefrigeratorWasher
Basement 
FullFinished
Fireplace 
Yes
Fireplace Features 
Gas
Fireplaces 
1
Heating 
Forced AirNatural GasFireplace(s)
Interior 
In-Law Floorplan
Laundry Features 
In BasementLaundry Room
Main Level Bedrooms 
2
Spa 
Yes
Window Features 
Window Coverings
Save
Ask
Tour
Hide
Share
Exterior Features
Construction Details 
Brick VeneerConcrete
Frontage 
58.00
Lot Features 
City Lot
Roof 
Asphalt
Spa 
Yes
Windows/Doors 
Window Coverings
Community Features
Additional Association Fee Frequency 
Monthly
MLS Area 
1 - Waterloo East

Neighborhood & Commute
Source: Walkscore
Save
Ask
Tour
Hide
Share