

320 Mohawk Road W, Hamilton, ON, L9C 1W3
Save
Ask
Tour
Hide
$729,900
3 Days On Site
320 Mohawk Road WHamilton, ON L9C 1W3
For Sale|Single Family Residence|Active
4
Beds
2
Total Baths
2
Full Baths
985
SqFt
$741
/SqFt
County:
Hamilton
Call Now: (226) 907 4448
Is this the listing for you? We can help make it yours.
(226) 907 4448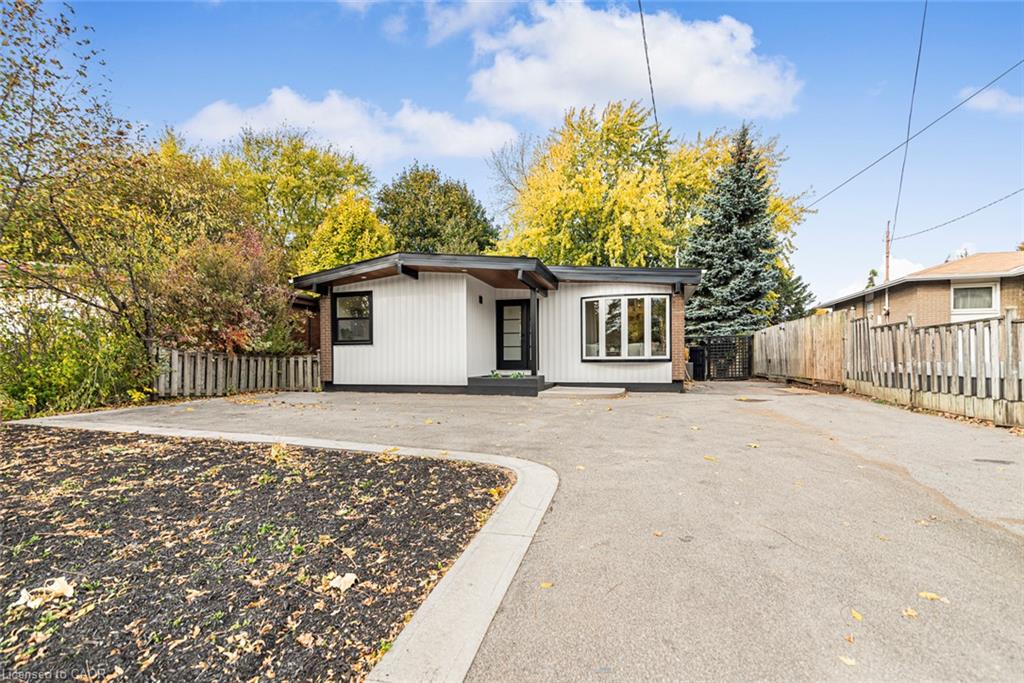
Save
Ask
Tour
Hide
Mortgage Calculator
Monthly Payment (Est.)
Enter an interest rate to see your estimated monthly payment.Calculator powered by Showcase IDX, a Constellation1 Company. Copyright ©2026 Information is deemed reliable but not guaranteed.
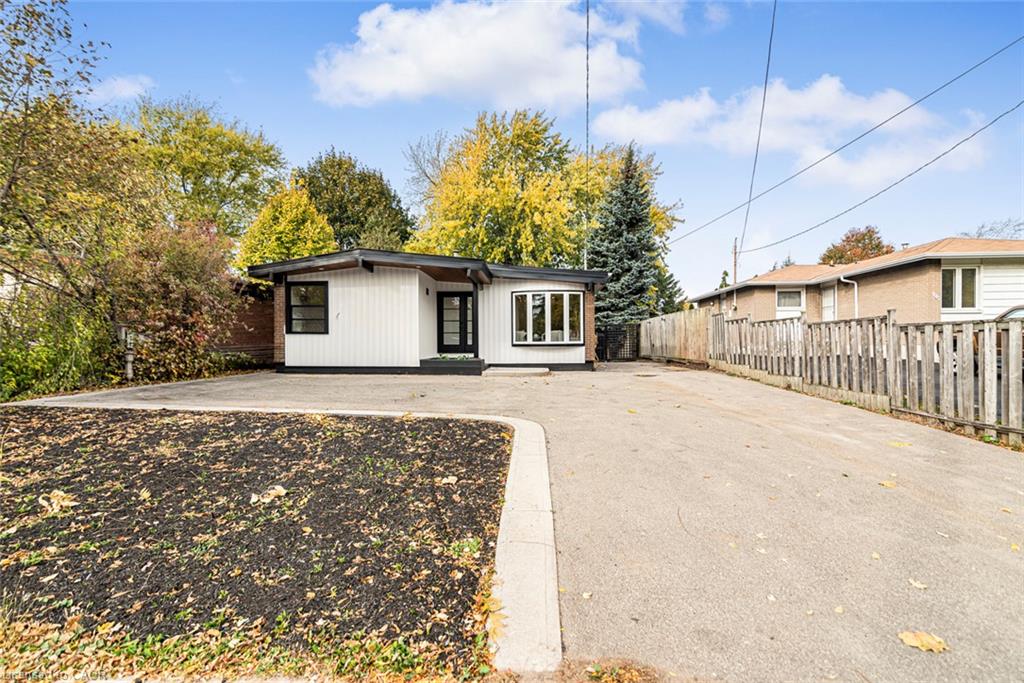
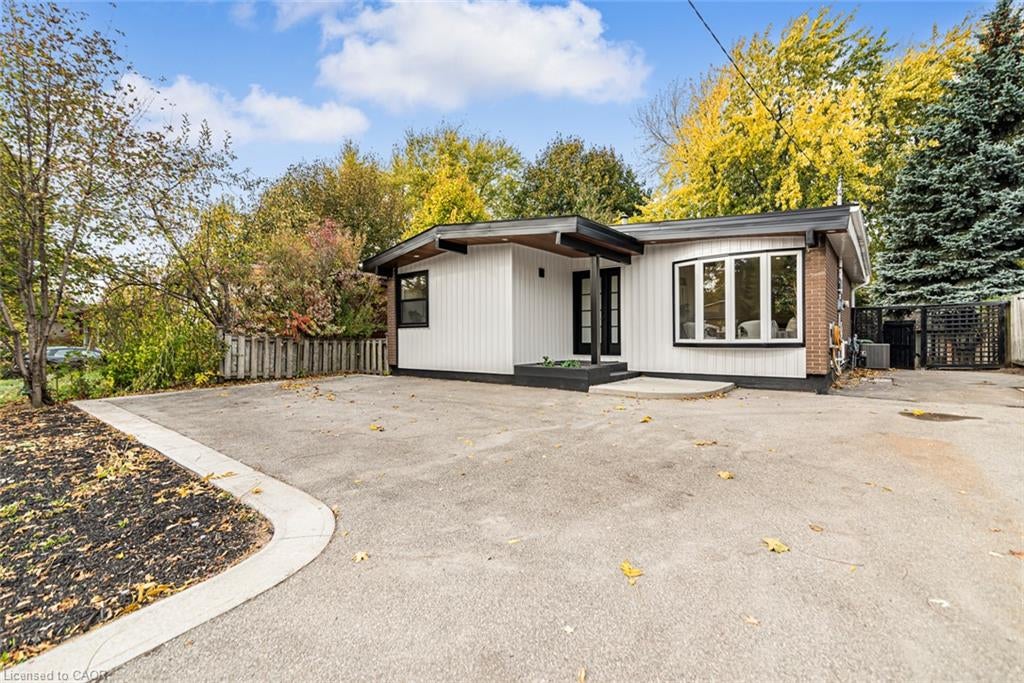
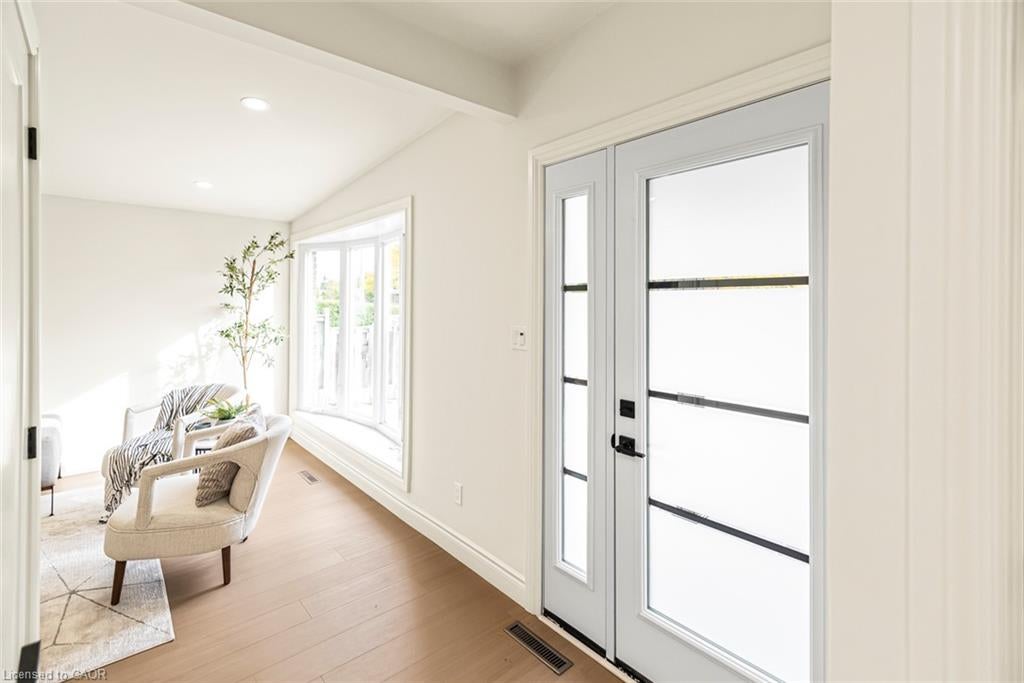
Welcome to this beautifully renovated bungalow, featuring a modernized exterior & a completely refreshed interior. Bright & inviting throughout, this home showcases pot lights throughout, a fresh, airy colour palette, & a stylish kitchen with quality cabinetry & granite countertops. Offering three bedrooms & two bathrooms, this versatile home is ideal for a growing family or presents excellent potential for an in-law suite. With its contemporary finishes, thoughtful updates, & flexible living space, this home is ready to welcome its next owners! Roof 2017, 100 amp service, Furnace & Air Conditioner November 2023! Convenient turn key driveway for easy access.
Save
Ask
Tour
Hide
Listing Snapshot
Price
$729,900
Days On Site
3 Days
Bedrooms
4
Inside Area (SqFt)
985 sqft
Total Baths
2
Full Baths
2
Partial Baths
N/A
Lot Size
0.13 Acres
Year Built
N/A
MLS® Number
40875004
Status
Active
Property Tax
$4,780
HOA/Condo/Coop Fees
N/A
Sq Ft Source
Plans
Friends & Family
Recent Activity
| yesterday | Listing updated with changes from the MLS® | |
| 4 days ago | Listing first seen on site |
General Features
Acres
0.13
Foundation
Block
Parking Spaces
3
Property Sub Type
Single Family Residence
SqFt Above
985
SqFt Below
944
SqFt Total
1929
Style
Bungalow
Water Source
Public
Zoning
C
Interior Features
Appliances
CooktopDishwasherDryerRefrigeratorWasher
Basement
FullFinished
Heating
Forced AirNatural Gas
Main Level Bedrooms
3
Save
Ask
Tour
Hide
Exterior Features
Construction Details
BrickVinyl Siding
Frontage
48.00
Roof
Asphalt
Community Features
Additional Association Fee Frequency
Monthly
MLS Area
15 - Hamilton Mountain
Neighborhood & Commute
Source: Walkscore
Save
Ask
Tour
Hide
Did you know? You can invite friends and family to your search. They can join your search, rate and discuss listings with you.