38 Dunsmere Drive, Kitchener, ON, N2E 2B4

Save
Ask
Tour
Hide
Share
$649,900
1 Day On Site

38 Dunsmere Drive
Kitchener, ON N2E 2B4

For Sale|Single Family Residence|Active
5
Beds
2
Total Baths
2
Full Baths
1,124
SqFt
$578
/SqFt
1976
Built
County:
Waterloo
Call Now: (226) 907 4448
Is this the listing for you? We can help make it yours.
(226) 907 4448
Upcoming Open Houses
Sat, Nov 7, 2:00 PM - 4:00 PM
38 Dunsmere Drive38 Dunsmere Drive38 Dunsmere Drive38 Dunsmere Drive
Save
Ask
Tour
Hide
Share

Mortgage Calculator

Monthly Payment (Est.)

Enter an interest rate to see your estimated monthly payment.
Calculator powered by Showcase IDX, a Constellation1 Company. Copyright ©2026 Information is deemed reliable but not guaranteed.

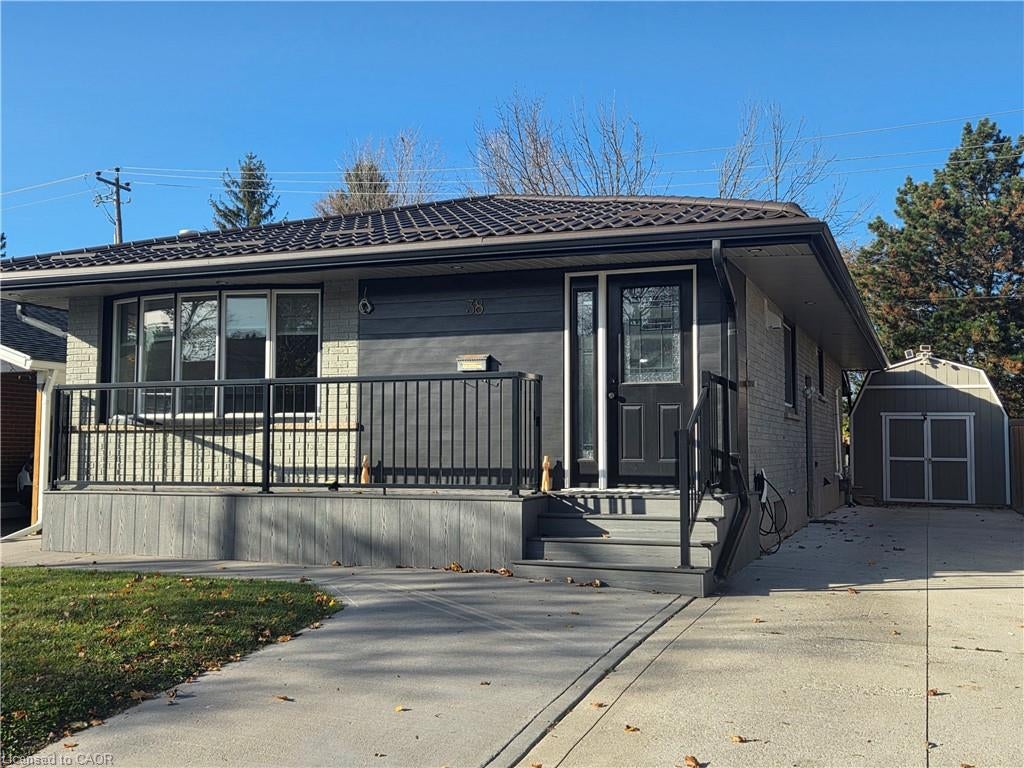
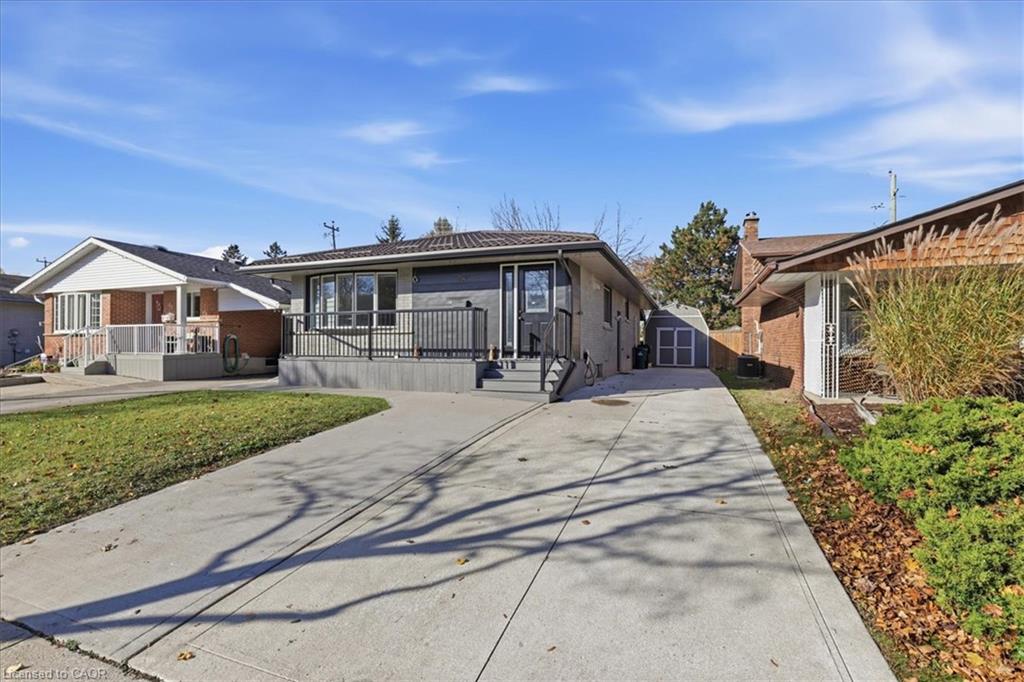
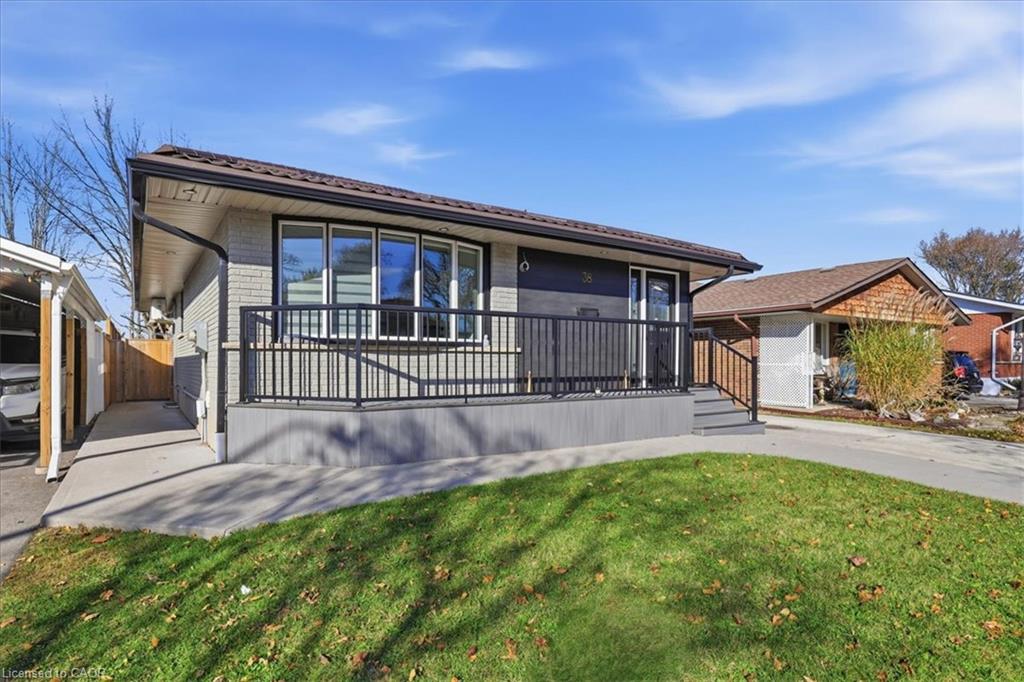
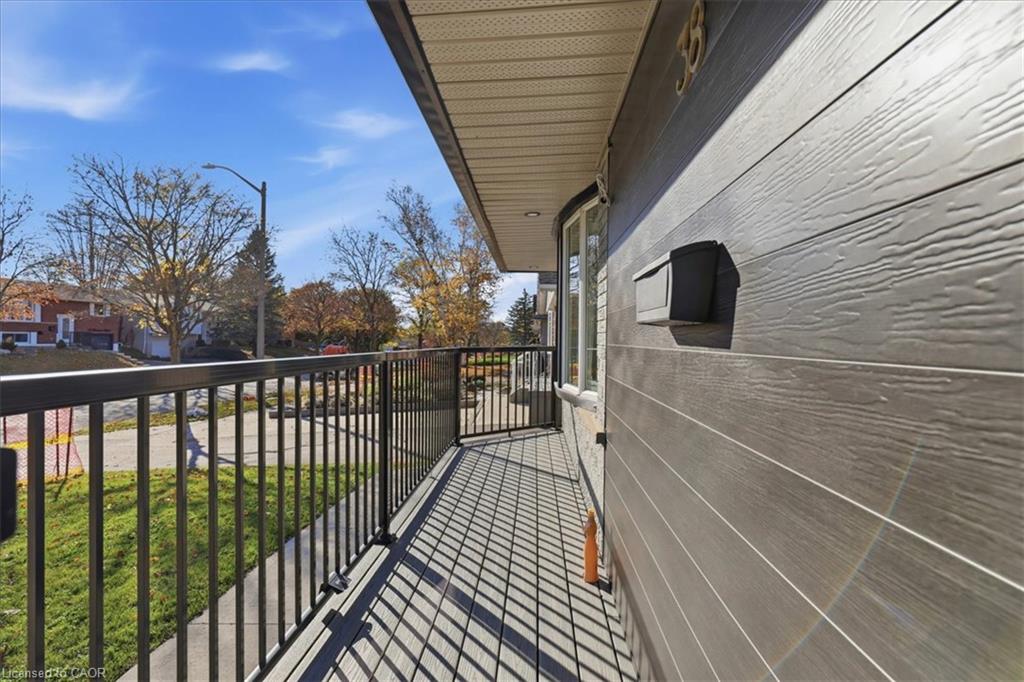
Welcome to 38 Dunsmere Drive in desirable Laurentian Hills! Newly renovated in 2026, this versatile home offers exceptional flexibility with 3 bedrooms on the main level and a fully equipped 2-bedroom in-law suite on the lower level, ideal for multigenerational living or extended family. Each level features its own kitchen and full bathroom, with new or nearly new appliances in both. Enjoy outdoor living in the fully fenced backyard, featuring a deck extending around three sides of the yard, perfect for family gatherings and entertaining. A rear gate provides convenient access to the nearby trail system. The concrete driveway, completed in 2021, accommodates up to six vehicles, complemented by a concrete walkway surrounding the front porch and extending along the side of the home. Numerous updates add comfort and peace of mind, including a metal roof (2023), updated wiring and electrical panel (2026), new plumbing throughout (2026), and heated flooring in the lower-level bathroom, a Tesla EV charger, and an electrically equipped storage shed with a light sensor. This homes checks all the boxes, providing a fantastic opportunity for families seeking space, flexibility, and modern updates in a desirable neighbourhood close to amenities and outdoor recreation.

Save
Ask
Tour
Hide
Share
Listing Snapshot
Price 
$649,900
Days On Site 
1 Day
Bedrooms 
5
Inside Area (SqFt) 
1,124 sqft
Total Baths 
2
Full Baths 
2
Partial Baths 
N/A
Lot Size 
0.09 Acres
Year Built 
1976
MLS® Number 
40875020
Status 
Active
Property Tax 
$4,625.73
HOA/Condo/Coop Fees 
N/A
Sq Ft Source 
Plans
Friends & Family
Recent Activity
yesterdayListing first seen on site
yesterdayListing updated with changes from the MLS®
General Features
Acres 
0.09
Cross Street 
Westmount Rd E & Dunsmere Drive
Number Of Stories 
1
Parking 
Concrete
Parking Spaces 
6
Property Condition 
New Construction
Property Sub Type 
Single Family Residence
Security 
Smoke Detector(s)Carbon Monoxide Detector(s)
SqFt Above 
1124
SqFt Below 
1031
SqFt Total 
2155
Style 
Bungalow
Utilities 
Natural Gas AvailableCable AvailableElectricity ConnectedNatural Gas ConnectedPhone Connected
Water Source 
Public
Zoning 
R2C
Interior Features
Appliances 
OvenWater HeaterWater SoftenerDishwasherDryerRefrigeratorWasherMicrowave
Basement 
Walk-Up AccessFullFinishedSump Pump
Fireplace 
Yes
Fireplace Features 
Electric
Fireplaces 
1
Heating 
Forced AirNatural Gas
Interior 
In-Law FloorplanHigh Speed Internet
Laundry Features 
In BasementMain Level
Main Level Bedrooms 
3
Save
Ask
Tour
Hide
Share
Exterior Features
Construction Details 
Brick VeneerVinyl Siding
Exterior 
Lighting
Fencing 
FencedFull
Frontage 
40.07
Lot Features 
LevelLandscapedRectangular Lot
Other Structures 
Shed(s)
Patio And Porch 
DeckPorch
Roof 
Metal
View 
City
Waterview 
City
Community Features
Additional Association Fee Frequency 
Monthly
MLS Area 
3 - Kitchener West
Schools
School District
Unknown
Elementary School
Monsignor Haller Catholic, Trillium Public, Lauren
Middle School
Unknown
High School
St. Mary's High School, Cameron Heights C.I., Fore

Neighborhood & Commute
Source: Walkscore
Save
Ask
Tour
Hide
Share