35 Douglas Avenue, Hamilton, ON, L8L 5P7

Save
Ask
Tour
Hide
Share
$419,999
3 Days On Site

35 Douglas Avenue
Hamilton, ON L8L 5P7

For Sale|Single Family Residence|Active
2
Beds
1
Total Bath
1
Full Bath
642
SqFt
$654
/SqFt
1910
Built
County:
Hamilton
Call Now: (226) 907 4448
Is this the listing for you? We can help make it yours.
(226) 907 4448
35 Douglas Avenue35 Douglas Avenue35 Douglas Avenue35 Douglas Avenue
Save
Ask
Tour
Hide
Share

Mortgage Calculator

Monthly Payment (Est.)

Enter an interest rate to see your estimated monthly payment.
Calculator powered by Showcase IDX, a Constellation1 Company. Copyright ©2026 Information is deemed reliable but not guaranteed.

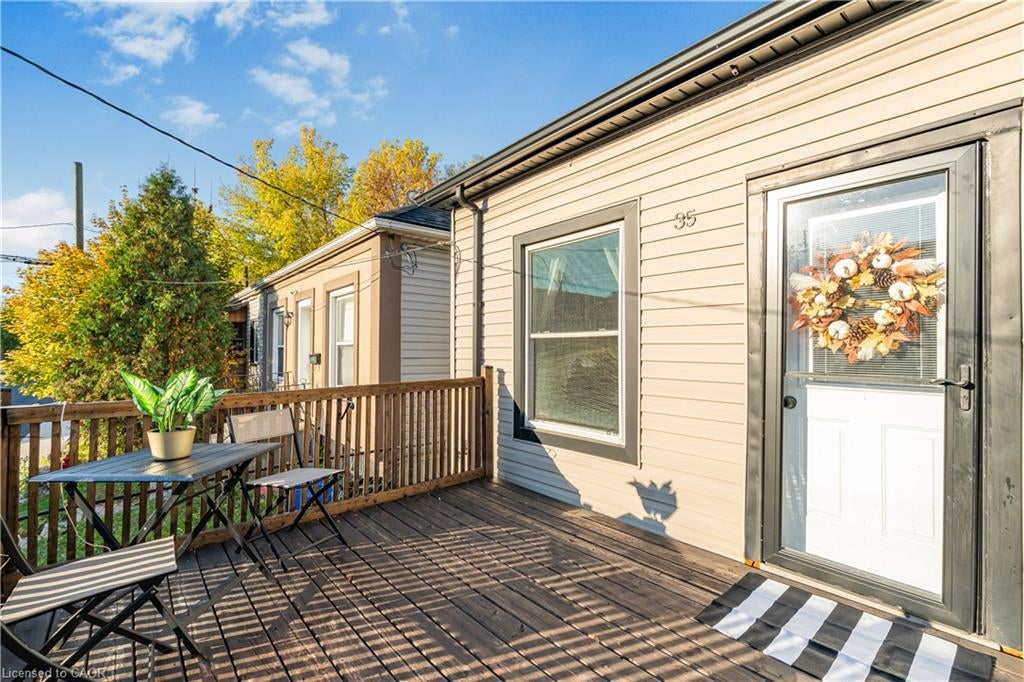
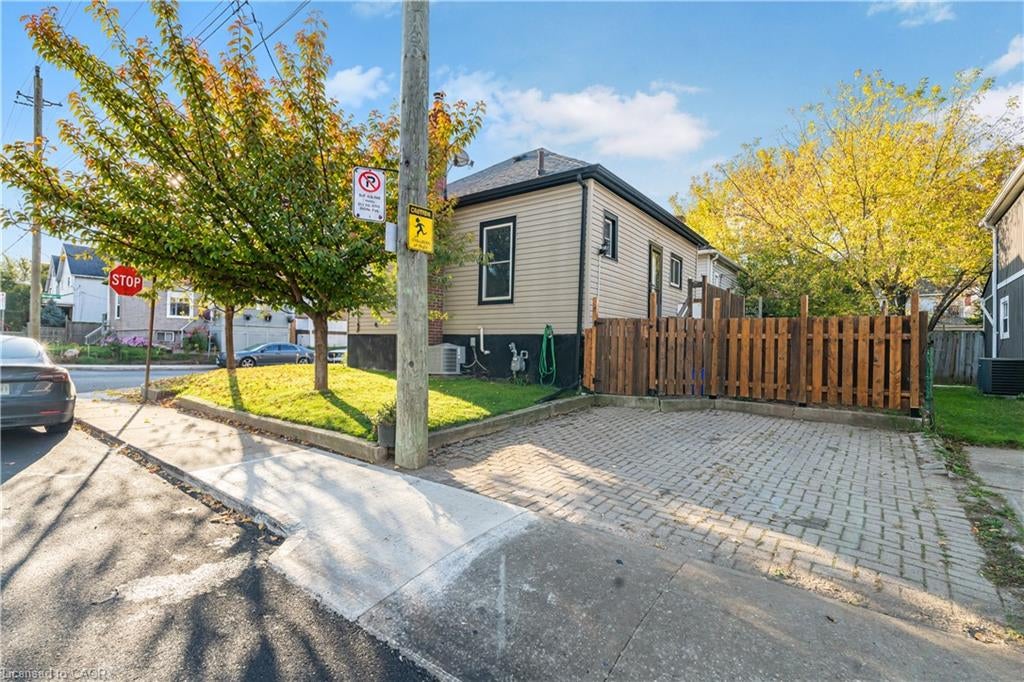
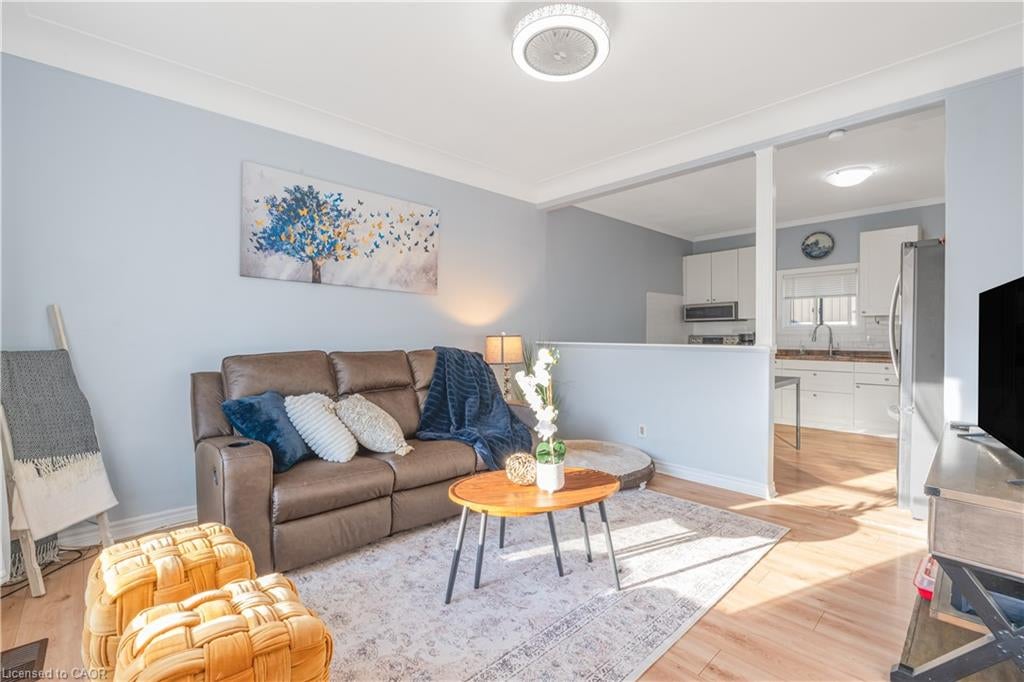
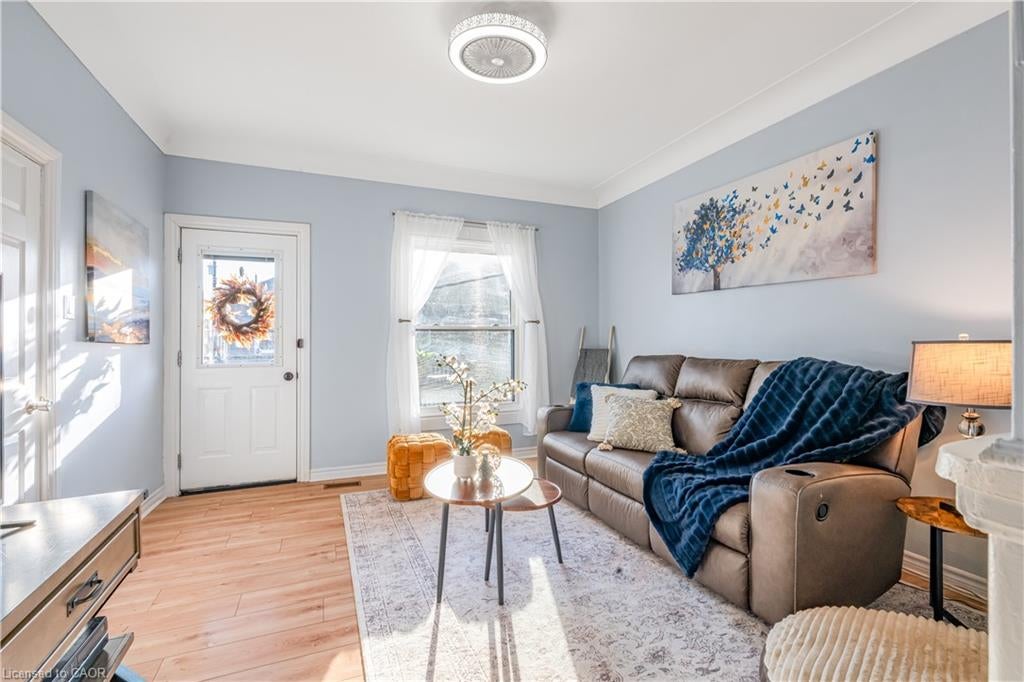
Welcome to 35 Douglas Avenue! Whether you're a first-time buyer looking for the perfect place to start or a downsizer ready for something a little more manageable, this charming 2-bedroom, 1-bathroom home has plenty to offer. Higher ceilings on the main floor create a bright, airy feel, while the finished basement adds valuable living space with a comfortable rec room and separate den, perfect for a home office, hobby space, or simply somewhere to unwind. Situated on a corner lot, the property features a fully fenced yard and the convenience of private parking. Even better, some of the big-ticket items have already been taken care of, including a new furnace and central air conditioning (2025), roof (2019), and washer and dryer (2023). With shopping, restaurants, transit, and highway access all close by, everyday living couldn't be easier. A wonderful opportunity to settle into a home that offers comfort, functionality, and room to make it your own

Save
Ask
Tour
Hide
Share
Listing Snapshot
Price 
$419,999
Days On Site 
3 Days
Bedrooms 
2
Inside Area (SqFt) 
642 sqft
Total Baths 
1
Full Baths 
1
Partial Baths 
N/A
Lot Size 
N/A
Year Built 
1910
MLS® Number 
40875238
Status 
Active
Property Tax 
$2,271.96
HOA/Condo/Coop Fees 
N/A
Sq Ft Source 
Assessor
Friends & Family
Recent Activity
4 days agoListing first seen on site
4 days agoListing updated with changes from the MLS®
General Features
Cross Street 
Keith
Parking Spaces 
1
Property Sub Type 
Single Family Residence
SqFt Above 
642
SqFt Total 
642
Style 
Bungalow
Water Source 
Public
Zoning 
D/S-647b
Interior Features
Appliances 
CooktopDryerRefrigeratorWasherMicrowave
Basement 
FullPartially Finished
Heating 
Forced AirNatural Gas
Interior 
Other
Laundry Features 
In Basement
Main Level Bedrooms 
2
Save
Ask
Tour
Hide
Share
Exterior Features
Construction Details 
Aluminum Siding
Frontage 
35.00
Lot Features 
Irregular LotCorner Lot
Other Structures 
Shed(s)
Roof 
Asphalt
Community Features
Additional Association Fee Frequency 
Monthly
MLS Area 
13 - Hamilton Centre

Neighborhood & Commute
Source: Walkscore
Save
Ask
Tour
Hide
Share