80 West 28th Street, Hamilton, ON, L9C 5A8

Save
Ask
Tour
Hide
Share
$649,900
4 Days On Site

80 West 28th Street
Hamilton, ON L9C 5A8

For Sale|Single Family Residence|Active
3
Beds
1
Total Bath
1
Full Bath
1,289
SqFt
$504
/SqFt
County:
Hamilton
Call Now: (226) 907 4448
Is this the listing for you? We can help make it yours.
(226) 907 4448
80 West 28th Street80 West 28th Street80 West 28th Street80 West 28th Street
Save
Ask
Tour
Hide
Share

Mortgage Calculator

Monthly Payment (Est.)

Enter an interest rate to see your estimated monthly payment.
Calculator powered by Showcase IDX, a Constellation1 Company. Copyright ©2026 Information is deemed reliable but not guaranteed.

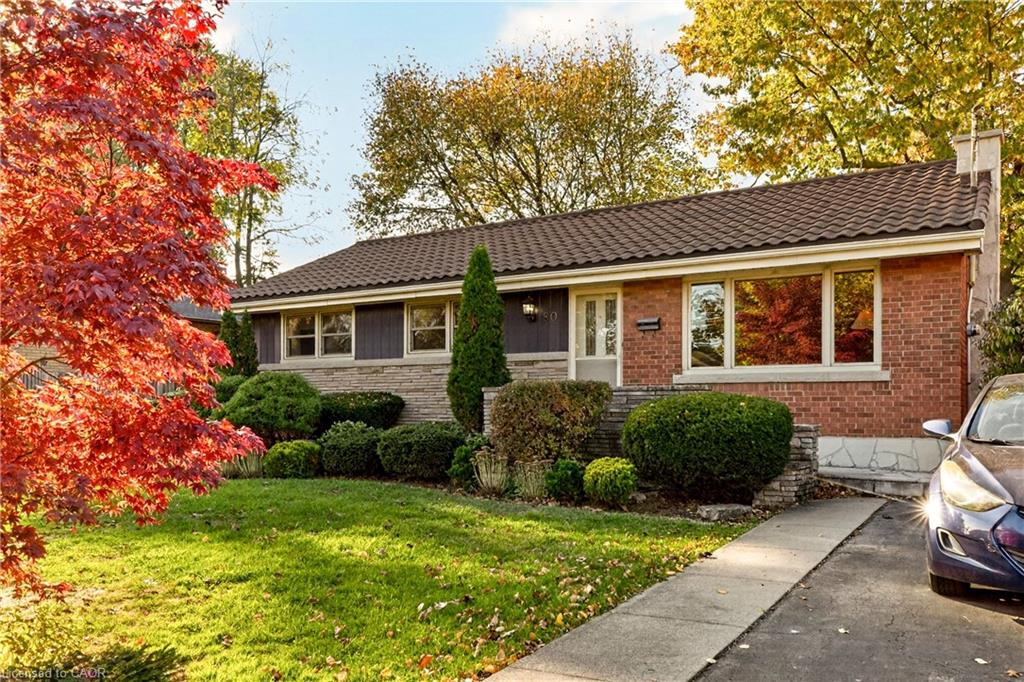
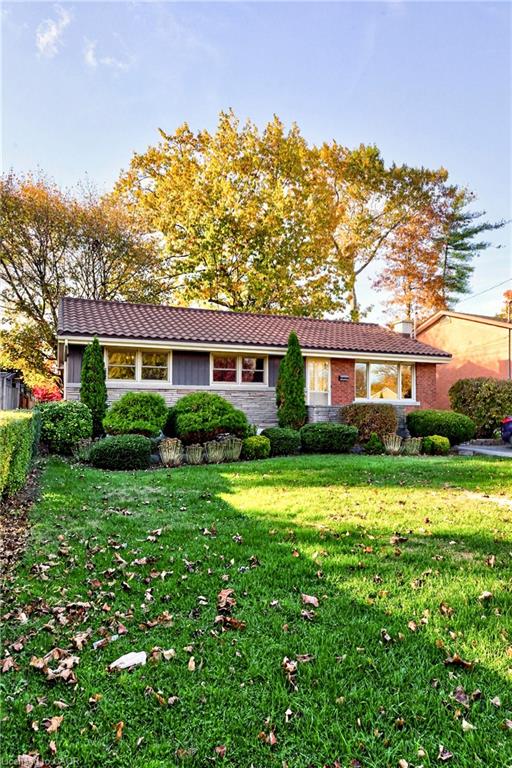
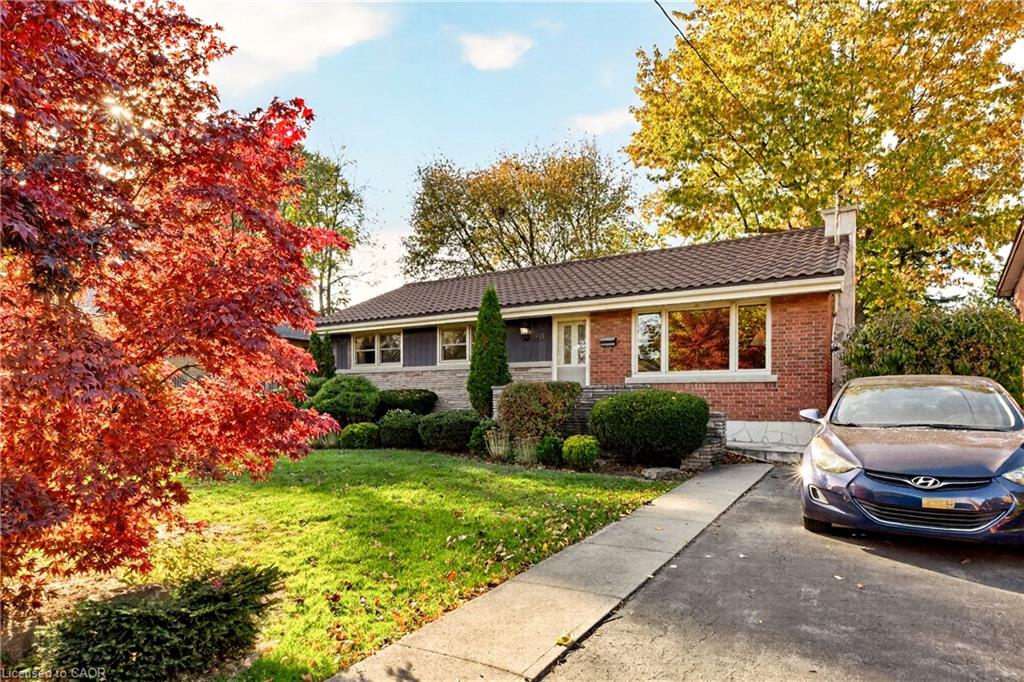
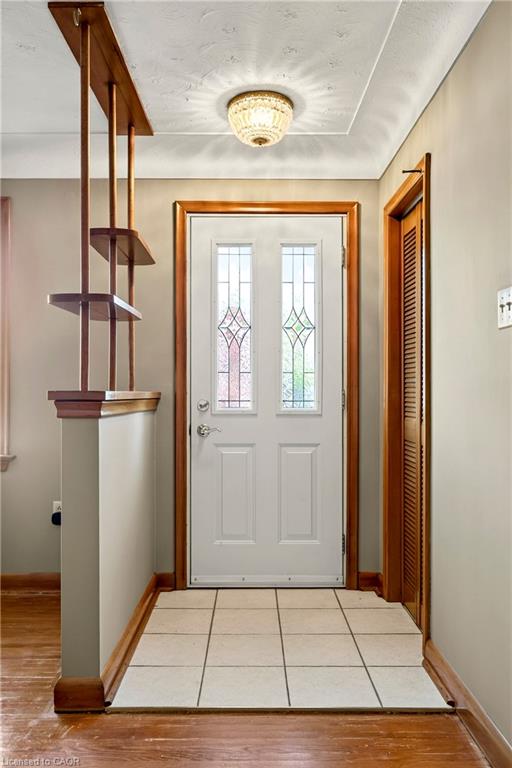
Welcome to 80 West 28th! This charming brick bungalow has been with the same family since 1957 and is looking for its next steward. The main floor features a bright living space with hardwood floors that continue through 3 bedrooms, a 3-piece bath with walk-in shower, eat-in kitchen and a quality addition complete with sunken family room, sliding doors and a cozy fireplace. The basement offers a separate entrance, large den just waiting to be updated, laundry and storage with space for a 2nd bathroom and a utility room that could be converted into a 4th bedroom. The 54.75 x 110 foot lot provides loads of room for gardening, entertaining and play in the shaded backyard, a quirky workshop and driveway parking for 2 cars. Located in the desirable Westcliffe neighbourhood, 80 West 28th offers convenient proximity to great schools, parks, transit and shopping. Updates include metal roof, windows, furnace, AC and owned tankless on-demand hot water. Unlimited potential in a family friendly area.

Save
Ask
Tour
Hide
Share
Listing Snapshot
Price 
$649,900
Days On Site 
4 Days
Bedrooms 
3
Inside Area (SqFt) 
1,289 sqft
Total Baths 
1
Full Baths 
1
Partial Baths 
N/A
Lot Size 
N/A
Year Built 
N/A
MLS® Number 
40875346
Status 
Active
Property Tax 
$5,559.32
HOA/Condo/Coop Fees 
N/A
Sq Ft Source 
N/A
Friends & Family
Recent Activity
3 days agoListing updated with changes from the MLS®
5 days agoListing first seen on site
General Features
Direction Faces 
East
Foundation 
Block
Parking Spaces 
2
Property Sub Type 
Single Family Residence
SqFt Above 
1289
SqFt Below 
240
SqFt Total 
1529
Style 
Bungalow
Water Source 
Public
Zoning 
C
Interior Features
Appliances 
CooktopInstant Hot WaterDishwasherDryerRange HoodRefrigeratorWasher
Basement 
Walk-Out AccessWalk-Up AccessFullPartially FinishedExterior Entry
Fireplace 
Yes
Fireplace Features 
InsertGas
Fireplaces 
1
Heating 
Fireplace InsertForced AirNatural Gas
Laundry Features 
In Basement
Main Level Bedrooms 
3
Window Features 
Window Coverings
Save
Ask
Tour
Hide
Share
Exterior Features
Construction Details 
BrickStone
Exterior 
Private Yard
Frontage 
54.75
Roof 
FlatMetal
Waterfront 
Yes
Waterfront Features 
River Front
Windows/Doors 
Window Coverings
Community Features
Additional Association Fee Frequency 
Monthly
MLS Area 
15 - Hamilton Mountain

Neighborhood & Commute
Source: Walkscore
Save
Ask
Tour
Hide
Share