438 Second Road E, Stoney Creek, ON, L8J 2X9

Save
Ask
Tour
Hide
Share
$699,900
1 Day On Site

438 Second Road E
Stoney Creek, ON L8J 2X9

For Sale|Single Family Residence|Active
2
Beds
1
Total Bath
1
Full Bath
960
SqFt
$729
/SqFt
1960
Built
County:
Hamilton
Call Now: (226) 907 4448
Is this the listing for you? We can help make it yours.
(226) 907 4448
438 Second Road E438 Second Road E438 Second Road E438 Second Road E
Save
Ask
Tour
Hide
Share

Mortgage Calculator

Monthly Payment (Est.)

Enter an interest rate to see your estimated monthly payment.
Calculator powered by Showcase IDX, a Constellation1 Company. Copyright ©2026 Information is deemed reliable but not guaranteed.

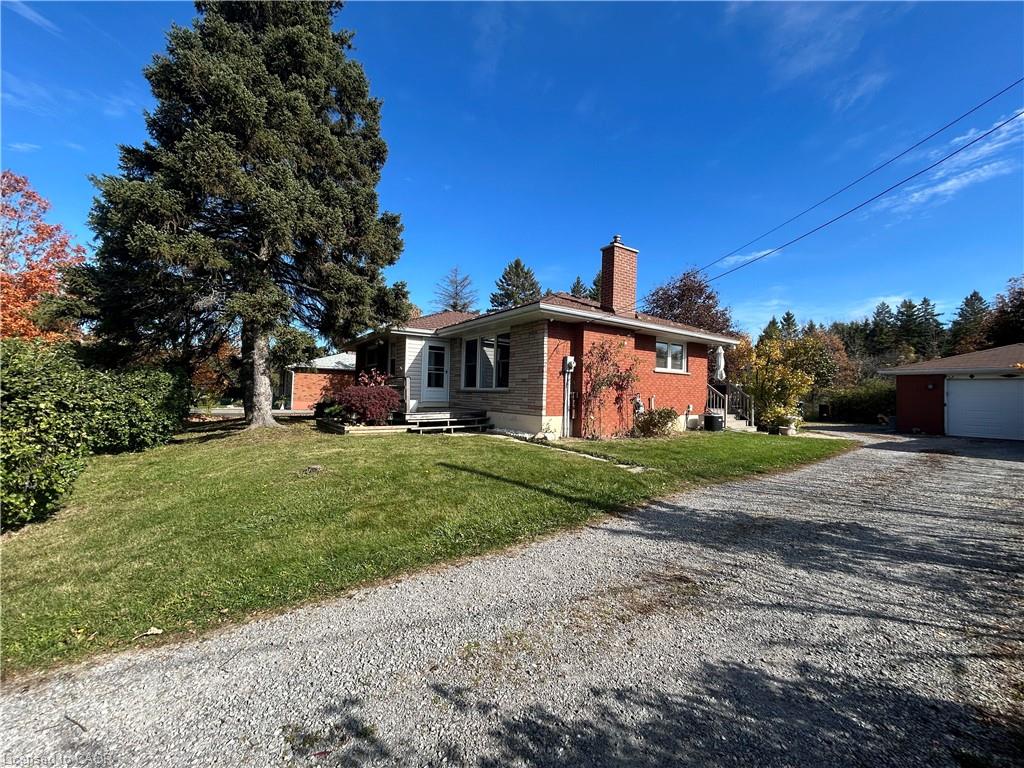
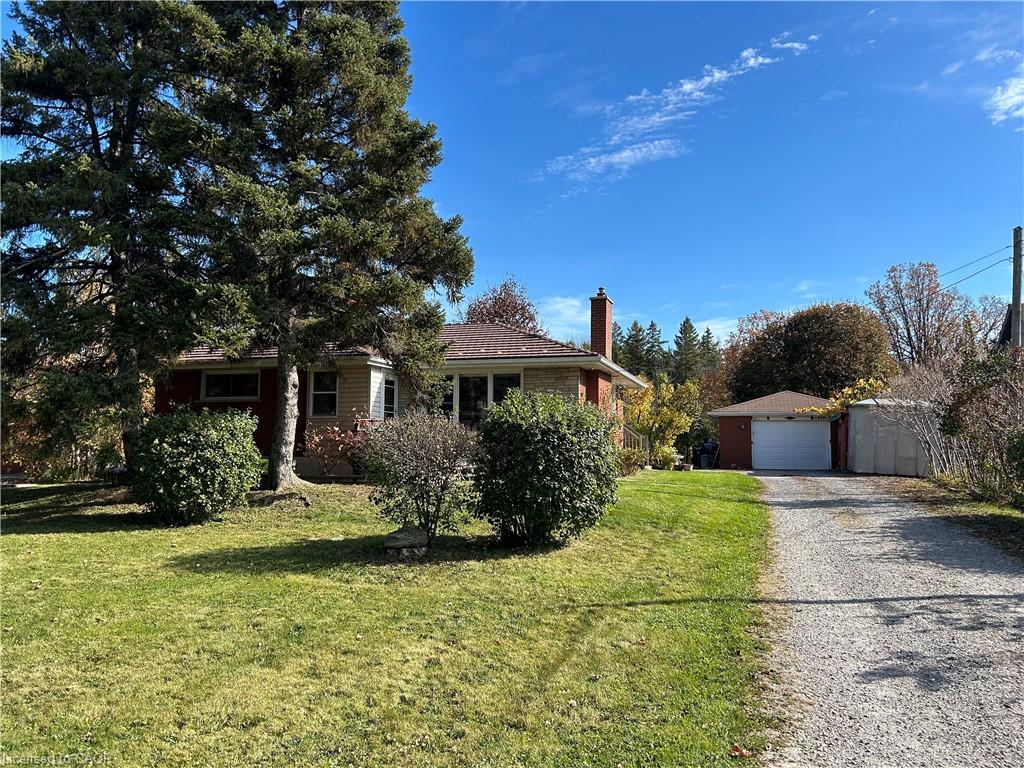
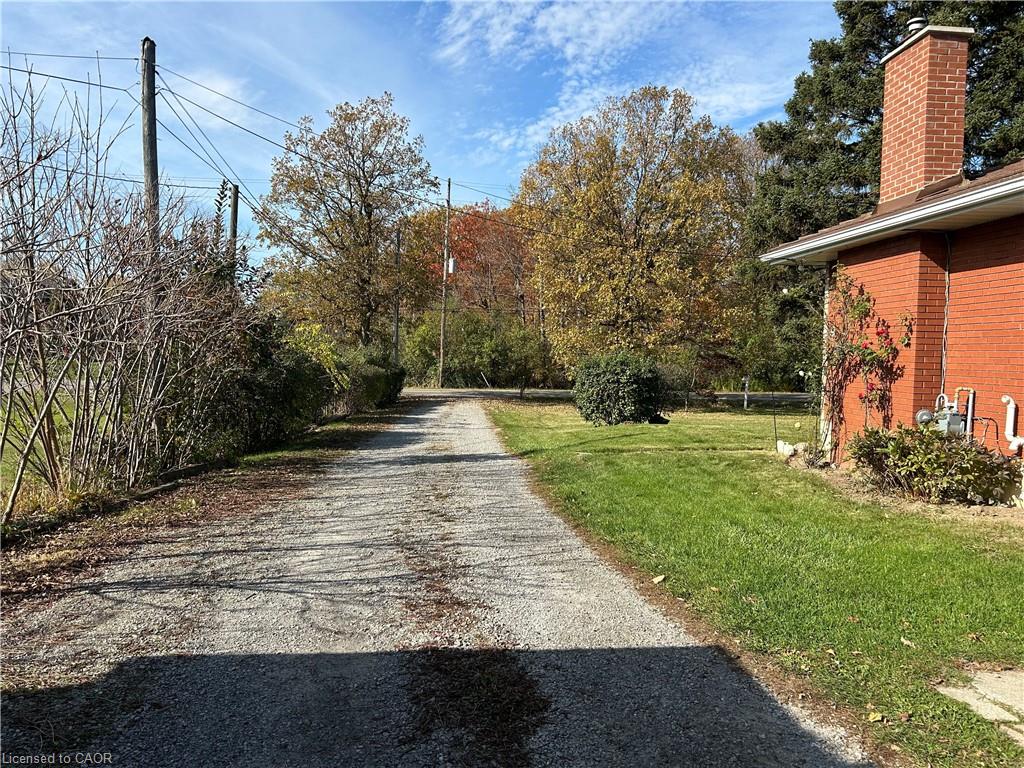
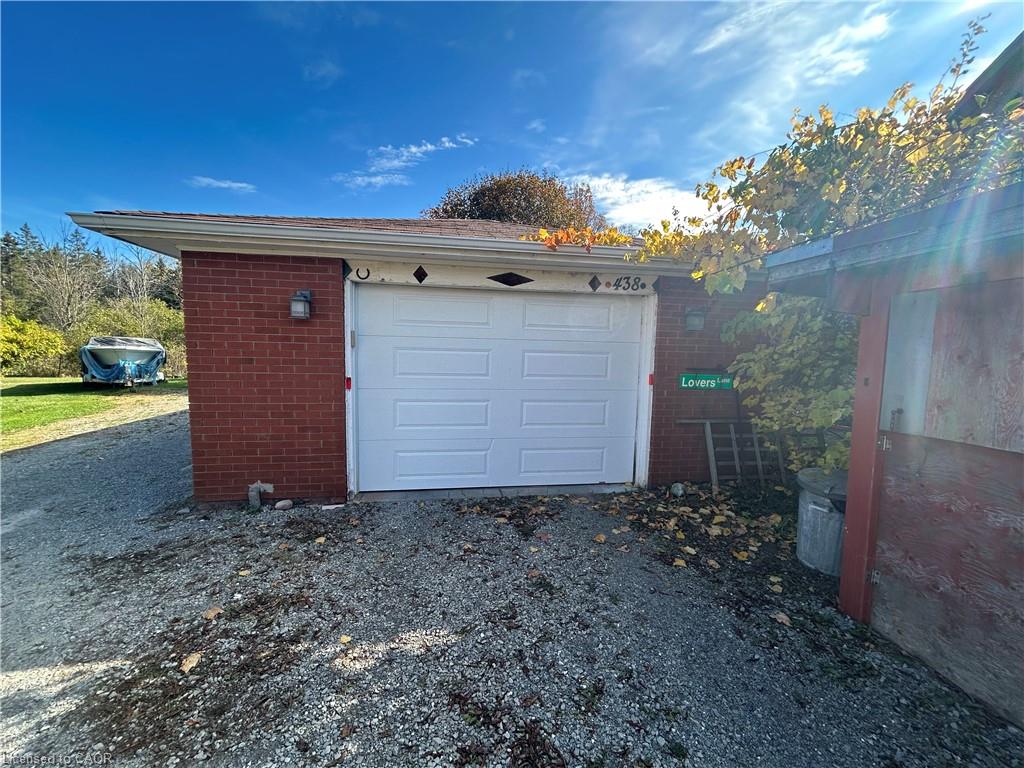
The location can't be beat! Convenient 5 minute drive to schools, shopping, transit, health services, golfing and Starlite drive-in. This cozy and bright bungalow (main level approx 960 sqft) is situated on .46 acres on Stoney Creek Mountain. The park-like lot is immersed in nature and features dozens of mature hardwood and evergreen trees with Saltfleet Conservation Area right across the road. (featuring 76 acres of trails, bird watching and nature restoration areas, links to Dofasco trail). The interior layout encompasses two bedrooms, providing flexible space for residents or a dedicated home office. Complementing the living quarters is a full bathroom, recently renovated and featuring a jet tub. Notable highlights include: enclosed front porch, hardwood throughout main floor (except kitchen/bath), low maintenance Metal roof, 2 gas fireplaces, open floor plan basement (newly carpeted), UV water purification system, 200 AMP electrical panel, new AC unit (2022), wireless cistern sensor, composite deck at back patio, Septic cleaned 2026, 5 appliances included (fridge, dishwasher, stove, washer, dryer) This property distinguishes itself with a substantial garage (45x19 feet) a practical feature that offers significant utility for vehicle storage, workshop space, or hobby projects. Excellent potential to just move in and enjoy this affordable and lovingly kept home. Schedule your private showing today to experience the warmth of this inviting property firsthand.

Save
Ask
Tour
Hide
Share
Listing Snapshot
Price 
$699,900
Days On Site 
1 Day
Bedrooms 
2
Inside Area (SqFt) 
960 sqft
Total Baths 
1
Full Baths 
1
Partial Baths 
N/A
Lot Size 
0.46 Acres
Year Built 
1960
MLS® Number 
40875423
Status 
Active
Property Tax 
$4,604.69
HOA/Condo/Coop Fees 
N/A
Sq Ft Source 
Owner
Friends & Family
Recent Activity
yesterdayListing first seen on site
yesterdayListing updated with changes from the MLS®
General Features
Acres 
0.46
Cross Street 
GREEN MOUNTAIN RD.
Direction Faces 
West
Foundation 
Block
Garage 
Yes
Garage Spaces 
3
Parking 
Gravel
Parking Spaces 
13
Property Sub Type 
Single Family Residence
Security 
Smoke Detector(s)
Sewer 
Septic Tank
SqFt Above 
960
SqFt Below 
640
SqFt Total 
1600
Style 
Bungalow
Utilities 
Cable AvailableNatural Gas AvailableCable ConnectedElectricity ConnectedNatural Gas ConnectedPhone Connected
Water Source 
Cistern
Zoning 
A1
Interior Features
Appliances 
CooktopWater HeaterDishwasherDryerRefrigeratorWasher
Basement 
FullPartially FinishedSump Pump
Fireplace 
Yes
Fireplaces 
2
Heating 
Forced AirNatural Gas
Interior 
Ceiling Fan(s)
Laundry Features 
In BasementLaundry Room
Main Level Bedrooms 
2
Window Features 
Window Coverings
Save
Ask
Tour
Hide
Share
Exterior Features
Construction Details 
Brick
Exterior 
Storage
Fencing 
Partial
Frontage 
100.00
Lot Features 
On Golf CourseLevelNear Golf CourseGreenbeltRectangular Lot
Other Structures 
Shed(s)WorkshopStorage
Patio And Porch 
DeckEnclosed
Roof 
Metal
View 
ForestPark/GreenbeltTrees/Woods
Waterview 
ForestPark/GreenbeltTrees/Woods
Windows/Doors 
Window Coverings
Community Features
Additional Association Fee Frequency 
Monthly
MLS Area 
52 - Stoney Creek
Schools
School District
Unknown
Elementary School
Tapleytown
Middle School
Unknown
High School
Saltfleet

Neighborhood & Commute
Source: Walkscore
Save
Ask
Tour
Hide
Share