79 Park Row N, Hamilton, ON, L8H 4E5

Save
Ask
Tour
Hide
Share
$400,000
New Listing

79 Park Row N
Hamilton, ON L8H 4E5

For Sale|Single Family Residence|Active
2
Beds
1
Total Bath
1
Full Bath
778
SqFt
$514
/SqFt
1919
Built
County:
Hamilton
Call Now: (226) 907 4448
Is this the listing for you? We can help make it yours.
(226) 907 4448
79 Park Row N79 Park Row N79 Park Row N79 Park Row N
Save
Ask
Tour
Hide
Share

Mortgage Calculator

Monthly Payment (Est.)

Enter an interest rate to see your estimated monthly payment.
Calculator powered by Showcase IDX, a Constellation1 Company. Copyright ©2026 Information is deemed reliable but not guaranteed.

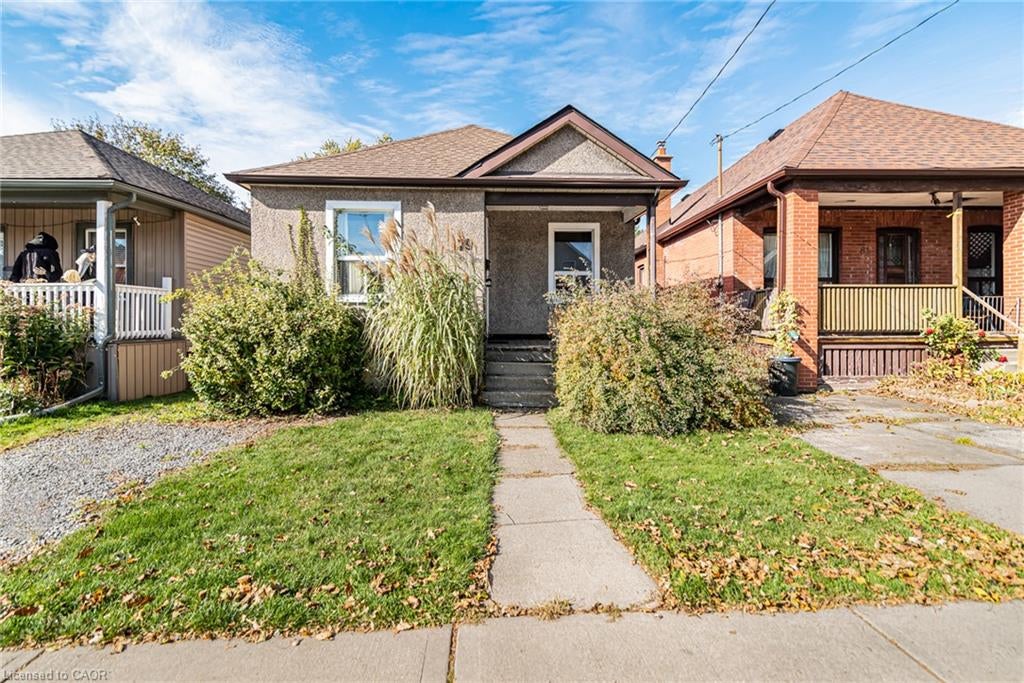
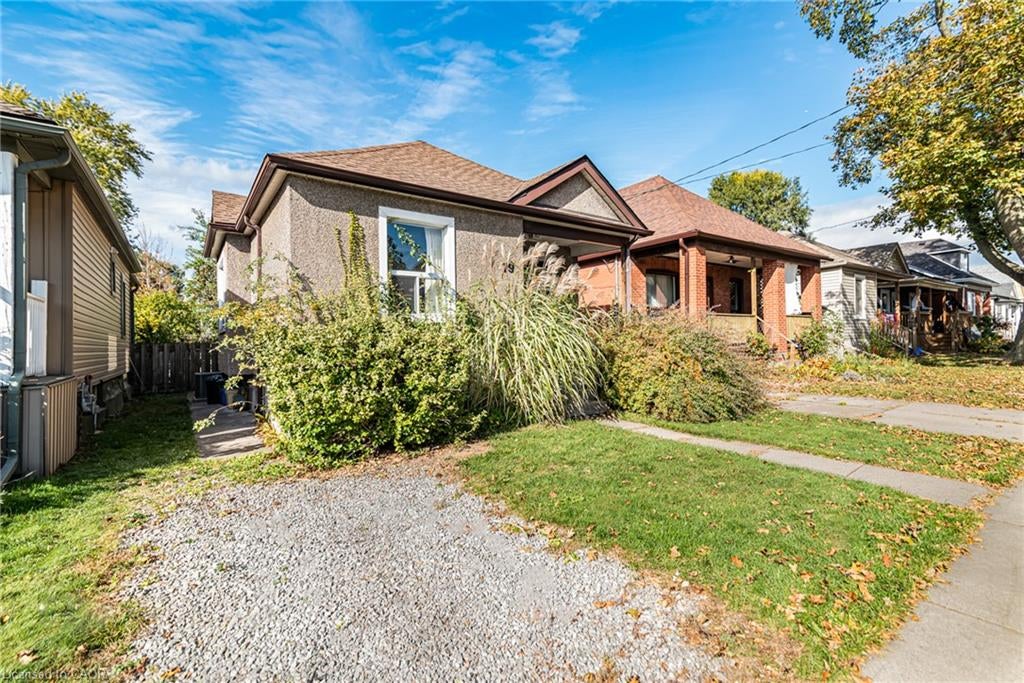
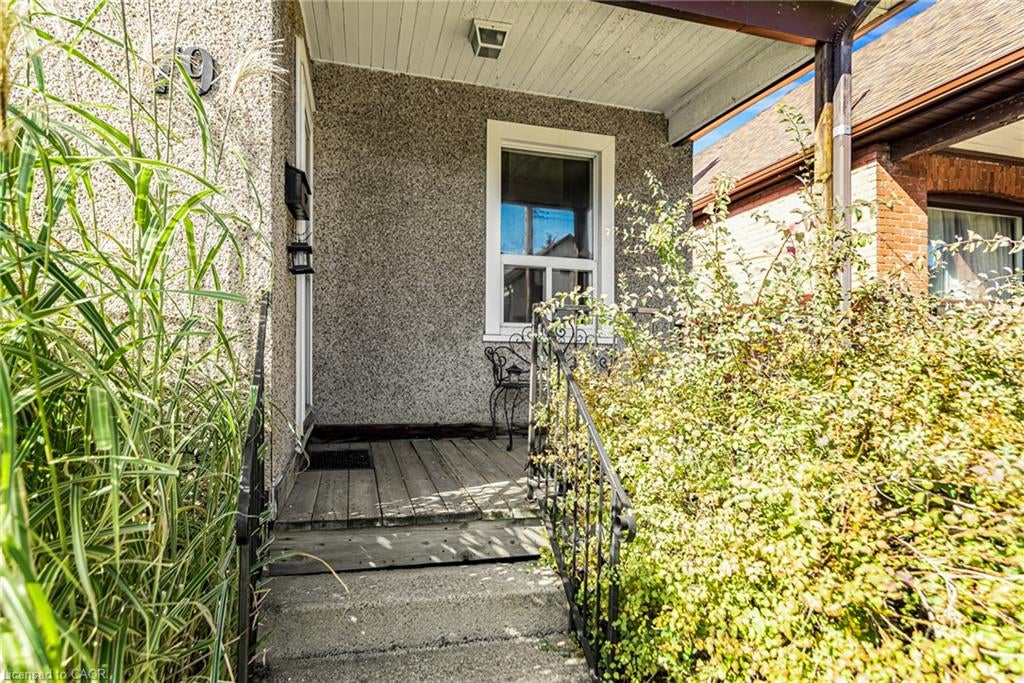
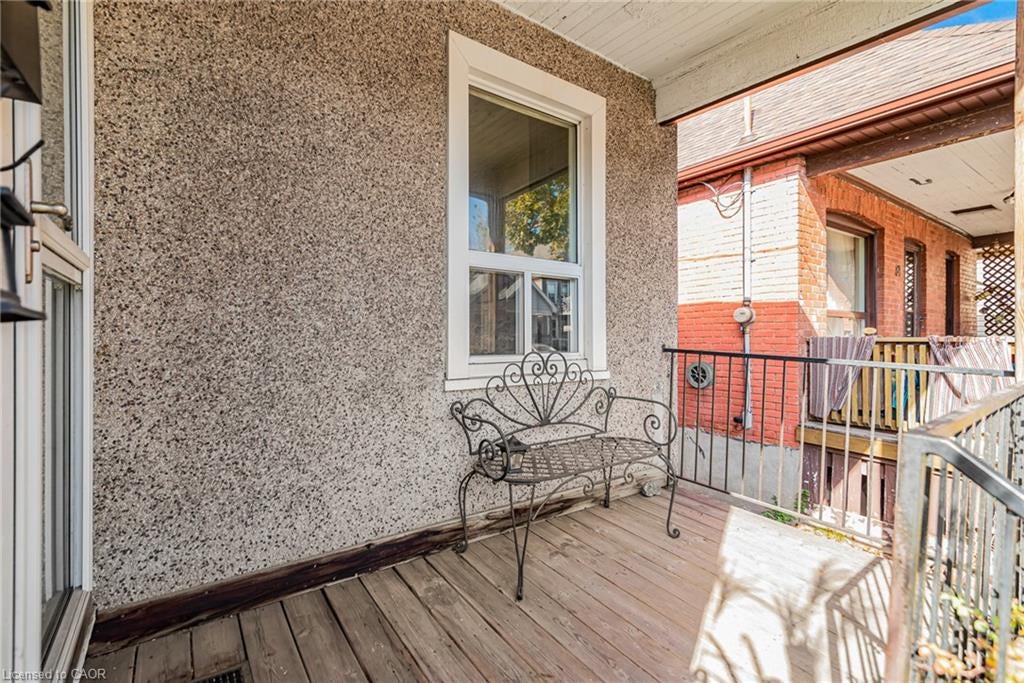
Detached bungalow on a 30 x 100 ft lot in Crown Point, a short walk from the shops, cafés and restaurants of Ottawa Street North. The main floor has a bright living room, a dining area, an eat-in kitchen with oak cabinets, two bedrooms and a 4-piece bath. A rear mudroom opens to the back deck and leads down to a full unfinished basement with a separate entrance and laundry. There’s room for a rec room, a workshop or a possible additional unit, subject to City approvals. Gas forced air heating and central air. Covered front porch, front parking pad, and a deep fenced backyard with mature trees and a storage shed. The home needs updating and is priced for it. It’s a practical way into one of Hamilton Centre’s most established neighbourhoods for first-time buyers, renovators and investors. Close to transit, parks, Gage Park and The Centre on Barton.

Save
Ask
Tour
Hide
Share
Listing Snapshot
Price 
$400,000
Days On Site 
0 Days
Bedrooms 
2
Inside Area (SqFt) 
778 sqft
Total Baths 
1
Full Baths 
1
Partial Baths 
N/A
Lot Size 
0.07 Acres
Year Built 
1919
MLS® Number 
40875630
Status 
Active
Property Tax 
$2,865.31
HOA/Condo/Coop Fees 
N/A
Sq Ft Source 
Plans
Friends & Family
Recent Activity
4 hours agoListing first seen on site
4 hours agoListing updated with changes from the MLS®
General Features
Acres 
0.07
Cross Street 
OTTAWA ST. N/DUNSMURE
Direction Faces 
East
Foundation 
Block
Number Of Stories 
1
Parking Spaces 
1
Property Sub Type 
Single Family Residence
SqFt Above 
778
SqFt Total 
778
Style 
Bungalow
Water Source 
Public
Zoning 
D
Interior Features
Appliances 
CooktopDryerRefrigeratorWasher
Basement 
FullUnfinishedExterior Entry
Heating 
Forced AirNatural Gas
Laundry Features 
In Basement
Main Level Bedrooms 
2
Save
Ask
Tour
Hide
Share
Exterior Features
Construction Details 
Stucco
Frontage 
30.00
Patio And Porch 
DeckPorch
Roof 
Asphalt
Community Features
Additional Association Fee Frequency 
Monthly
MLS Area 
20 - Hamilton Centre

Neighborhood & Commute
Source: Walkscore
Save
Ask
Tour
Hide
Share