26 Milverton Close, Waterdown, ON, L8B 0B1

Save
Ask
Tour
Hide
Share
$888,000
2 Days On Site

26 Milverton Close
Waterdown, ON L8B 0B1

For Sale|Single Family Residence|Active
4
Beds
2
Total Baths
2
Full Baths
1,237
SqFt
$718
/SqFt
1975
Built
County:
Hamilton
Call Now: (226) 907 4448
Is this the listing for you? We can help make it yours.
(226) 907 4448
26 Milverton Close26 Milverton Close26 Milverton Close26 Milverton Close
Save
Ask
Tour
Hide
Share

Mortgage Calculator

Monthly Payment (Est.)

Enter an interest rate to see your estimated monthly payment.
Calculator powered by Showcase IDX, a Constellation1 Company. Copyright ©2026 Information is deemed reliable but not guaranteed.

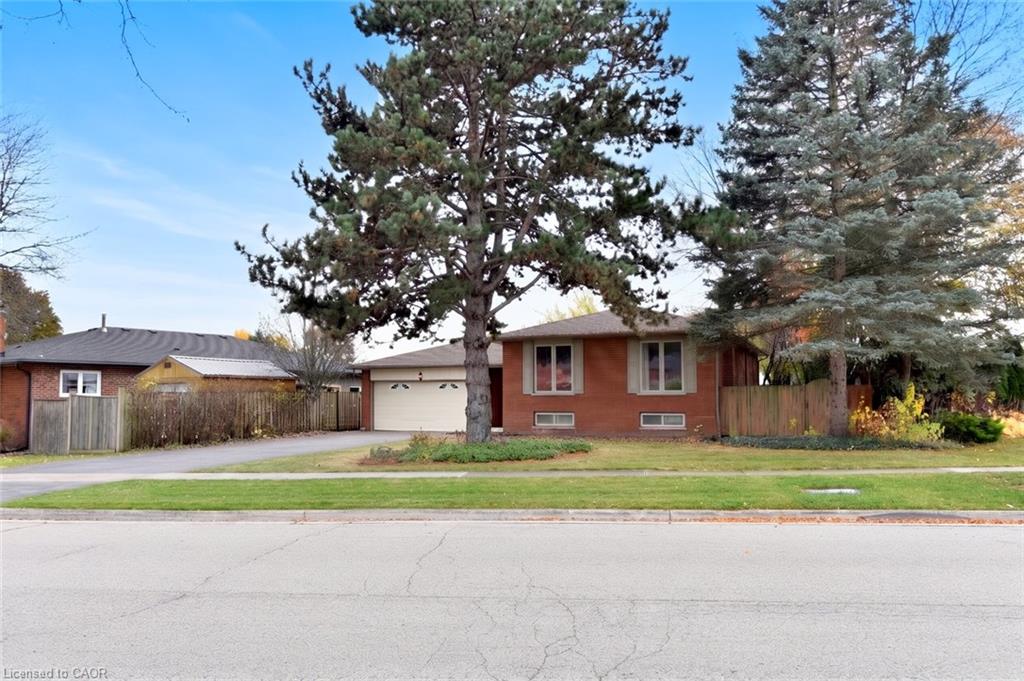
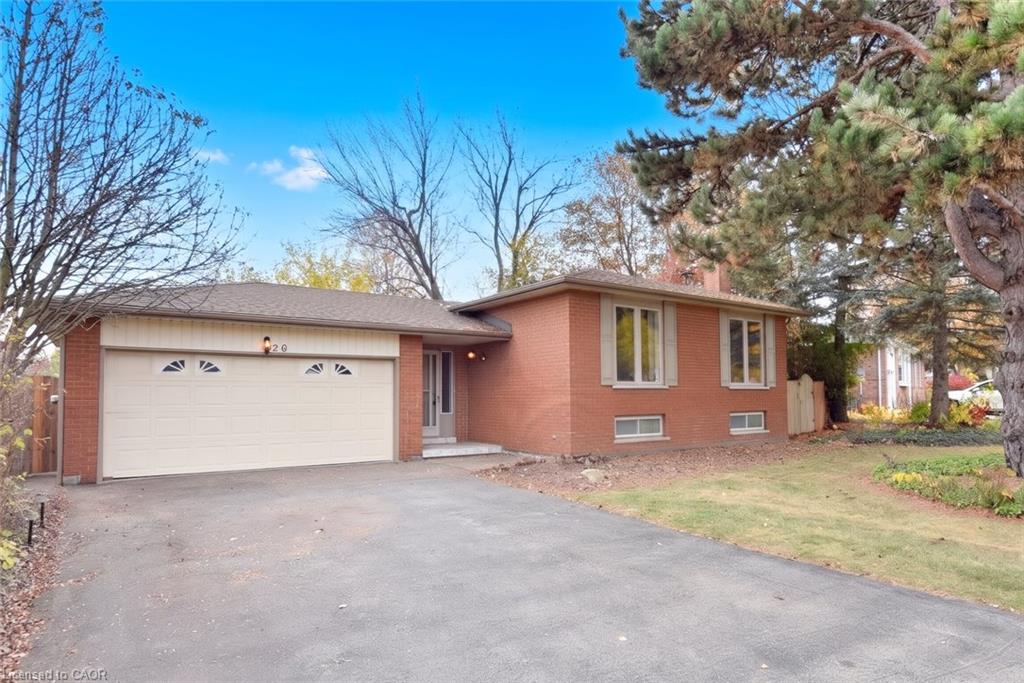
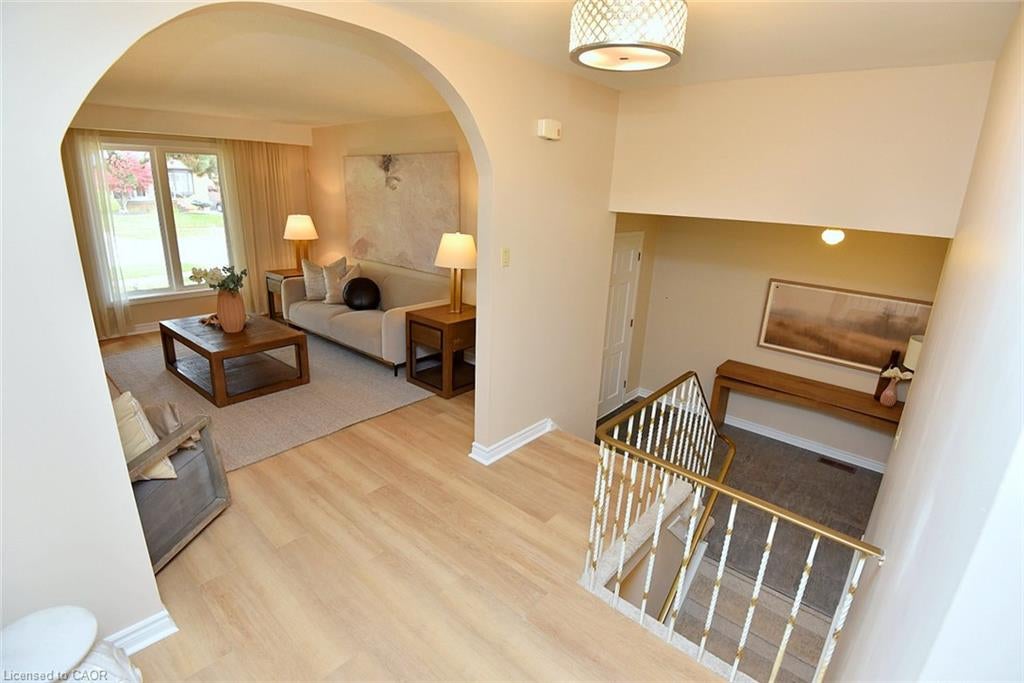
Welcome to this inviting raised bungalow, offering space, flexibility and endless possibilities for young families, empty nesters or anyone looking for room to grow! Featuring 3 bedrooms, 2 bathrooms, a double-wide driveway with parking for two cars and a single garage, this home is ready for its next chapter. Enjoy a large, private yard with plenty of room for entertaining, gardening or simply relaxing outdoors. Inside, the kitchen awaits your personal touch and decorating inspiration, while the high basement boasts a spacious rec room with large windows and a cozy wood-burning fireplace. A separate family room and additional den or bedroom provide incredible versatility, creating the perfect setup for a teenage retreat, home office, hobby space or guest accommodations. Recent updates include fresh paint and new flooring installed Oct 2026. Whether you are looking to personalize, reimagine or make the most of the space for your changing needs, this home offers so many exciting possibilities. Come see for yourself and discover the potential waiting for you!

Save
Ask
Tour
Hide
Share
Listing Snapshot
Price 
$888,000
Days On Site 
2 Days
Bedrooms 
4
Inside Area (SqFt) 
1,237 sqft
Total Baths 
2
Full Baths 
2
Partial Baths 
N/A
Lot Size 
N/A
Year Built 
1975
MLS® Number 
40875827
Status 
Active
Property Tax 
$6,792.96
HOA/Condo/Coop Fees 
N/A
Sq Ft Source 
N/A
Friends & Family
Recent Activity
2 days agoListing first seen on site
2 days agoListing updated with changes from the MLS®
General Features
Attached Garage 
Yes
Cross Street 
Boulding
Direction Faces 
North
Foundation 
Block
Garage 
Yes
Garage Spaces 
1
Parking 
Attached
Parking Spaces 
3
Property Sub Type 
Single Family Residence
SqFt Above 
1237
SqFt Below 
911
SqFt Total 
2148
Style 
Bungalow Raised
Water Source 
Public
Zoning 
R1
Interior Features
Appliances 
CooktopDishwasherDryerFreezerRefrigeratorWasher
Basement 
FullPartially Finished
Fireplace 
Yes
Fireplace Features 
Recreation RoomWood Burning
Heating 
Forced AirNatural Gas
Interior 
Other
Laundry Features 
In BasementLower Level
Main Level Bedrooms 
3
Save
Ask
Tour
Hide
Share
Exterior Features
Construction Details 
Brick VeneerMetal Siding
Frontage 
76.00
Lot Features 
Irregular Lot
Patio And Porch 
Patio
Roof 
Asphalt
Community Features
Additional Association Fee Frequency 
Monthly
MLS Area 
46 - Waterdown
Schools
School District
Unknown
Elementary School
St. Thomas The Apostle
Middle School
Unknown
High School
St. Mary, Waterdown High

Neighborhood & Commute
Source: Walkscore
Save
Ask
Tour
Hide
Share