

99 Palmer Road, Hamilton, ON, L8T 3G1
Save
Ask
Tour
Hide
$799,000
New Listing
99 Palmer RoadHamilton, ON L8T 3G1
For Sale|Single Family Residence|Active
5
Beds
2
Total Baths
2
Full Baths
1,074
SqFt
$744
/SqFt
1973
Built
County:
Hamilton
Call Now: (226) 907 4448
Is this the listing for you? We can help make it yours.
(226) 907 4448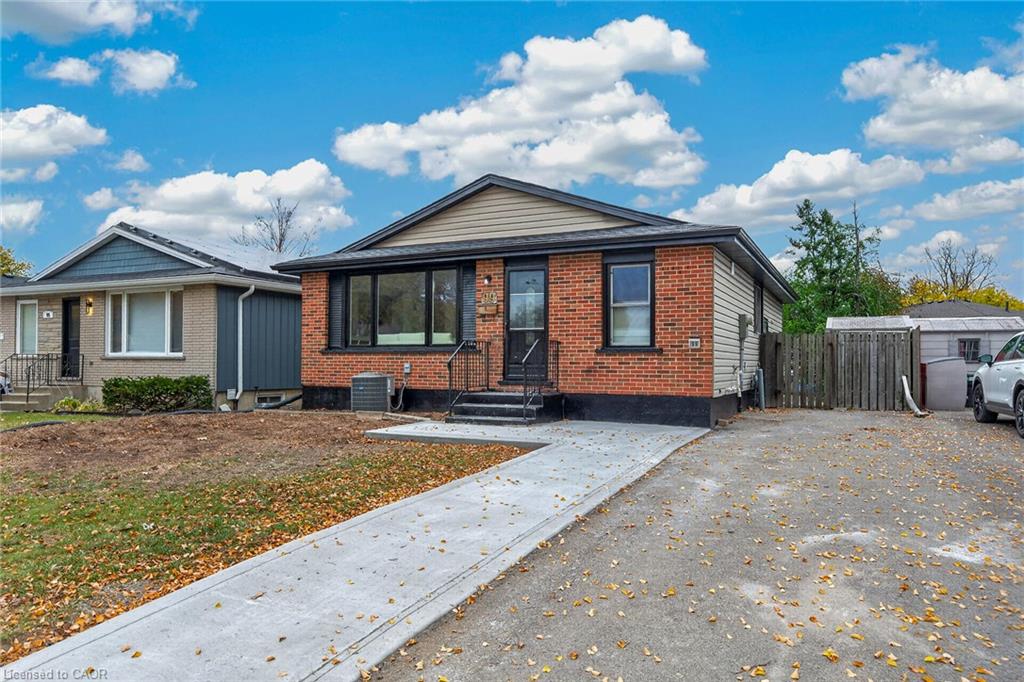
Save
Ask
Tour
Hide
Mortgage Calculator
Monthly Payment (Est.)
Enter an interest rate to see your estimated monthly payment.Calculator powered by Showcase IDX, a Constellation1 Company. Copyright ©2026 Information is deemed reliable but not guaranteed.
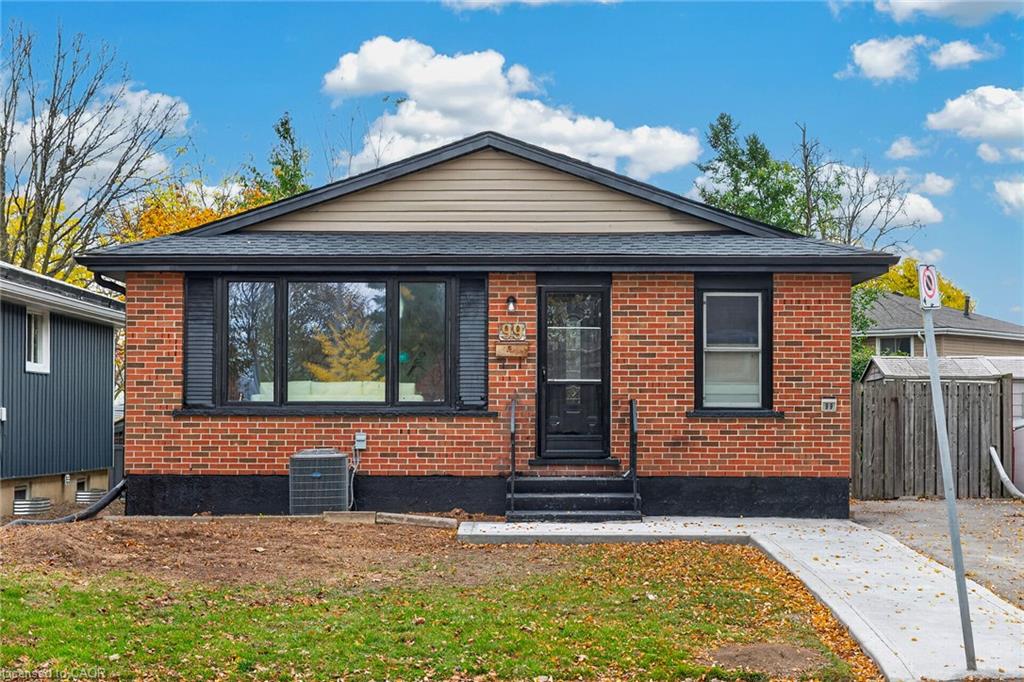
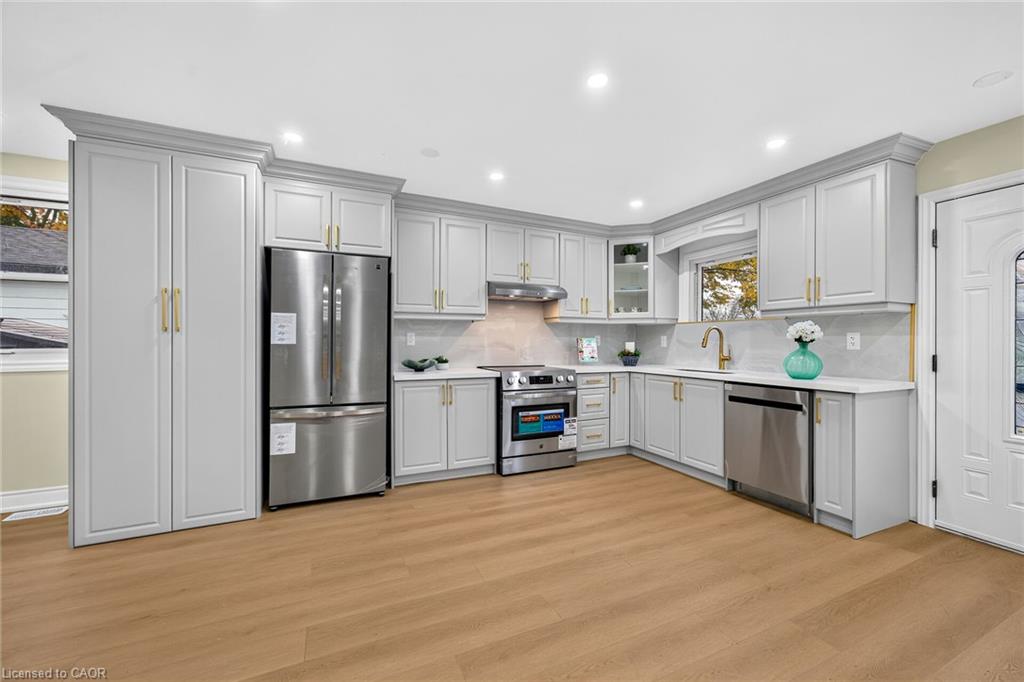
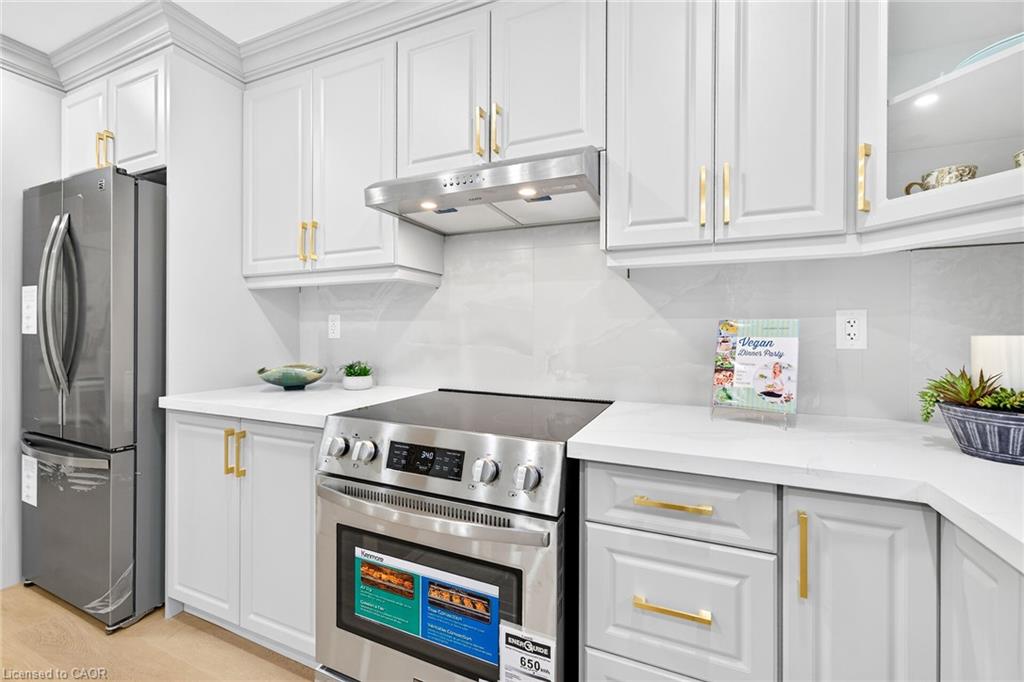
Excellent Mountain Location! Beautifully Renovated Solid Brick Bungalow Featuring 3 Bedrooms On The Main Level Plus 2 Additional Bedrooms In The Basement. This Home Offers 2 Full Bathrooms, 2 Kitchens, Separate Laundry Areas And A Separate Side Entrance To The Basement. Enjoy Updated Flooring, Modern Finishes And A Functional Layout Ideal For Extended Family Living Or Potential Rental Income. Situated On A Quiet, Family-Friendly Street, Walking Distance To Schools And Parks, With Shopping Nearby And Easy Access To The Lincoln M. Alexander Parkway. A Fantastic Opportunity For Families And Investors Alike!
Save
Ask
Tour
Hide
Listing Snapshot
Price
$799,000
Days On Site
0 Days
Bedrooms
5
Inside Area (SqFt)
1,074 sqft
Total Baths
2
Full Baths
2
Partial Baths
N/A
Lot Size
N/A
Year Built
1973
MLS® Number
40875934
Status
Active
Property Tax
$4,446.45
HOA/Condo/Coop Fees
N/A
Sq Ft Source
N/A
Friends & Family
Recent Activity
| 3 hours ago | Listing first seen on site | |
| 3 hours ago | Listing updated with changes from the MLS® |
General Features
Foundation
Block
Parking Spaces
3
Property Sub Type
Single Family Residence
SqFt Above
1074
SqFt Total
1074
Style
Bungalow
Water Source
Public
Zoning
C
Interior Features
Appliances
CooktopDishwasherDryerRefrigeratorWasher
Basement
FullFinishedExterior Entry
Heating
Forced AirNatural Gas
Laundry Features
In Unit
Main Level Bedrooms
3
Save
Ask
Tour
Hide
Exterior Features
Construction Details
Brick VeneerVinyl Siding
Frontage
44.00
Roof
Asphalt
Community Features
Additional Association Fee Frequency
Monthly
MLS Area
26 - Hamilton Mountain
Schools
School District
Unknown
Elementary School
Richard Beasley & St. Antony Daniel
Middle School
Unknown
High School
Brebeuf + Nora Frances Henderson
Neighborhood & Commute
Source: Walkscore
Save
Ask
Tour
Hide
Did you know? You can invite friends and family to your search. They can join your search, rate and discuss listings with you.