29 Bishop Sherlock Lane, Hamilton, ON, L9B 2S5

Save
Ask
Tour
Hide
Share
$645,000
New Listing

29 Bishop Sherlock Lane
Hamilton, ON L9B 2S5

For Sale|Townhouse|Active
2
Beds
2
Total Baths
1
Full Bath
1
Partial Bath
1,228
SqFt
$525
/SqFt
County:
Hamilton
Call Now: (226) 907 4448
Is this the listing for you? We can help make it yours.
(226) 907 4448
29 Bishop Sherlock Lane29 Bishop Sherlock Lane29 Bishop Sherlock Lane29 Bishop Sherlock Lane
Save
Ask
Tour
Hide
Share

Mortgage Calculator

Monthly Payment (Est.)

Enter an interest rate to see your estimated monthly payment.
Calculator powered by Showcase IDX, a Constellation1 Company. Copyright ©2026 Information is deemed reliable but not guaranteed.

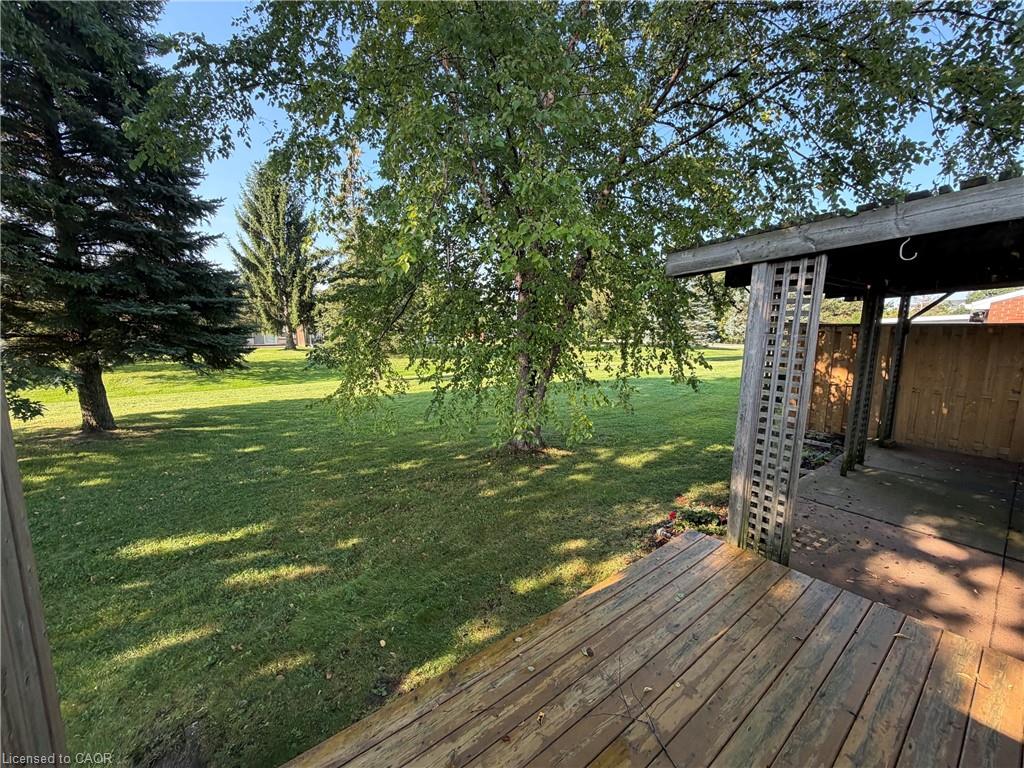
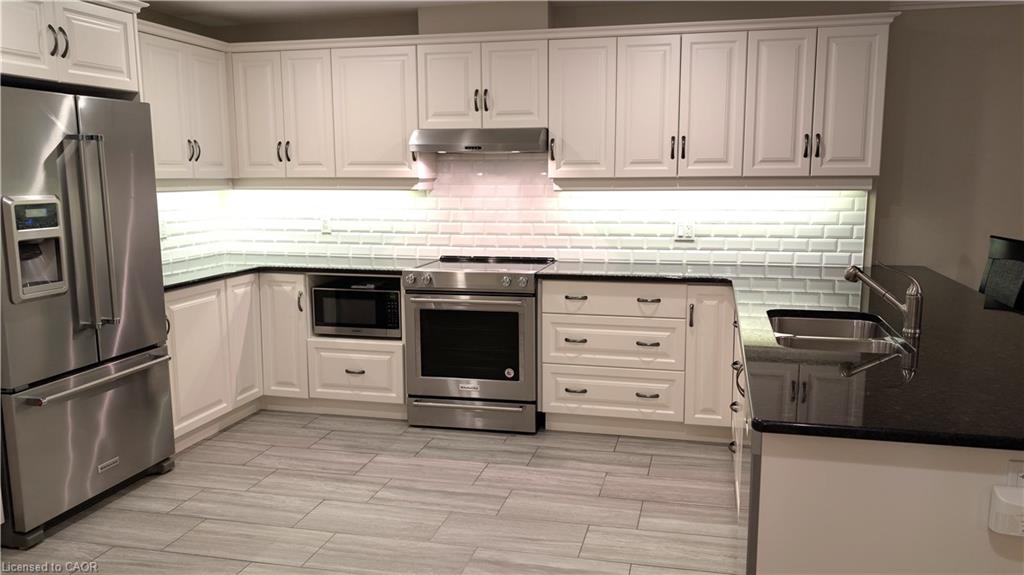
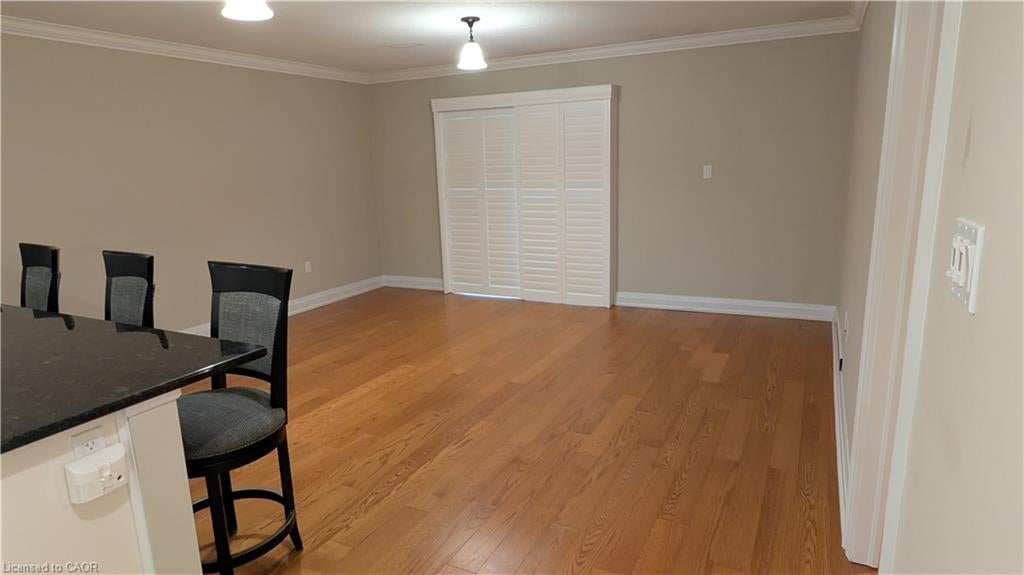
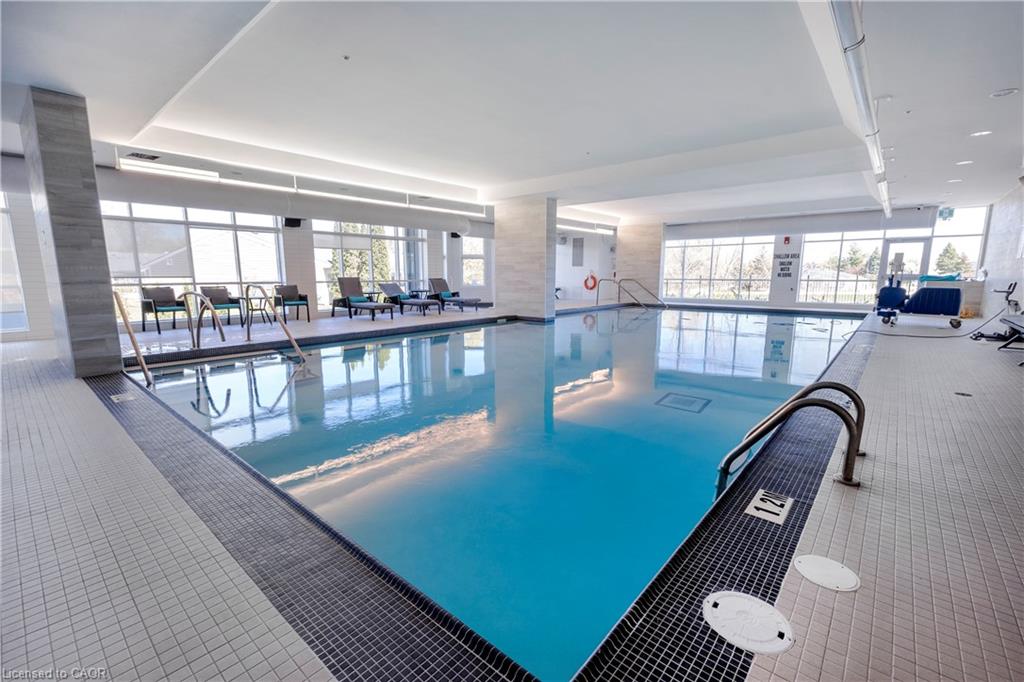
Welcome to carefree living in the beautiful gated 55+ community of St. Elizabeth Village! This bright and inviting 1,228 sq. ft. home offers 2 bedrooms, 1.5 bathrooms, and an attached garage, making it a wonderful place to enjoy your next chapter. The spacious open concept layout brings the kitchen, dining, and living areas together, creating a warm and welcoming space that's perfect for entertaining family and friends or simply relaxing at home. With a comfortable layout and the convenience of an attached garage, this home offers everything you need to enjoy easy, maintenance free living. Life at St. Elizabeth Village is all about enjoying your retirement to the fullest! Take advantage of the many wonderful amenities, including an indoor heated pool, gym, saunas, golf simulator, and a lively clubhouse filled with social activities. You'll also love having a pharmacy, medical clinic, café, hair salon, and more just a short stroll away. Whether you're looking to stay active, meet new friends, or simply enjoy a peaceful and relaxing lifestyle, St. Elizabeth Village is a wonderful place to call home. Come see what makes this welcoming community so special! CONDO Fees Incl: Property taxes, water, and all exterior maintenance.

Save
Ask
Tour
Hide
Share
Listing Snapshot
Price 
$645,000
Days On Site 
0 Days
Bedrooms 
2
Inside Area (SqFt) 
1,228 sqft
Total Baths 
2
Full Baths 
1
Partial Baths 
1
Lot Size 
N/A
Year Built 
N/A
MLS® Number 
40875944
Status 
Active
Property Tax 
$0.01
HOA/Condo/Coop Fees 
$1,135.49 monthly
Sq Ft Source 
Builder
Friends & Family
Recent Activity
5 hours agoListing first seen on site
5 hours agoListing updated with changes from the MLS®
General Features
Attached Garage 
Yes
Direction Faces 
North
Foundation 
Slab
Garage 
Yes
Garage Spaces 
1
Parking 
Attached
Parking Spaces 
2
Property Sub Type 
Townhouse
SqFt Above 
1228
SqFt Total 
1228
Style 
Bungalow
Water Source 
Public
Zoning 
DE/S-664 De/S-664a
Interior Features
Appliances 
CooktopDishwasherDryerRefrigeratorWasherMicrowave
Basement 
None
Heating 
Forced AirNatural Gas
Main Level Bedrooms 
2
Save
Ask
Tour
Hide
Share
Exterior Features
Construction Details 
Brick
Frontage 
10.00
Lot Features 
On Golf CourseNear Golf Course
Pool Features 
CommunityIndoor
Private Pool 
Yes
Roof 
Asphalt
Community Features
Association Amenities 
ClubhouseFitness CenterGame RoomParty RoomPoolSaunaParkingWorkshop Area
Association Fee 
$1028.16
Association Fee Frequency 
Monthly
Additional Association Fee 
$107.33
Additional Association Fee Frequency 
Monthly
Community Features 
Pool
MLS Area 
16 - Hamilton Mountain
Senior Community 
Yes

Neighborhood & Commute
Source: Walkscore
Save
Ask
Tour
Hide
Share