17 Kingsley Road, Acton, ON, L7J 2Z5

Save
Ask
Tour
Hide
Share
$964,900
2 Days On Site

17 Kingsley Road
Acton, ON L7J 2Z5

For Sale|Single Family Residence|Active
5
Beds
3
Total Baths
3
Full Baths
1,291
SqFt
$747
/SqFt
2016
Built
County:
Halton
Call Now: (226) 907 4448
Is this the listing for you? We can help make it yours.
(226) 907 4448
Upcoming Open Houses
Sat, Nov 7, 2:00 PM - 4:00 PM
17 Kingsley Road17 Kingsley Road17 Kingsley Road17 Kingsley Road
Save
Ask
Tour
Hide
Share

Mortgage Calculator

Monthly Payment (Est.)

Enter an interest rate to see your estimated monthly payment.
Calculator powered by Showcase IDX, a Constellation1 Company. Copyright ©2026 Information is deemed reliable but not guaranteed.

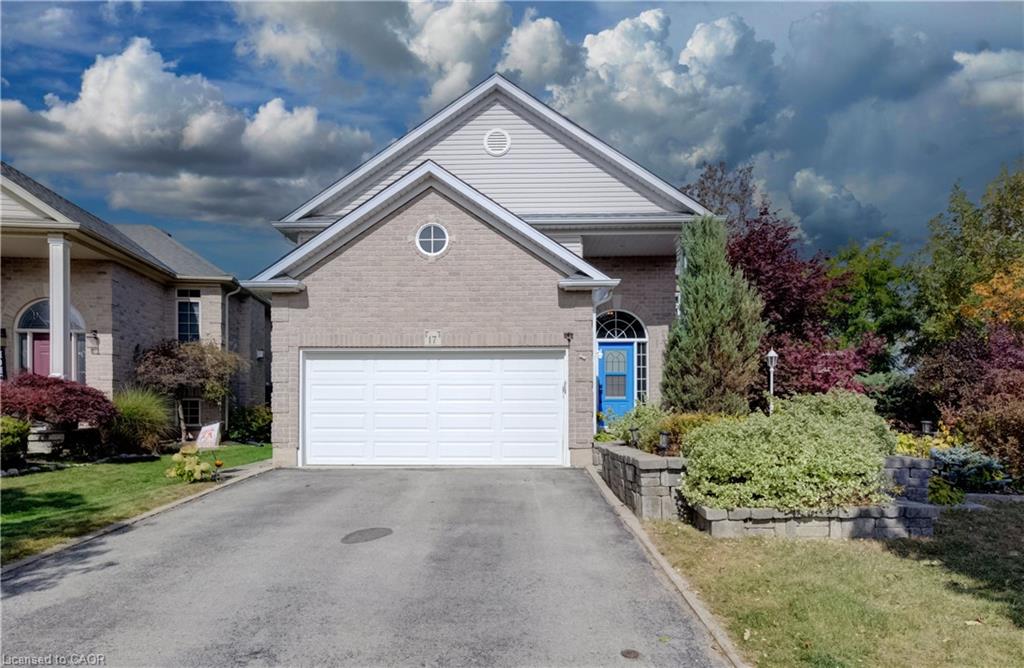
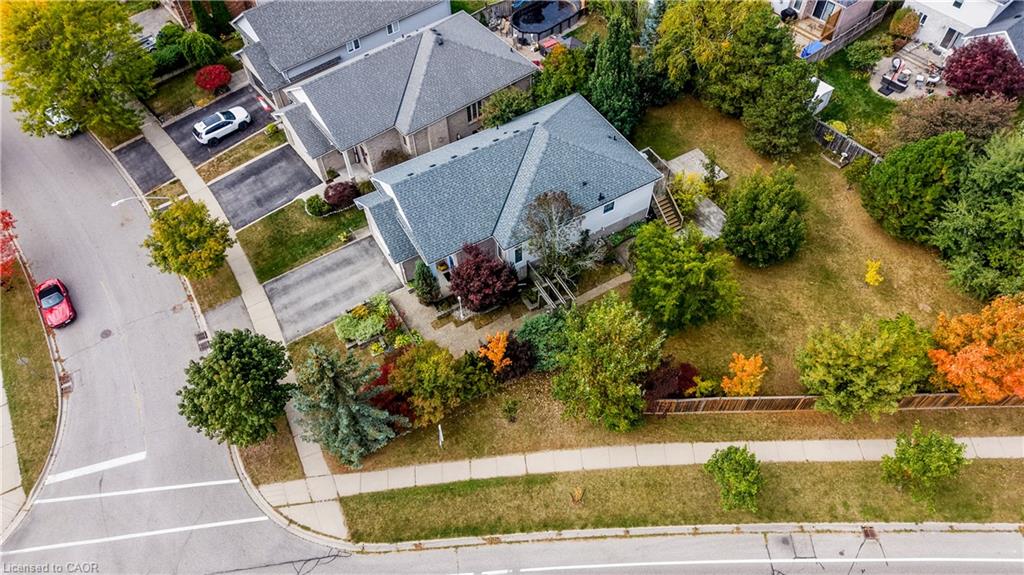
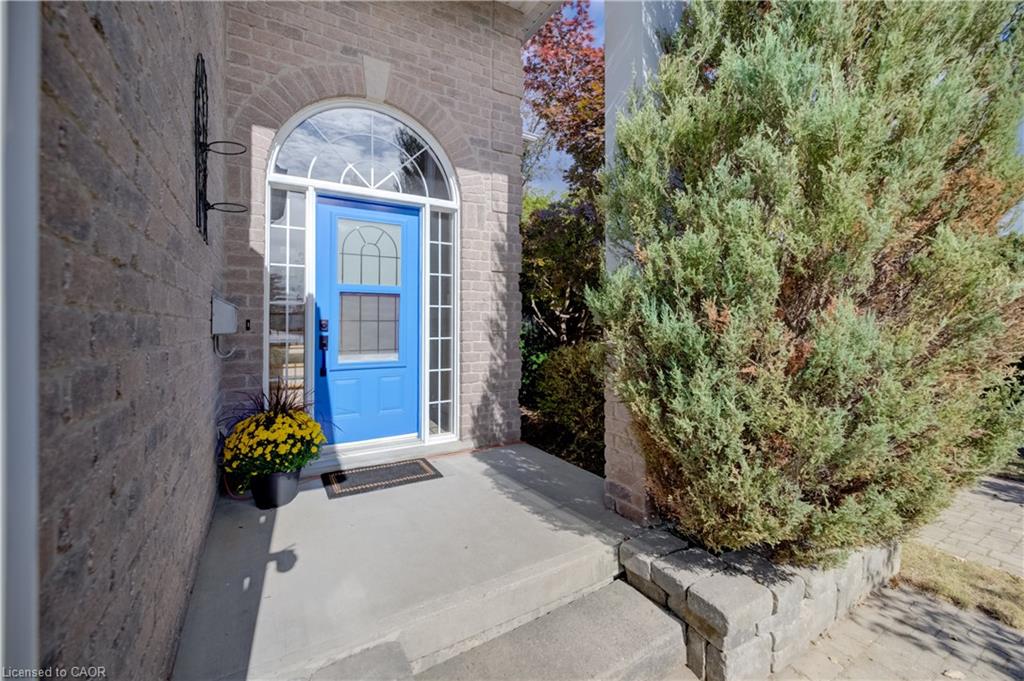
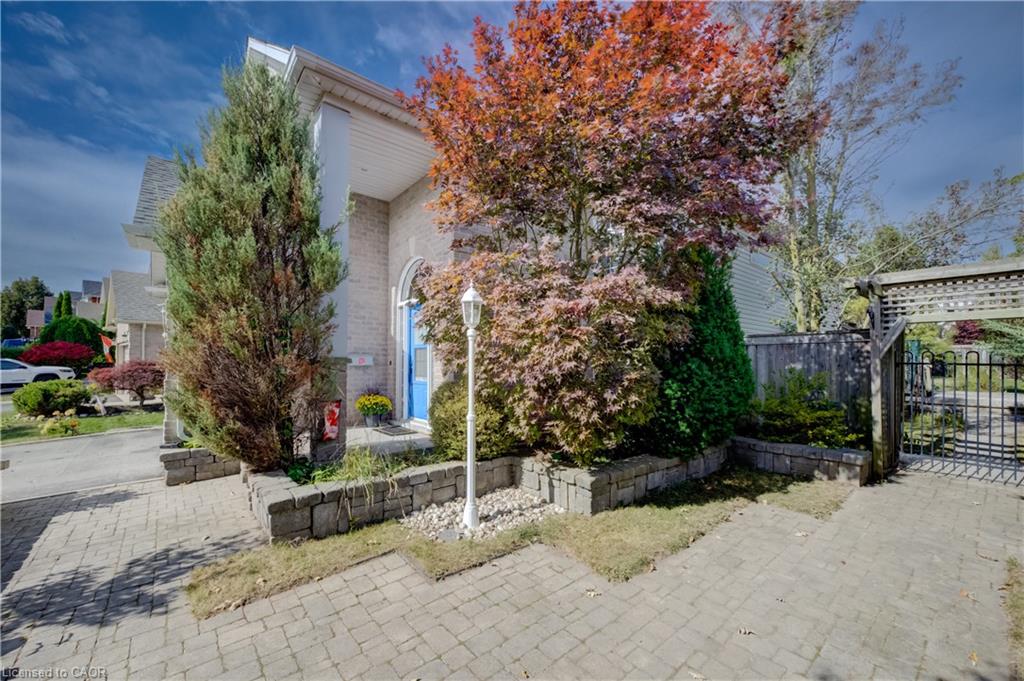
A generous backyard, 5 bedrooms and space for everyone! Welcome to 17 Kingsley Road in Acton, a spacious raised bungalow offering over 2,500 sq. ft. of living space, 3+2 bedrooms and 3 full bathrooms. The carpet-free main floor features a spacious eat-in kitchen with ample cabinetry, an open-concept living and dining area, and a primary bedroom with a walk-in closet and 3-piece ensuite. Two additional bedrooms and a full bathroom complete the main floor. Step outside to an approximately quarter-acre lot with a fully fenced yard, deck and patios. There’s plenty of space to relax, entertain and make the yard your own, including the possibility of adding a pool. The bright lower level offers a large family room with a gas fireplace, two spacious bedrooms with above-grade windows and another full bathroom. The double-car garage includes loft and mezzanine storage. Updates include the furnace (2020), garage door (2022) and water softener (2023). Come see the space and possibilities for yourself. Book your showing today!

Save
Ask
Tour
Hide
Share
Listing Snapshot
Price 
$964,900
Days On Site 
2 Days
Bedrooms 
5
Inside Area (SqFt) 
1,291 sqft
Total Baths 
3
Full Baths 
3
Partial Baths 
N/A
Lot Size 
N/A
Year Built 
2016
MLS® Number 
40876236
Status 
Active
Property Tax 
$5,351
HOA/Condo/Coop Fees 
N/A
Sq Ft Source 
Other
Friends & Family
Recent Activity
2 days agoListing first seen on site
2 days agoListing updated with changes from the MLS®
General Features
Attached Garage 
Yes
Garage 
Yes
Garage Spaces 
2
Parking 
Garage Door OpenerAttached
Parking Spaces 
4
Property Sub Type 
Single Family Residence
SqFt Above 
1291
SqFt Below 
1251
SqFt Total 
2542
Style 
Bungalow Raised
Water Source 
Public
Zoning 
LDR1-3
Interior Features
Appliances 
CooktopWater SoftenerDishwasherDryerMicrowaveRange HoodRefrigeratorWasher
Basement 
FullFinished
Fireplace 
Yes
Fireplace Features 
Gas
Fireplaces 
1
Heating 
Forced AirNatural Gas
Interior 
Central Vacuum
Main Level Bedrooms 
3
Save
Ask
Tour
Hide
Share
Exterior Features
Construction Details 
BrickVinyl Siding
Frontage 
57.81
Roof 
Asphalt
Community Features
Additional Association Fee Frequency 
Monthly
MLS Area 
3 - Halton Hills

Neighborhood & Commute
Source: Walkscore
Save
Ask
Tour
Hide
Share