

1213 Fairdale Drive, Mississauga, ON, L5C 1K3
1213 Fairdale DriveMississauga, ON L5C 1K3
Mortgage Calculator
Monthly Payment (Est.)
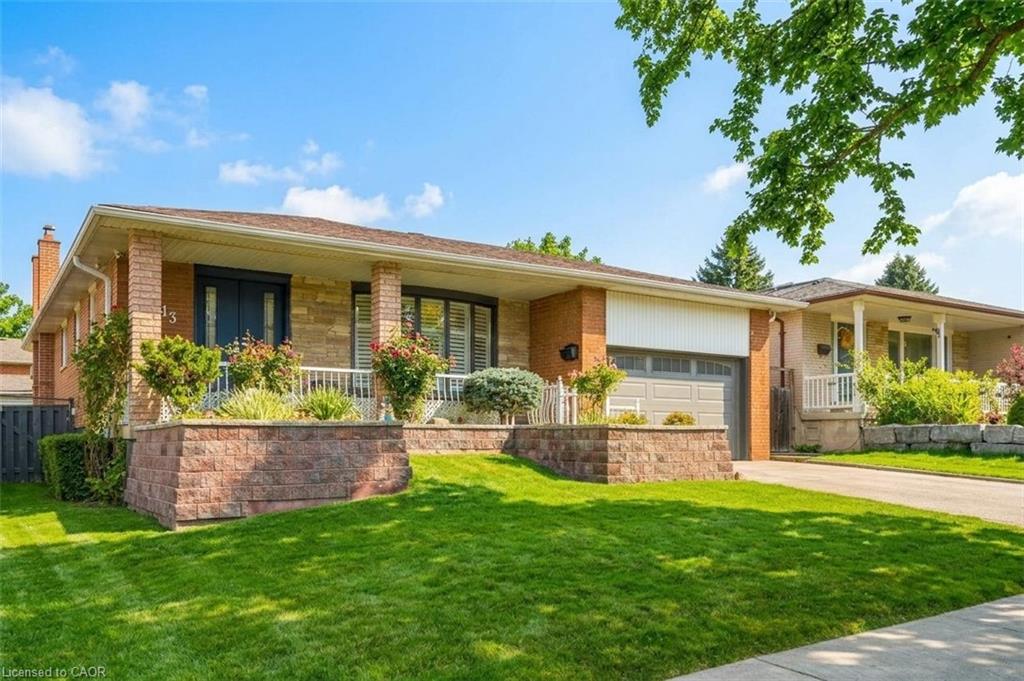
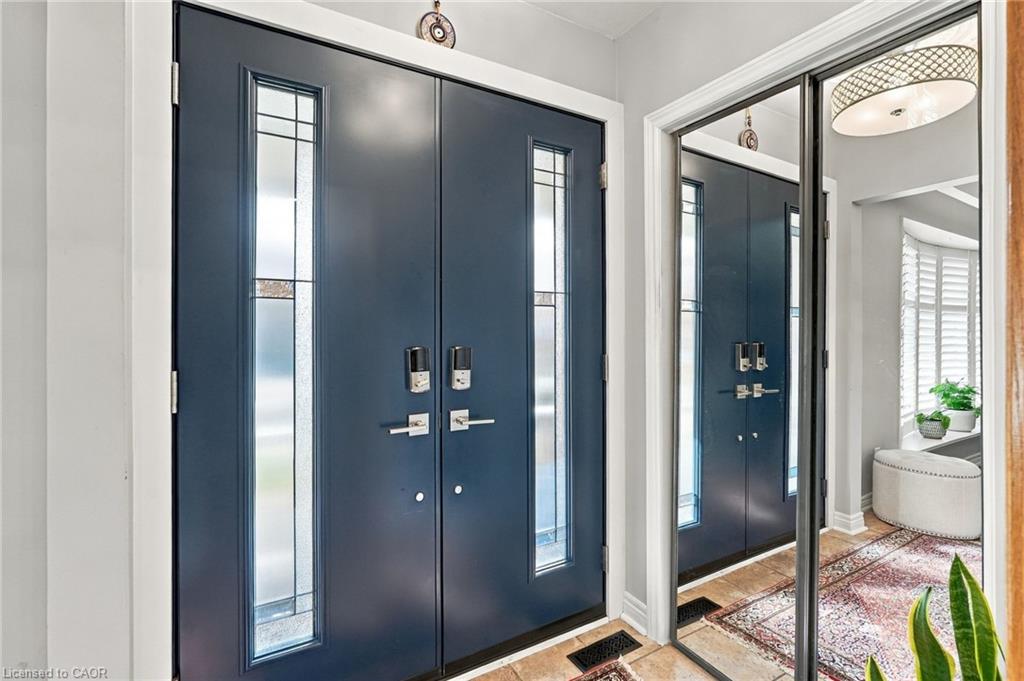
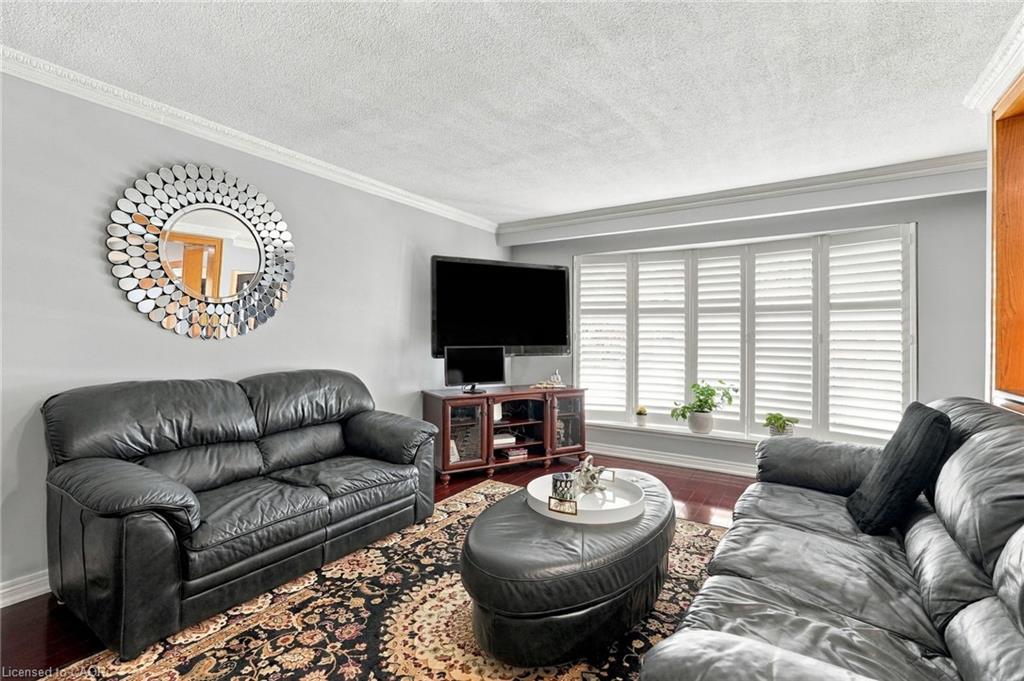
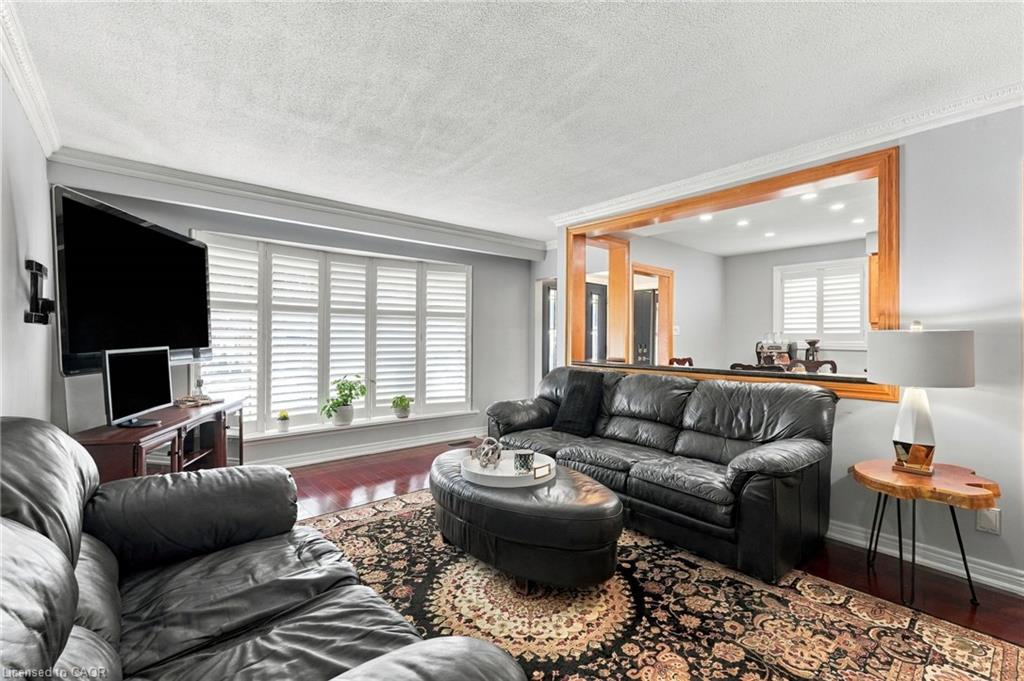
Enter an interest rate to see your estimated monthly payment.TWO KITCHENS. A SEPARATE WALK-UP ENTRANCE. SPACE FOR EXTENDED FAMILY. Discover the flexibility of this well-maintained 3+1-bedroom, 3-bath bungalow in Mississauga’s established Erindale neighbourhood. Whether you need comfortable main-floor living, room for multiple generations or greater independence for adult children, this home delivers options above and below. The main level features three bedrooms, hardwood floors, California shutters and a kitchen with granite countertops and solid wood cabinetry. Pot lights and a gas fireplace create an inviting setting for everyday living and entertaining. The finished lower level expands your possibilities with a second kitchen, fourth bedroom, generous living areas, two bathrooms and a separate walk-up entrance—an appealing layout for extended family and overnight guests. Enjoy morning coffee or extend your entertaining into the three-season sunroom overlooking the backyard. A concrete patio, two apple trees and space for outdoor gatherings make this a home to enjoy inside and out. An attached garage and double-wide driveway offer practical parking, complemented by a storage shed, in-ground sprinklers and a Wi-Fi-enabled garage door opener with camera. A Carrier furnace installed in 2020, upgraded electrical panel and on-demand hot water add everyday comfort. Explore the layout, appreciate the flexibility and imagine how this home could work for your family. Book your private showing today.
| yesterday | Price changed to $1,298,000 | |
| yesterday | Listing updated with changes from the MLS® | |
| a week ago | Listing first seen on site |
Did you know? You can invite friends and family to your search. They can join your search, rate and discuss listings with you.