

303 Cedar Drive, Turkey Point, ON, N0E 1T0
Save
Ask
Tour
Hide
$485,999
3 Days On Site
303 Cedar DriveTurkey Point, ON N0E 1T0
For Sale|Single Family Residence|Active
2
Beds
1
Total Bath
1
Full Bath
950
SqFt
$512
/SqFt
1956
Built
County:
Norfolk
Call Now: (226) 907 4448
Is this the listing for you? We can help make it yours.
(226) 907 4448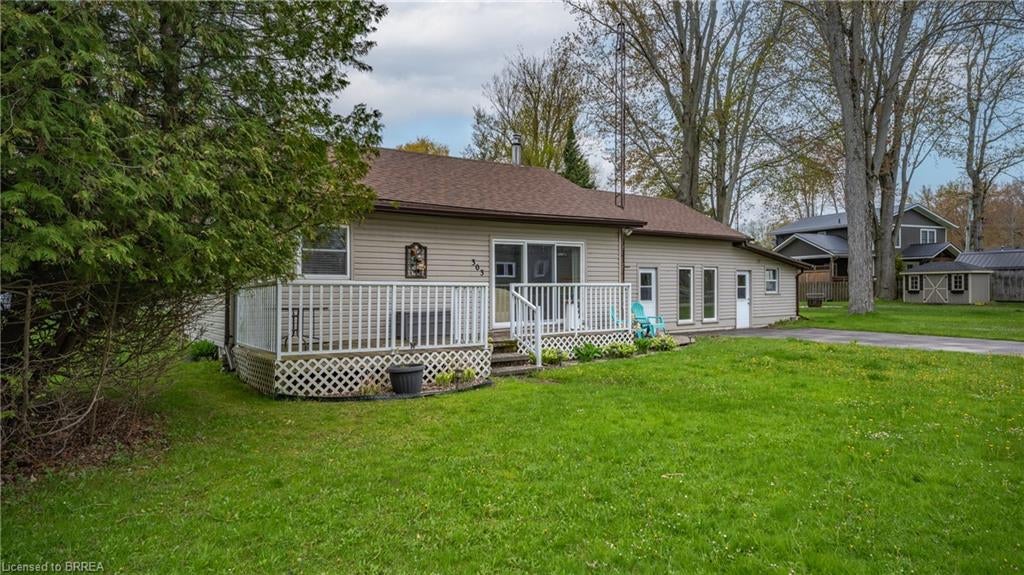
Save
Ask
Tour
Hide
Mortgage Calculator
Monthly Payment (Est.)
Enter an interest rate to see your estimated monthly payment.Calculator powered by Showcase IDX, a Constellation1 Company. Copyright ©2026 Information is deemed reliable but not guaranteed.
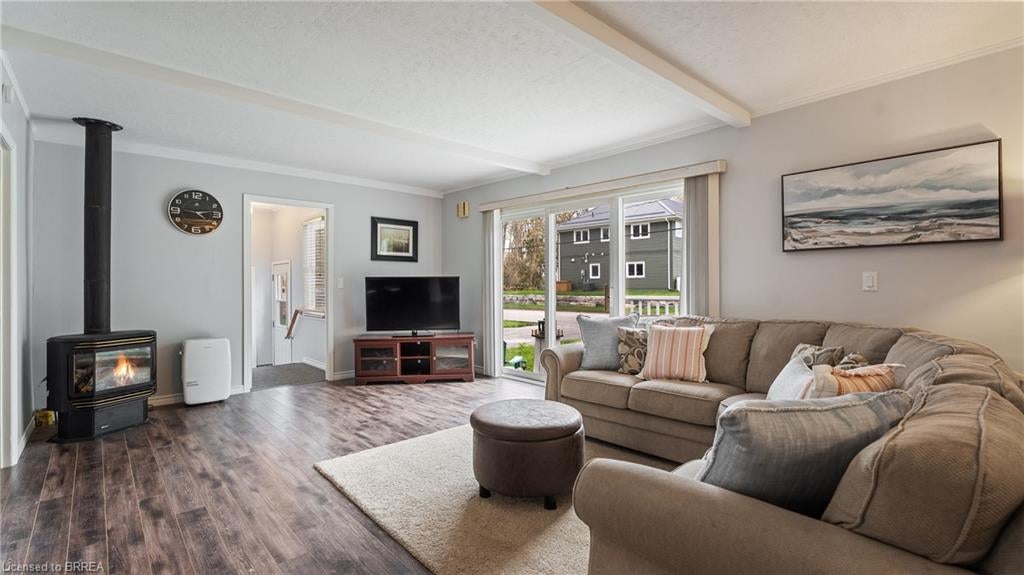
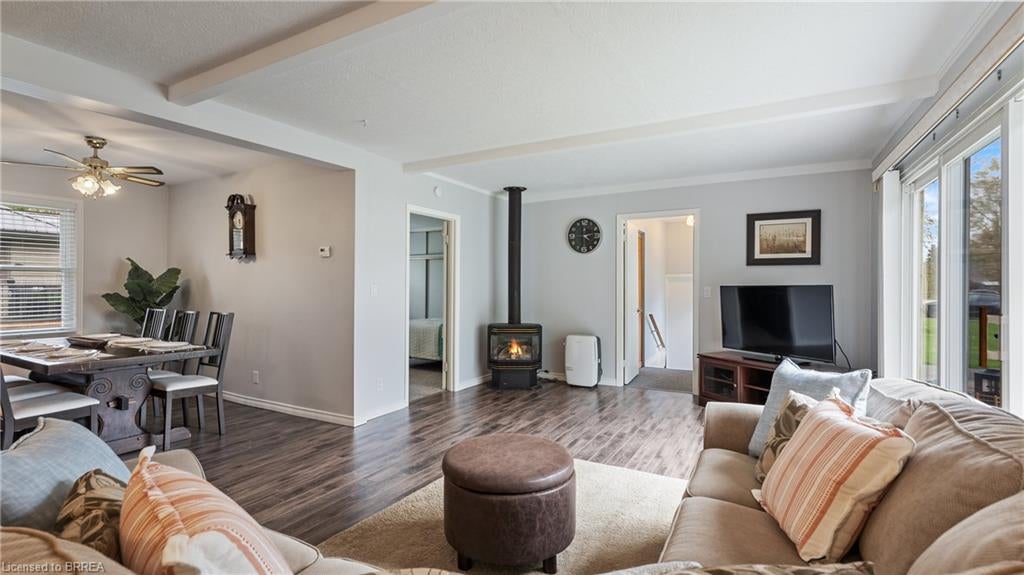
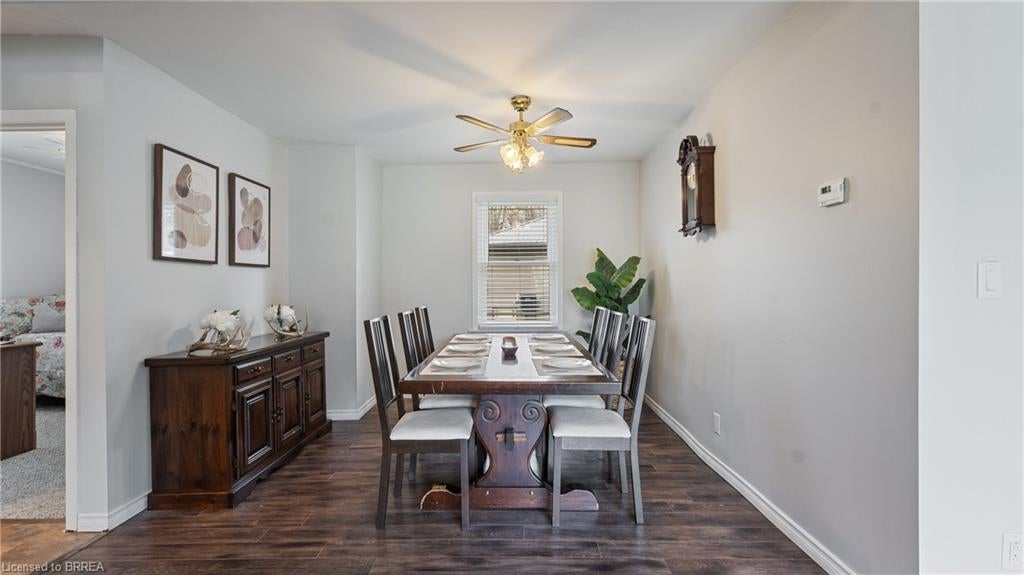
Welcome to beautiful Turkey Point! This charming 2-bedroom, 1-bathroom home offers the perfect blend of small-town lakeside living and everyday comfort. Nestled on the main street just minutes from the beach, marina, restaurants, and local amenities, this property is ideal as a year-round residence, vacation getaway, or investment opportunity. Enjoy a spacious lot, inviting living spaces, and the relaxed lifestyle that makes Turkey Point one of Norfolk County's most sought-after waterfront communities. Don't miss your chance to own a piece of paradise by the lake.
Save
Ask
Tour
Hide
Listing Snapshot
Price
$485,999
Days On Site
3 Days
Bedrooms
2
Inside Area (SqFt)
950 sqft
Total Baths
1
Full Baths
1
Partial Baths
N/A
Lot Size
0.202 Acres
Year Built
1956
MLS® Number
40878833
Status
Active
Property Tax
$3,497
HOA/Condo/Coop Fees
N/A
Sq Ft Source
Plans
Friends & Family
Recent Activity
| 3 days ago | Listing first seen on site | |
| 3 days ago | Listing updated with changes from the MLS® |
General Features
Acres
0.202
Foundation
Block
Parking
Asphalt
Parking Spaces
4
Property Sub Type
Single Family Residence
Sewer
Septic Tank
SqFt Above
950
SqFt Total
950
Style
Bungalow
Utilities
Electricity ConnectedPhone Connected
Water Source
Other
Zoning
L
Interior Features
Appliances
CooktopDishwasherDryerMicrowaveRange HoodWasher
Basement
None
Fireplace
Yes
Fireplace Features
Propane
Fireplaces
2
Heating
Fireplace(s)Propane
Interior
High Speed InternetCeiling Fan(s)
Laundry Features
Electric Dryer HookupMain Level
Main Level Bedrooms
2
Window Features
Window Coverings
Save
Ask
Tour
Hide
Exterior Features
Construction Details
Aluminum SidingBlock
Exterior
Lighting
Frontage
116.32
Lot Features
Corner LotGreenbeltRectangular Lot
Other Structures
Shed(s)
Patio And Porch
Deck
Roof
Asphalt
Windows/Doors
Window Coverings
Community Features
Additional Association Fee Frequency
Monthly
MLS Area
Charlotteville
Roads
Paved
Neighborhood & Commute
Source: Walkscore
Save
Ask
Tour
Hide
Did you know? You can invite friends and family to your search. They can join your search, rate and discuss listings with you.