30 Gibson Drive, Simcoe, ON, N3Y 3L3

Save
Ask
Tour
Hide
Share
$565,000
1 Day On Site

30 Gibson Drive
Simcoe, ON N3Y 3L3

For Sale|Single Family Residence|Active
3
Beds
2
Total Baths
2
Full Baths
1,047
SqFt
$540
/SqFt
1949
Built
County:
Norfolk
Call Now: (226) 907 4448
Is this the listing for you? We can help make it yours.
(226) 907 4448
Upcoming Open Houses
Sun, Nov 22, 1:00 PM - 3:00 PM
30 Gibson Drive30 Gibson Drive30 Gibson Drive30 Gibson Drive
Save
Ask
Tour
Hide
Share

Mortgage Calculator

Monthly Payment (Est.)

Enter an interest rate to see your estimated monthly payment.
Calculator powered by Showcase IDX, a Constellation1 Company. Copyright ©2026 Information is deemed reliable but not guaranteed.

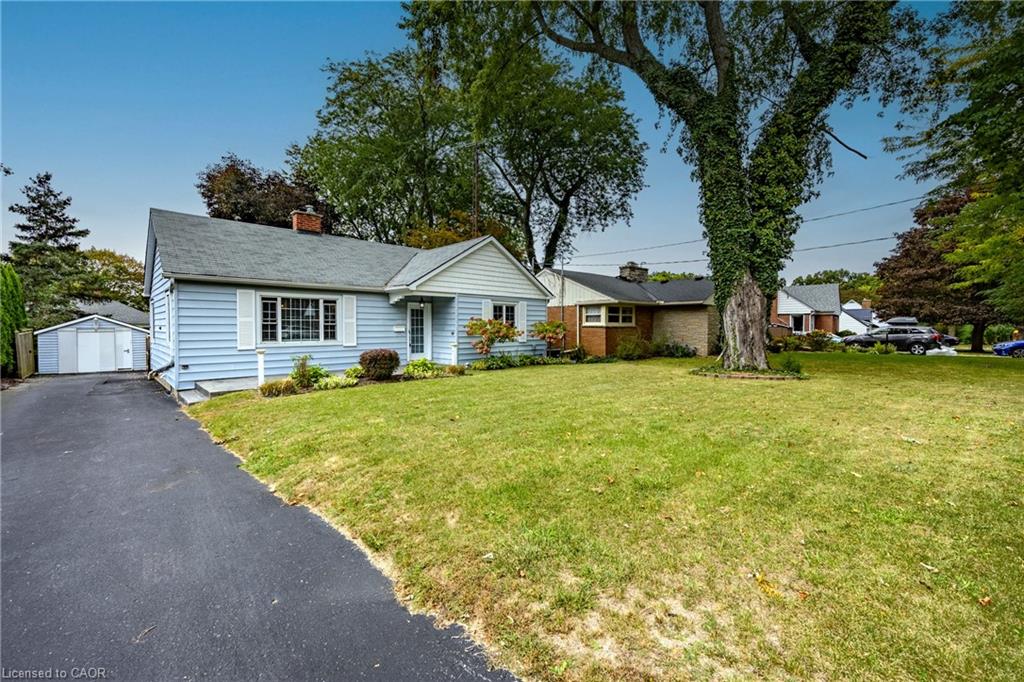
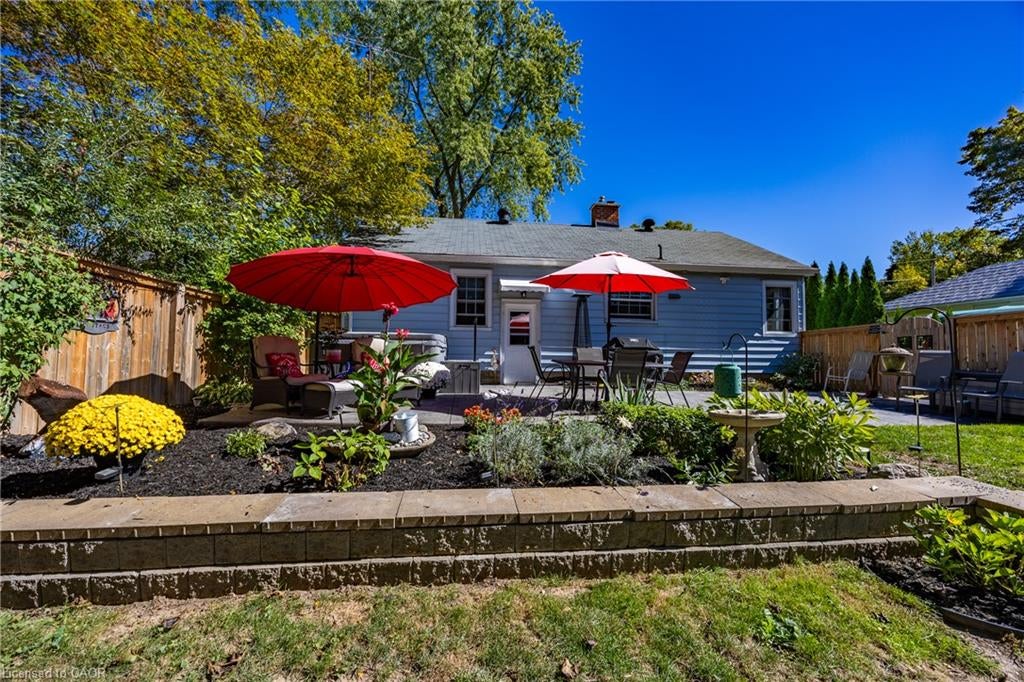
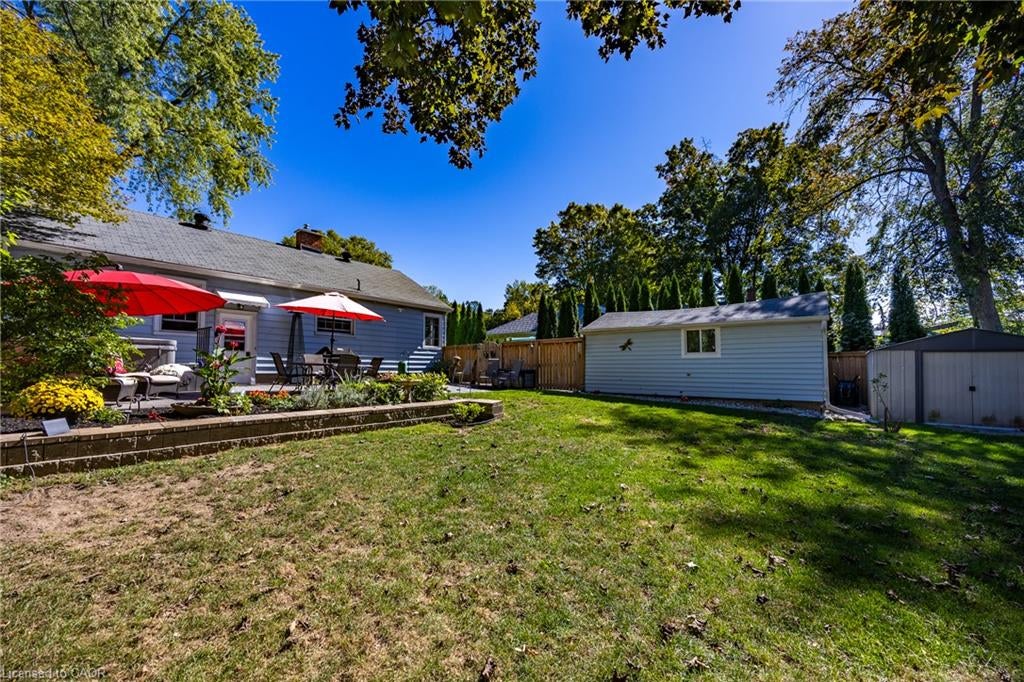
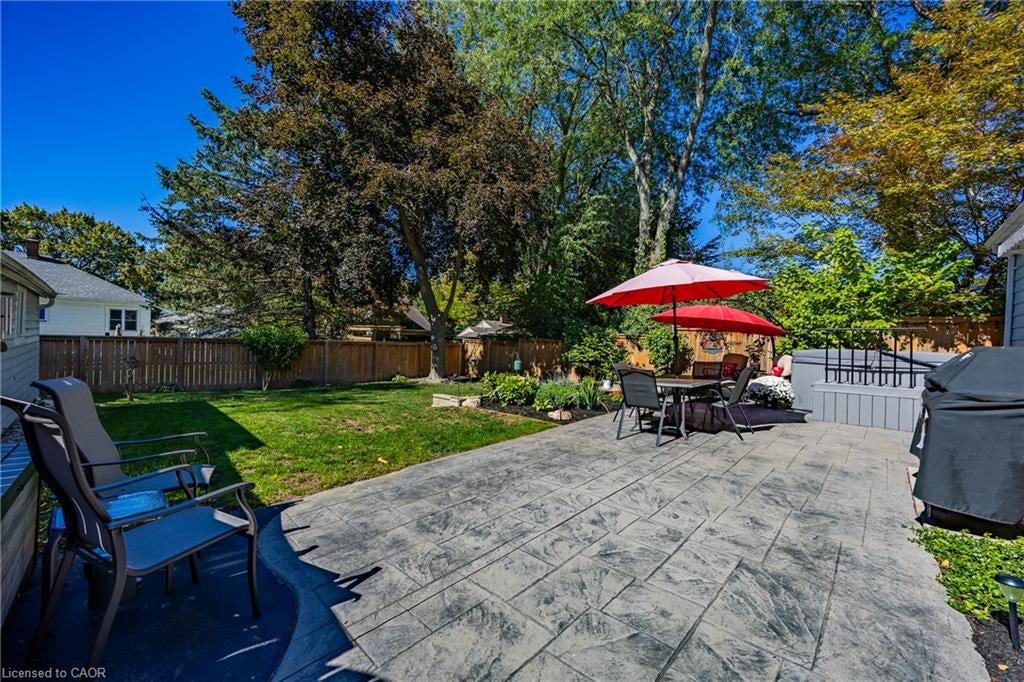
Beautifully maintained bungalow. This home greets you with a bright, sundrenched front entry that flows into a spacious living room. Rich wood floors and a gas fireplace (2022) create an inviting focal point, while oversized windows ensure the entire main floor feels airy and open. The seamless transition from the dining area to the kitchen, complete with elegant granite countertops, makes both daily meals and weekend entertaining a breeze. The main level features two comfortable bedrooms and a three-piece bath with glass & tile shower, while the basement provides incredible versatility. Featuring a three-piece bath, bedroom and rec room. Major mechanical updates, including the furnace and A/C (2022), provide peace of mind for years to come. The outdoor space is a true private retreat. Step into a fully fenced backyard designed for relaxation, featuring professional landscaping, stamped concrete walkways, and a generous patio perfect for summer evenings. Whether you are a first-time buyer, looking to downsize without compromising on quality, or raising a family, this location puts the best of Norfolk County at your doorstep. From the local shops and restaurants of Simcoe to the nearby trails, parks, and Lake Erie beaches, 30 Gibson Drive offers the lifestyle you’ve been searching for.

Save
Ask
Tour
Hide
Share
Listing Snapshot
Price 
$565,000
Days On Site 
1 Day
Bedrooms 
3
Inside Area (SqFt) 
1,047 sqft
Total Baths 
2
Full Baths 
2
Partial Baths 
N/A
Lot Size 
N/A
Year Built 
1949
MLS® Number 
40879037
Status 
Active
Property Tax 
$3,730
HOA/Condo/Coop Fees 
N/A
Sq Ft Source 
Other
Friends & Family
Recent Activity
yesterdayListing first seen on site
yesterdayListing updated with changes from the MLS®
General Features
Cross Street 
McCall Crescent
Foundation 
Block
Garage 
Yes
Garage Spaces 
1
Parking 
Asphalt
Parking Spaces 
5
Property Sub Type 
Single Family Residence
SqFt Above 
1047
SqFt Below 
558
SqFt Total 
1605
Style 
Bungalow
Water Source 
Public
Zoning 
R1-B
Interior Features
Appliances 
CooktopWater SoftenerDishwasherDryerRefrigeratorWasherMicrowave
Basement 
FullPartially Finished
Fireplace 
Yes
Fireplace Features 
Living RoomGas
Fireplaces 
1
Heating 
Forced AirNatural Gas
Main Level Bedrooms 
2
Spa 
Yes
Window Features 
Window Coverings
Save
Ask
Tour
Hide
Share
Exterior Features
Construction Details 
Vinyl Siding
Fencing 
FencedFull
Frontage 
60.00
Lot Features 
On Golf CourseNear Golf Course
Patio And Porch 
Patio
Pool Features 
None
Roof 
Shingle
Spa 
Yes
Windows/Doors 
Window Coverings
Community Features
Additional Association Fee Frequency 
Monthly
MLS Area 
Town of Simcoe
Schools
School District
Unknown
Elementary School
Lynndale Heights, St. Josephs
Middle School
Unknown
High School
Holy Trinity, Simcoe Composite

Neighborhood & Commute
Source: Walkscore
Save
Ask
Tour
Hide
Share