161 Harris Street, Delhi, ON, N4B 1J9

Save
Ask
Tour
Hide
Share
$484,900
New Listing

161 Harris Street
Delhi, ON N4B 1J9

For Sale|Single Family Residence|Active
2
Beds
1
Total Bath
1
Full Bath
1,273
SqFt
$381
/SqFt
1965
Built
County:
Norfolk
Call Now: (226) 907 4448
Is this the listing for you? We can help make it yours.
(226) 907 4448
161 Harris Street161 Harris Street161 Harris Street161 Harris Street
Save
Ask
Tour
Hide
Share

Mortgage Calculator

Monthly Payment (Est.)

Enter an interest rate to see your estimated monthly payment.
Calculator powered by Showcase IDX, a Constellation1 Company. Copyright ©2026 Information is deemed reliable but not guaranteed.

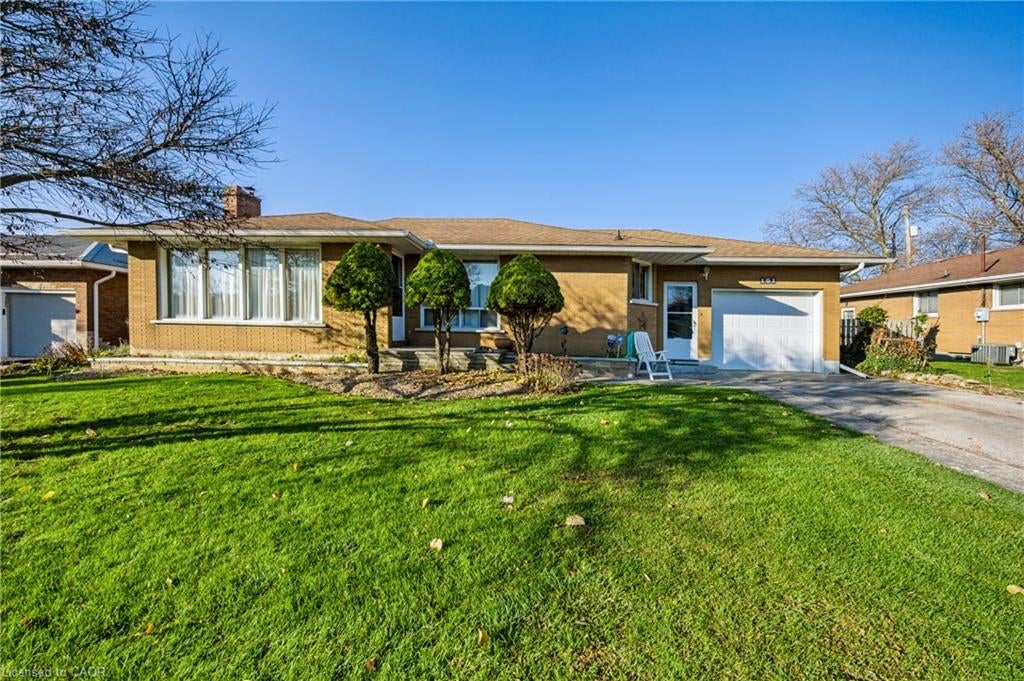
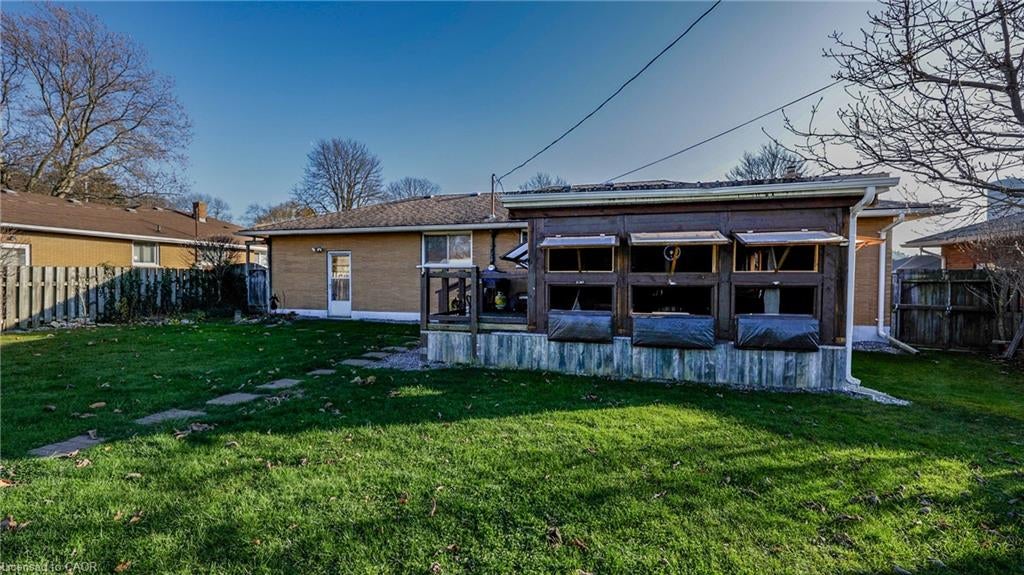
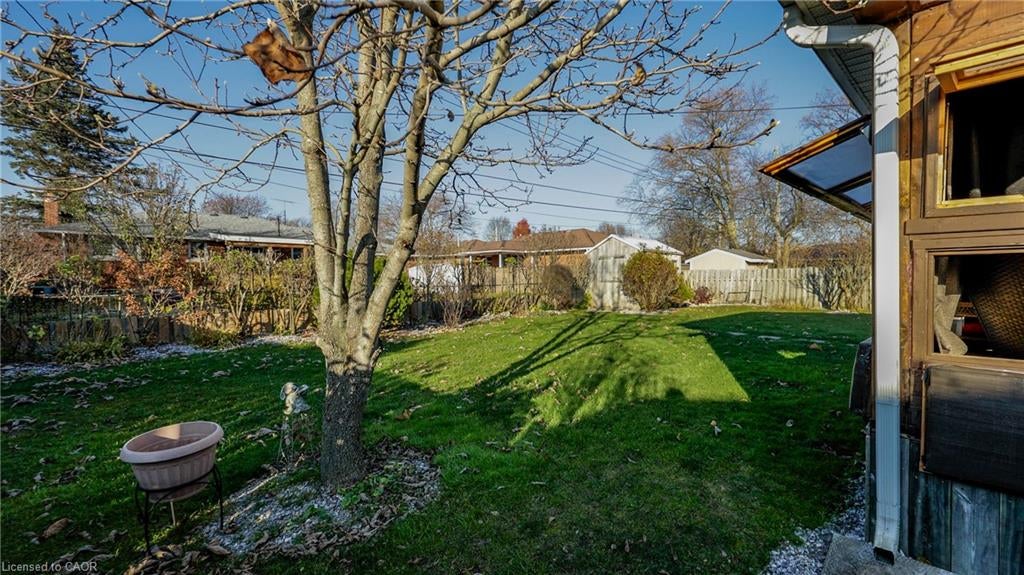
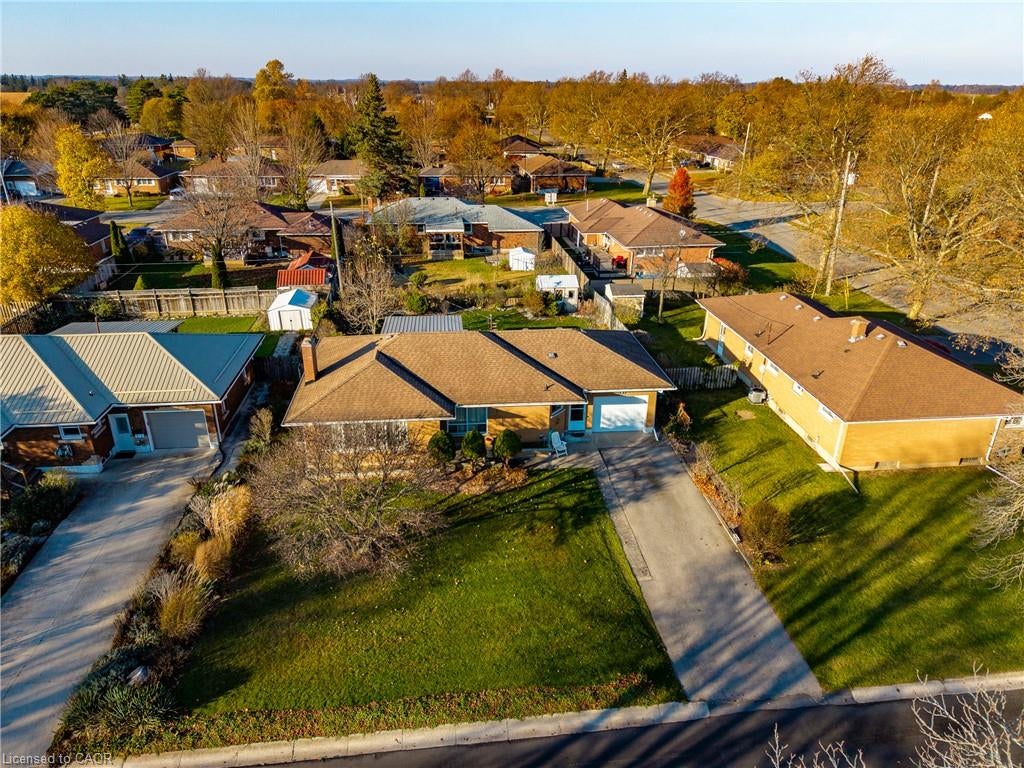
PRICED TO SELL! Welcome to this well-maintained brick bungalow situated in a desirable Delhi neighbourhood! Offering 2+ bedrooms, a full bathroom and a single attached garage, this charming home is perfect for first-time buyers, downsizers or anyone looking for comfortable, affordable living. The enclosed rear deck provides additional living space to enjoy year-round and overlooks a fully fenced backyard complete with a handy storage shed. The den on the main floor can easily be converted into a 3rd bedroom as there is a closet. The dining room and hallway offers hardwood flooring and the kitchen, living room and den flooring has been updated as well. The unfinished basement offers excellent potential for additional living space and features a shower, toilet and sink, providing a great head start for future finishing. With its solid brick construction, inviting outdoor space and plenty of potential to make it your own, this property offers exceptional value. Don't miss this opportunity to get into a great neighbourhood at an affordable price!

Save
Ask
Tour
Hide
Share
Listing Snapshot
Price 
$484,900
Days On Site 
0 Days
Bedrooms 
2
Inside Area (SqFt) 
1,273 sqft
Total Baths 
1
Full Baths 
1
Partial Baths 
N/A
Lot Size 
0.18 Acres
Year Built 
1965
MLS® Number 
40879105
Status 
Active
Property Tax 
$2,935.37
HOA/Condo/Coop Fees 
N/A
Sq Ft Source 
Other
Friends & Family
Recent Activity
5 hours agoListing first seen on site
5 hours agoListing updated with changes from the MLS®
General Features
Acres 
0.18
Attached Garage 
Yes
Foundation 
Block
Garage 
Yes
Garage Spaces 
1
Parking 
Garage Door OpenerAttached
Parking Spaces 
3
Property Sub Type 
Single Family Residence
SqFt Above 
1273
SqFt Total 
1273
Style 
Bungalow
Water Source 
Public
Zoning 
R1
Interior Features
Appliances 
CooktopOvenDishwasherDryerRefrigeratorWasher
Basement 
FullUnfinished
Heating 
Forced AirNatural Gas
Main Level Bedrooms 
2
Window Features 
Window Coverings
Save
Ask
Tour
Hide
Share
Exterior Features
Construction Details 
Brick
Fencing 
FencedFull
Frontage 
68.57
Other Structures 
Shed(s)
Patio And Porch 
Deck
Pool Features 
None
Roof 
Shingle
Windows/Doors 
Window Coverings
Community Features
Additional Association Fee Frequency 
Monthly
MLS Area 
Delhi

Neighborhood & Commute
Source: Walkscore
Save
Ask
Tour
Hide
Share