

78 Bannockburn Avenue, Toronto, ON, M5M 2N1
78 Bannockburn AvenueToronto, ON M5M 2N1
Mortgage Calculator
Monthly Payment (Est.)
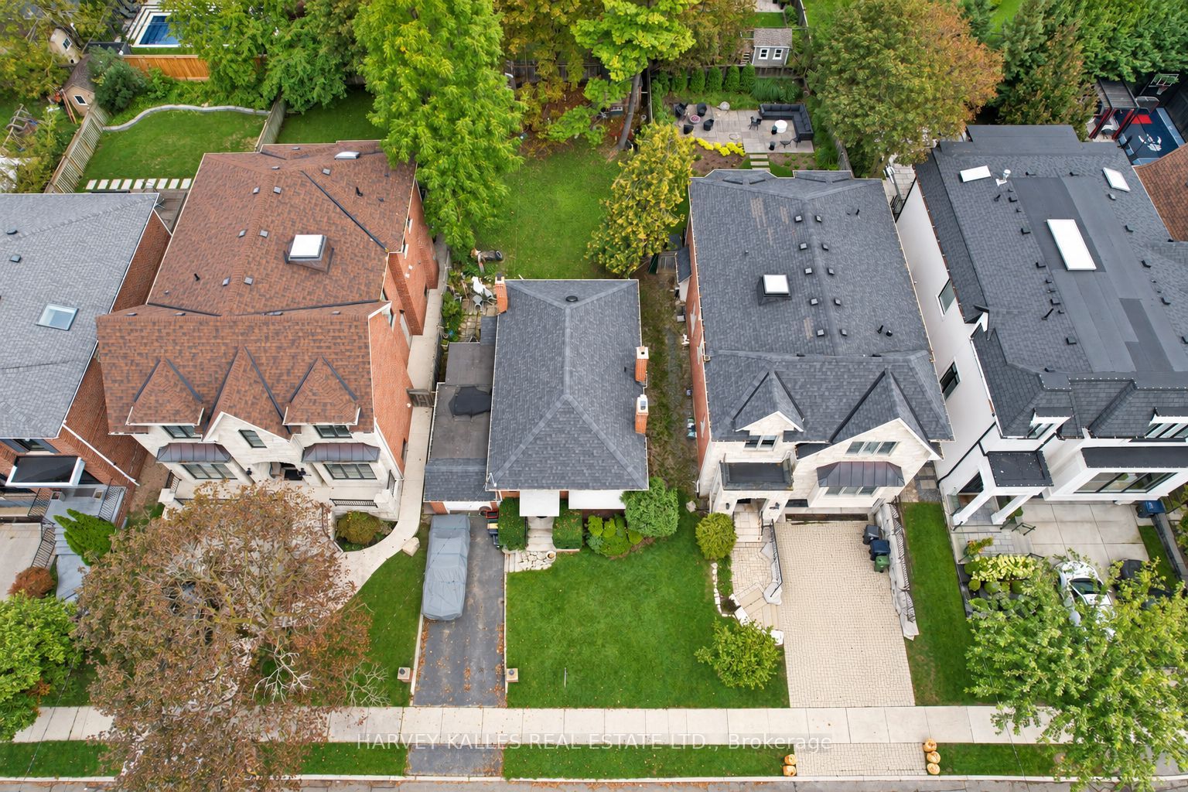
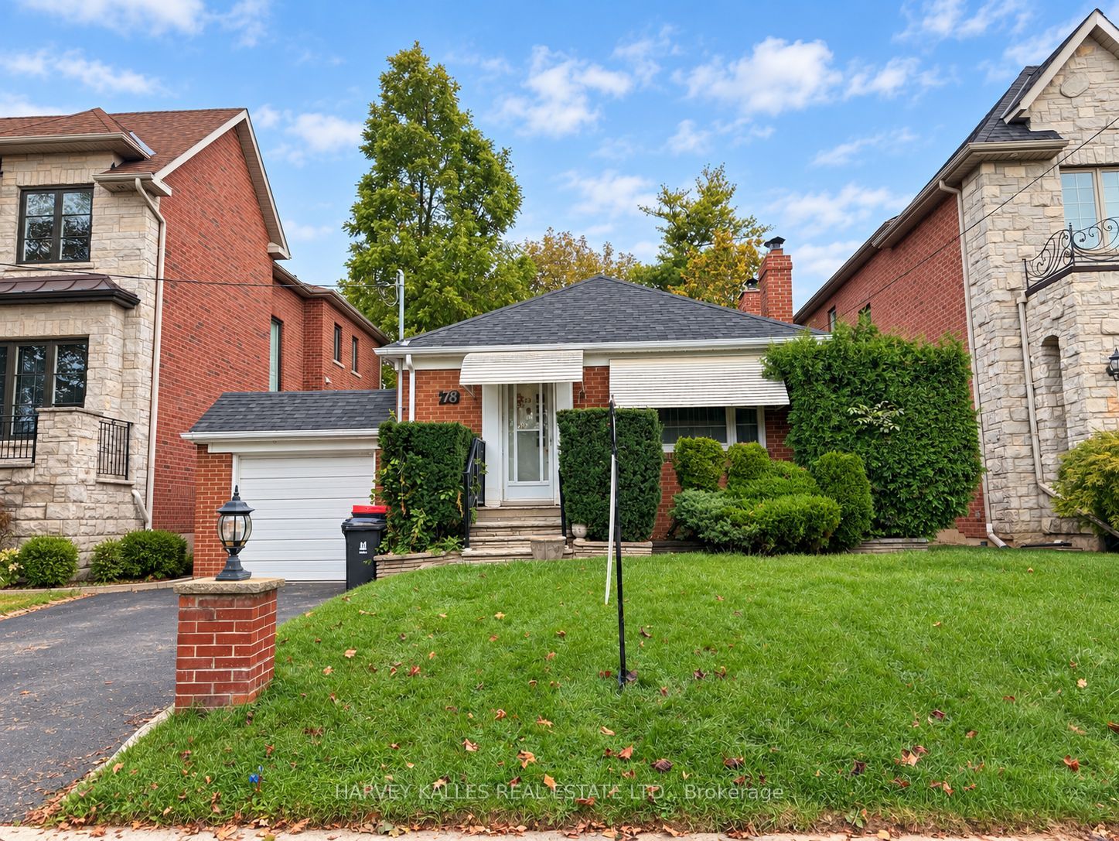
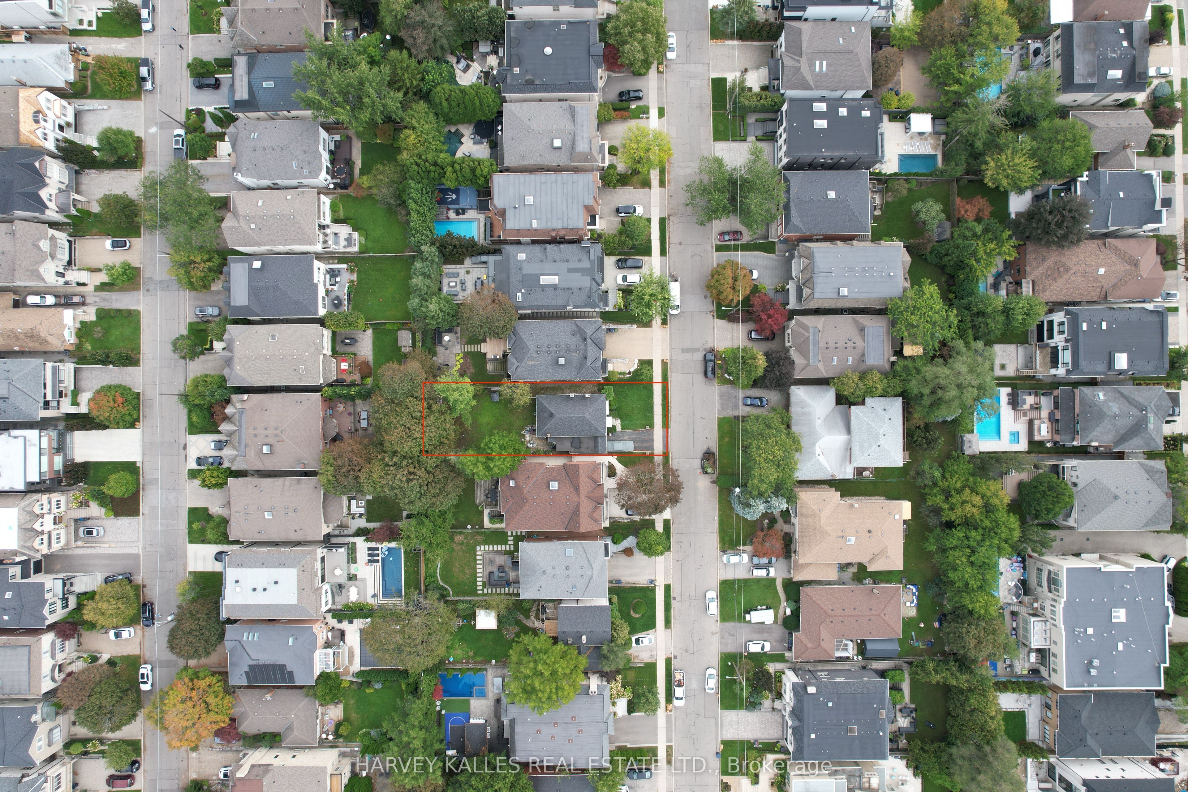
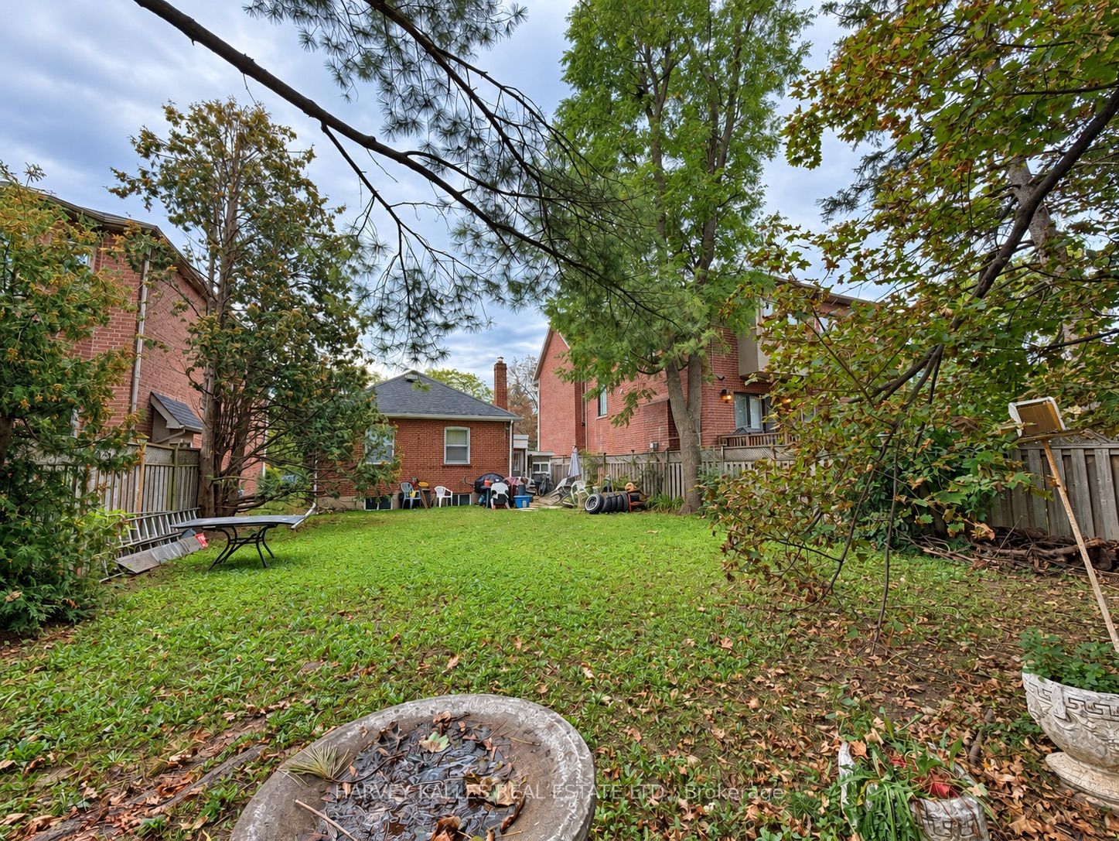
$8,208An incredible opportunity in the heart of Bedford Park! Situated on a fantastic 40 x 130 ft lot, 78 Bannockburn offers the chance to build an exceptional custom home in one of Toronto's most desirable neighbourhoods. This is an exceptionally clean lot with very few trees, providing an outstanding canvas for a future build. Surrounded by beautiful multi-million-dollar homes, this is one of the few remaining bungalows in an area that has undergone tremendous transformation. Perfectly situated just moments from Avenue Road, with easy access to some of the neighbourhood's best shops, restaurants, cafés, schools, parks and everyday amenities. Whether you're a builder, investor or end user looking to create your dream home, the combination of 40-foot frontage, 130-foot depth and an incredible Bedford Park location makes this a truly special opportunity. Not ready to build immediately? The existing bungalow is very livable and offers excellent flexibility to move in or rent out while planning for the future. A rare combination of lot, location and potential in one of Toronto's most sought-after neighbourhoods.
| yesterday | Listing updated with changes from the MLS® | |
| yesterday | Listing first seen on site |

Listing information is provided by Participants of the Toronto Real Estate Board. IDX information is provided exclusively for personal, non-commercial use, and may not be used for any purpose other than to identify prospective properties consumers may be interested in purchasing. Information is deemed reliable but not guaranteed. Copyright 2026, Toronto Real Estate Board
Last checked 2026-09-19 02:19 PM UTC