

368 Cedar Valley Boulevard, Oshawa, ON, L1G 3W3
368 Cedar Valley BoulevardOshawa, ON L1G 3W3
Mortgage Calculator
Monthly Payment (Est.)
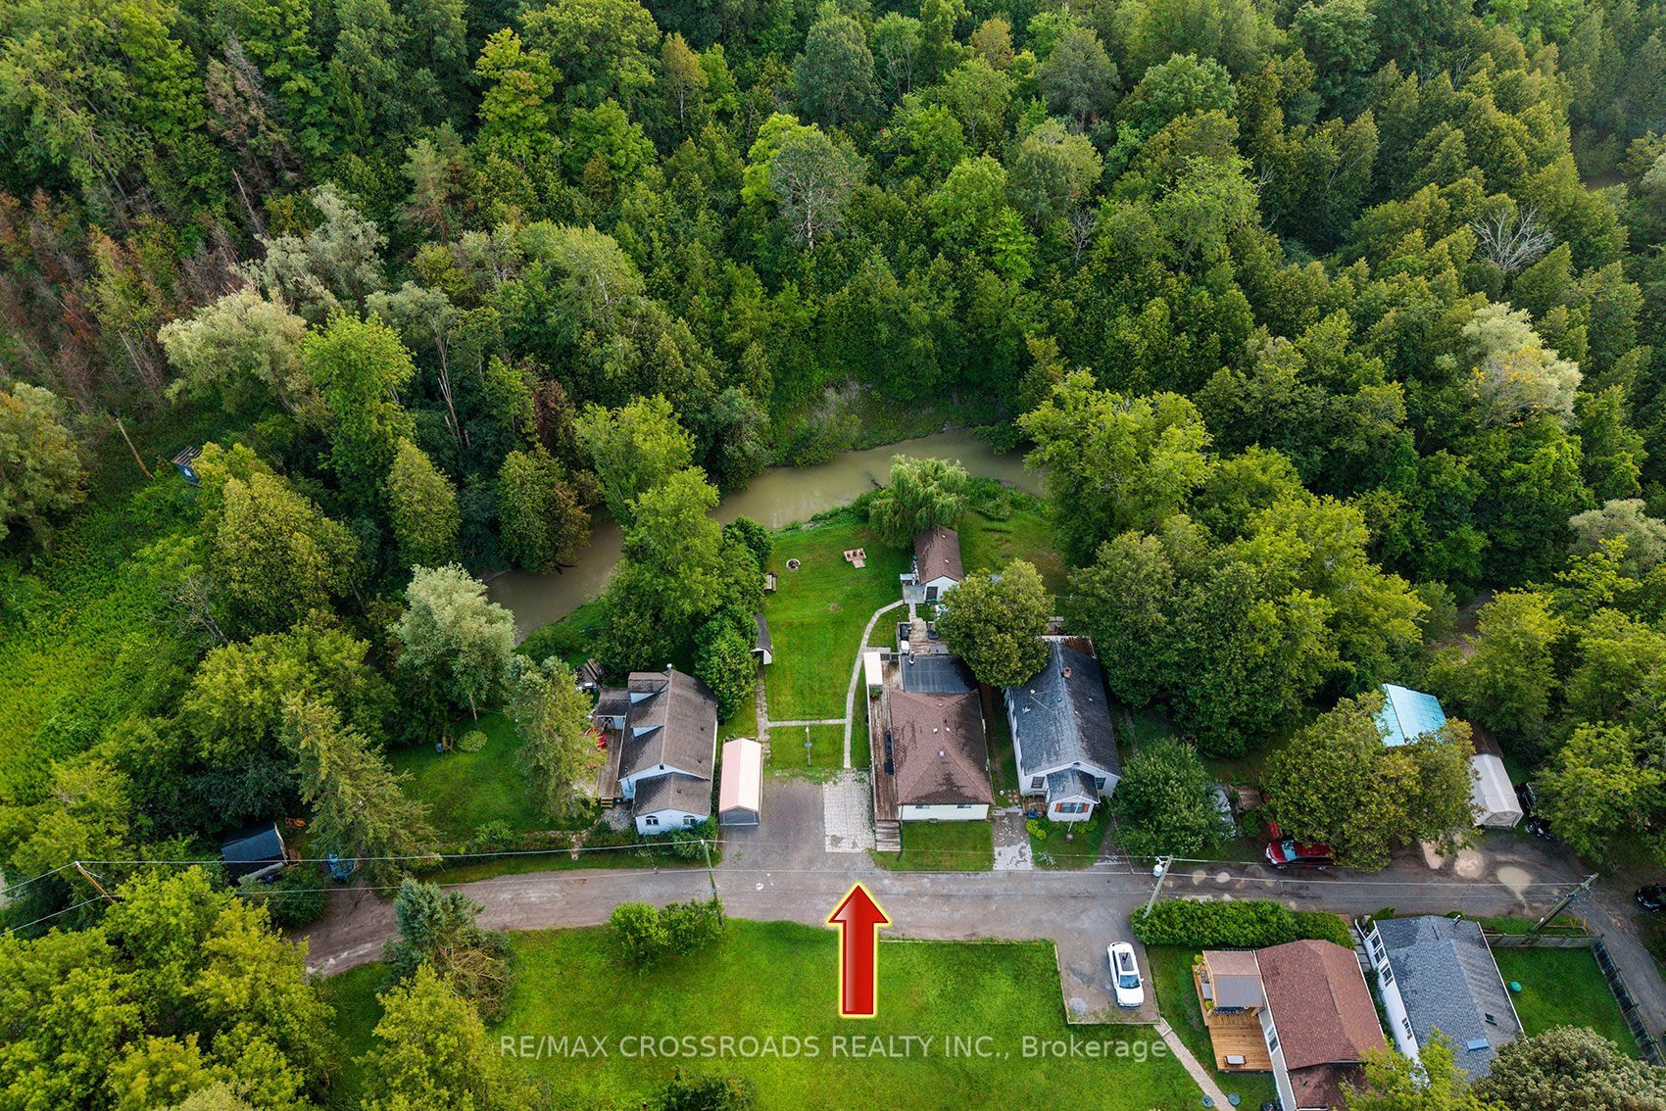
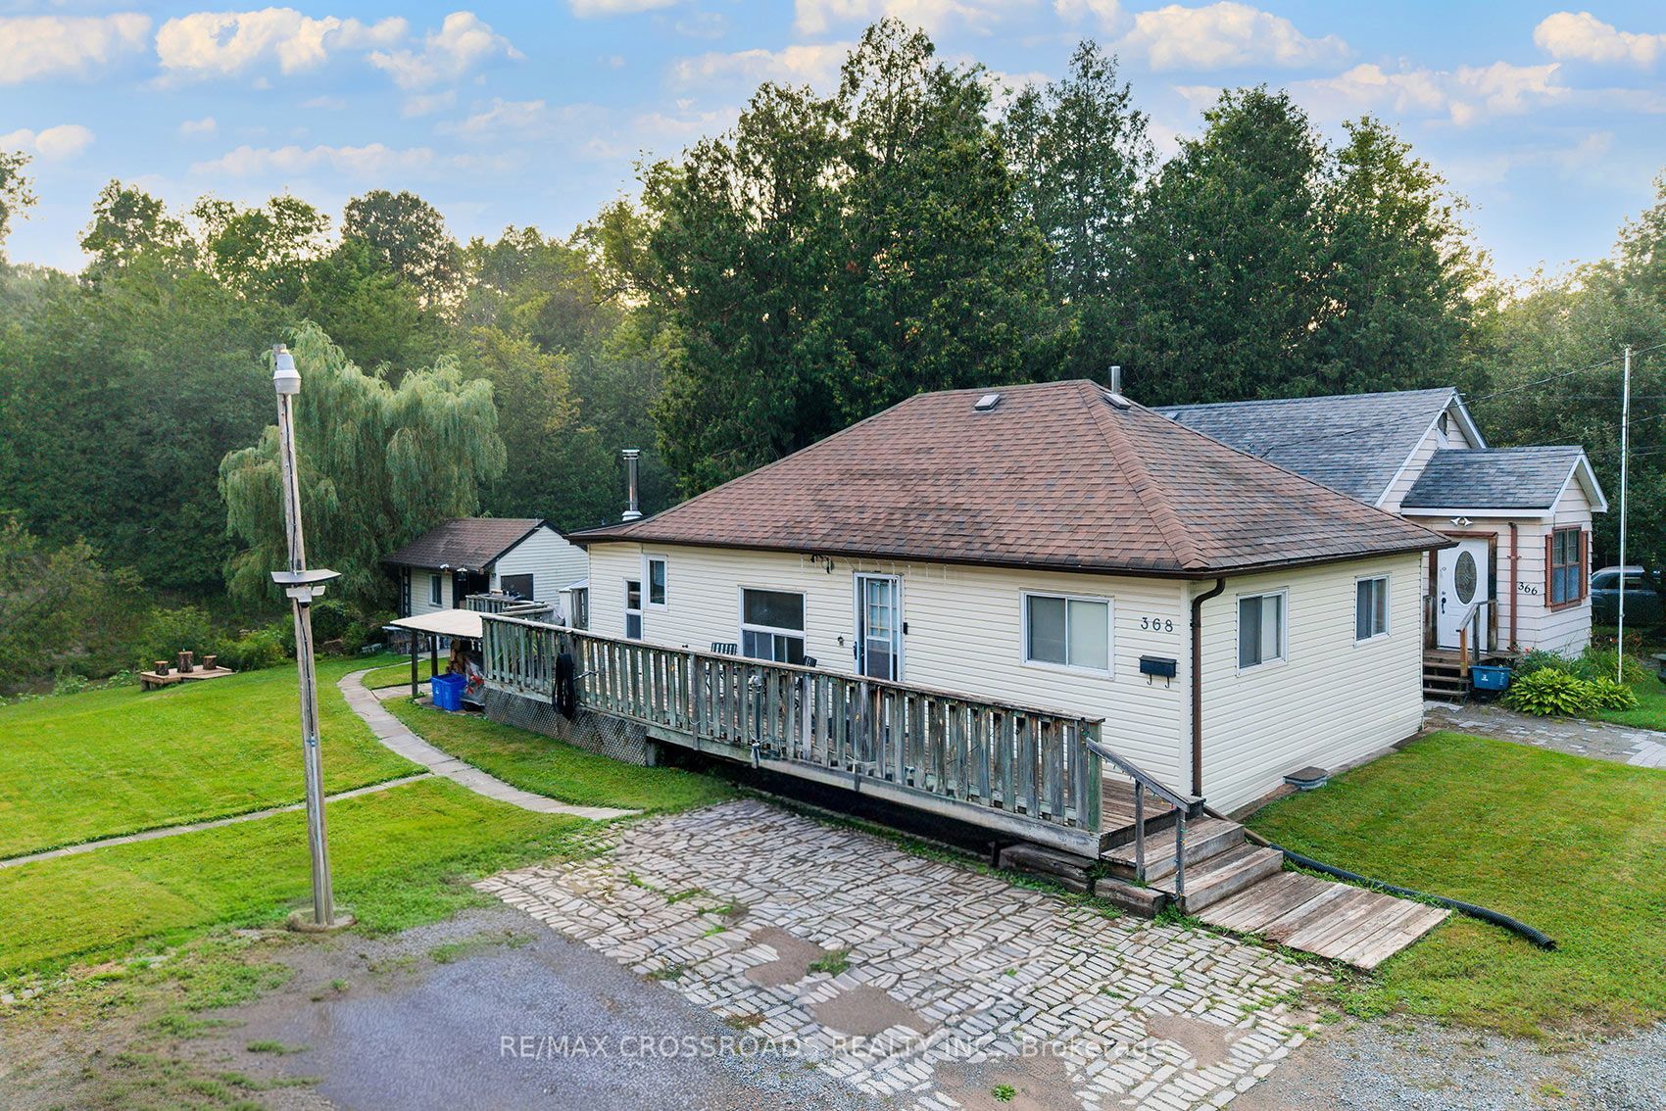
$2,600Let's go fishing from the backyard! Backing on to the East Oshawa Creek, Here is a Rare Opportunity To Own A Detached Home In The Established Samac Community Of North Oshawa! A Charming 2-Bedroom, 1-Bathroom Bungalow Offering An Affordable Alternative To Condo Living And An Excellent Opportunity For First-Time Buyers, Downsizers, Singles, Couples Or Investors. Enjoy The Freedom And Privacy Of Your Own Detached Home, With No Condo Fees, No Shared Hallways And Your Own Outdoor Space. Ideally Situated In A Mature Residential Neighbourhood Close To Camp Samac, Parks, Green Space And The Oshawa Creek/Cedar Valley Corridor, With Ontario Tech University And Durham College Nearby. Convenient Access To Shopping, Restaurants And Everyday Amenities Along Taunton Road, As Well As Major Commuter Routes Including Highways 407 And 401. Whether You're Looking To Enter The Market, Simplify Your Lifestyle Or Add A Detached Property To Your Investment Portfolio, This Unique Bungalow Offers Outstanding Potential In A Convenient North Oshawa Location. Why Settle For A Condo When You Can Own A Detached Home? SEE ADDITIONAL REMARKS TO DATA FORM
| 20 hours ago | Listing updated with changes from the MLS® | |
| 3 days ago | Listing first seen on site |

Listing information is provided by Participants of the Toronto Real Estate Board. IDX information is provided exclusively for personal, non-commercial use, and may not be used for any purpose other than to identify prospective properties consumers may be interested in purchasing. Information is deemed reliable but not guaranteed. Copyright 2026, Toronto Real Estate Board
Last checked 2026-08-13 12:59 PM UTC