

164 Kings Hill Lane, Clarington, ON, L1C 1R8
164 Kings Hill LaneClarington, ON L1C 1R8
Mortgage Calculator
Monthly Payment (Est.)
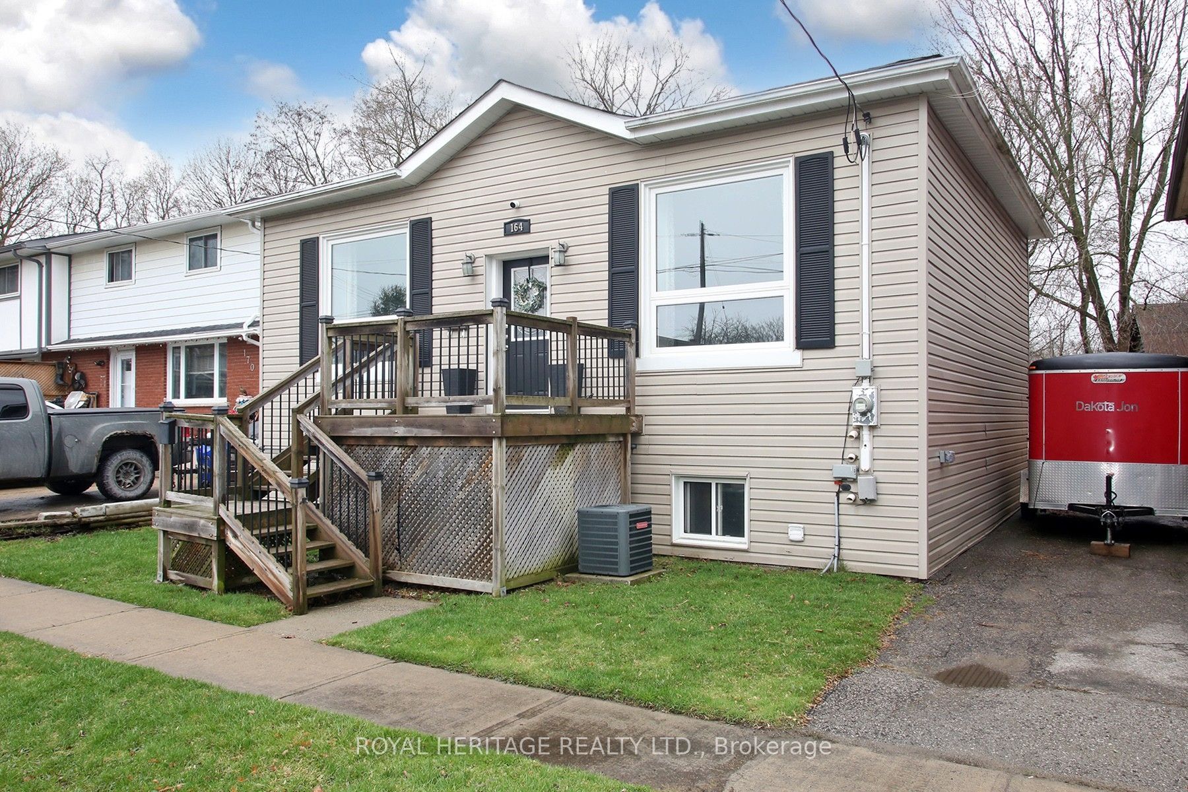
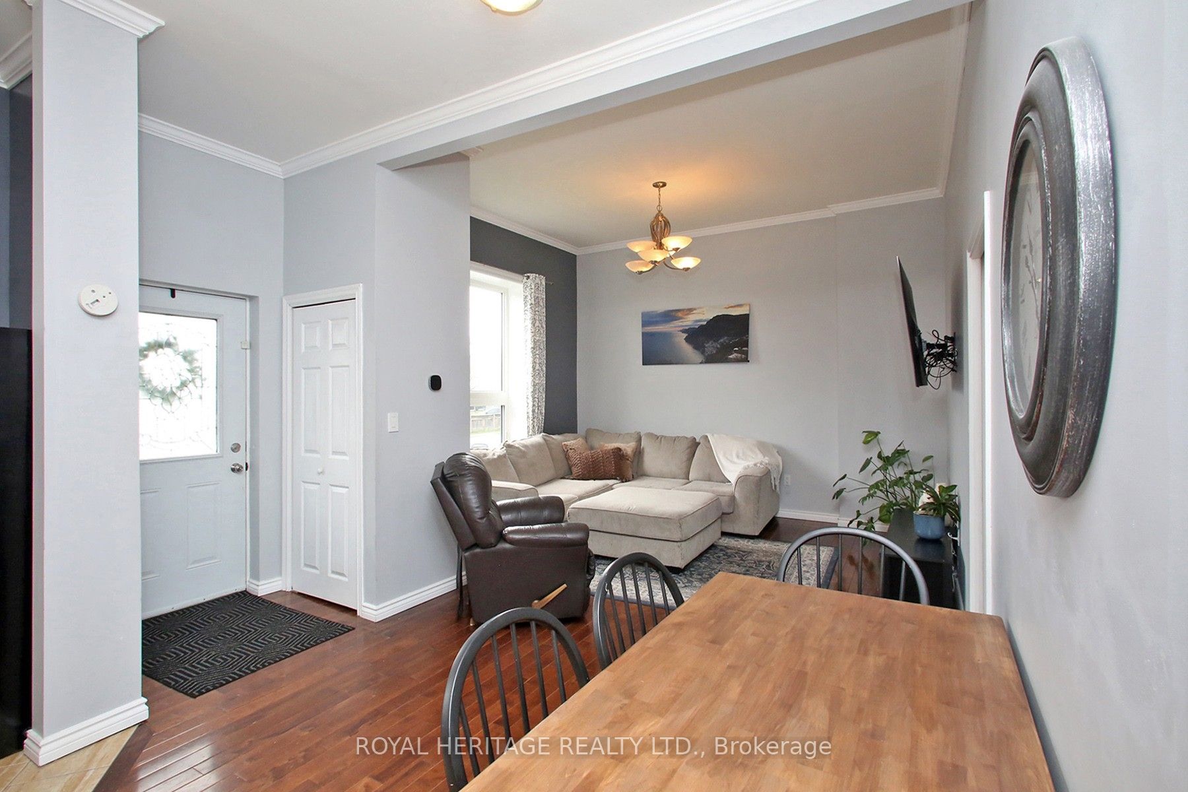
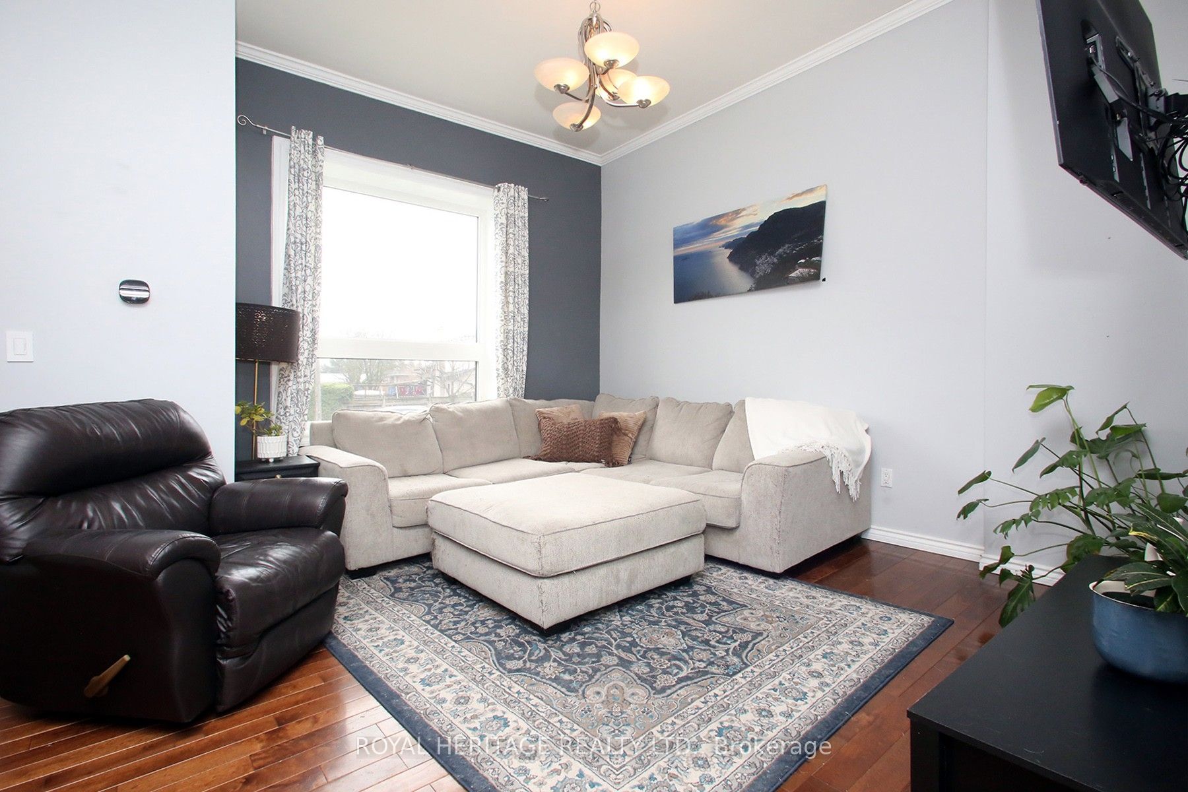
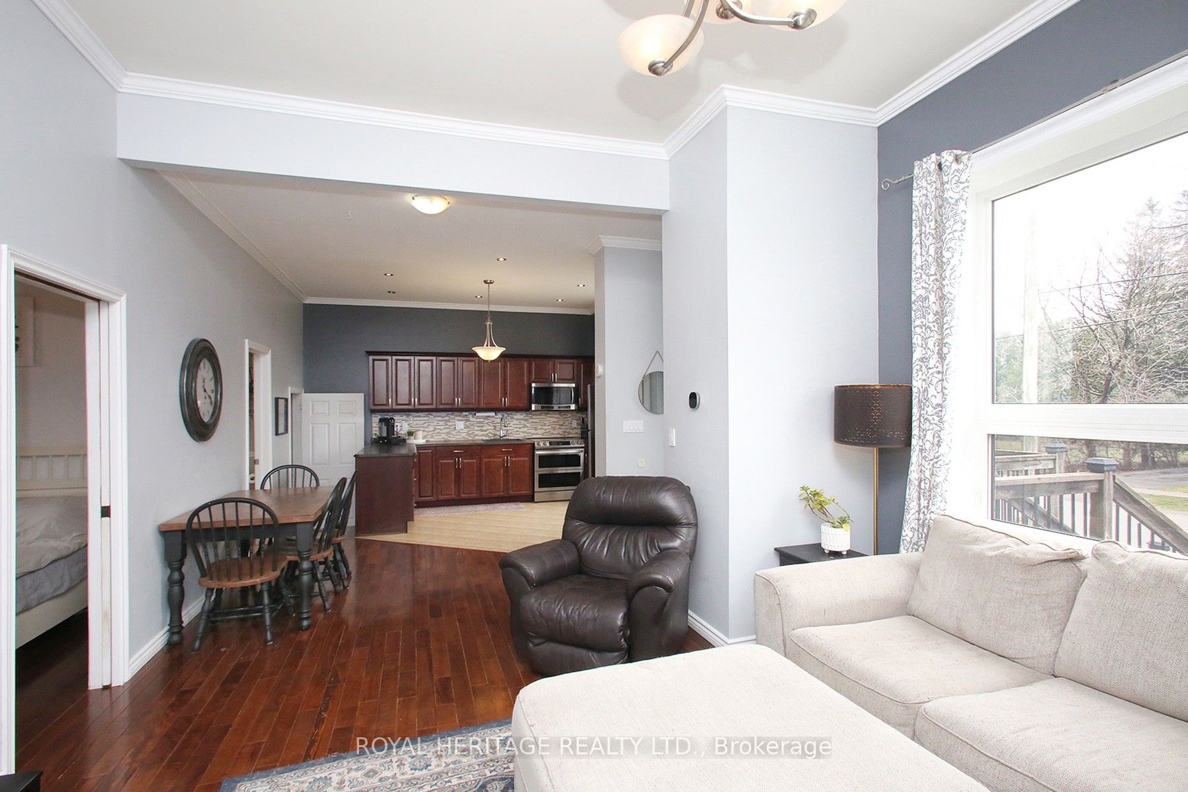
$3,011Beautifully Maintained Bungalow in the Heart of Bowmanville: Ideal for first-time buyers, downsizers, or anyone looking for a well-maintained home in a fantastic location. Situated just steps from Historic Downtown Bowmanville, this charming bungalow offers convenient access to local restaurants, shops, parks, and everyday amenities.The bright and inviting open-concept main floor features beautiful hardwood flooring and ceramic tile, complemented by large windows that fill the home with an abundance of natural light. The spacious main level boasts impressive 10-foot ceilings, elegant crown moulding, maple kitchen cabinetry, pot lights, and stainless-steel appliances.The lower level provides excellent additional living space, featuring a spacious recreation room, second bedroom, convenient 2-piece bathroom, and laundry/utility room. A walkout leads directly to the backyard and deck, creating an ideal space for entertaining, relaxing, or enjoying the outdoors.A wonderful opportunity to own a move-in-ready home in a highly desirable Bowmanville location, close to the best that Historic Downtown has to offer.
| yesterday | Listing updated with changes from the MLS® | |
| yesterday | Listing first seen on site |

Listing information is provided by Participants of the Toronto Real Estate Board. IDX information is provided exclusively for personal, non-commercial use, and may not be used for any purpose other than to identify prospective properties consumers may be interested in purchasing. Information is deemed reliable but not guaranteed. Copyright 2026, Toronto Real Estate Board
Last checked 2026-08-13 12:41 PM UTC