471 Rossland Road E, Oshawa, ON, L1G 2X3

Save
Ask
Tour
Hide
Share
$725,000
2 Days On Site

471 Rossland Road E
Oshawa, ON L1G 2X3

For Sale|Single Family Residence|Active
3
Beds
2
Total Baths
1100-1500
SqFt

/SqFt
County:
Durham
Call Now: (226) 907 4448
Is this the listing for you? We can help make it yours.
(226) 907 4448
471 Rossland Road E471 Rossland Road E471 Rossland Road E471 Rossland Road E
Save
Ask
Tour
Hide
Share

Mortgage Calculator

Monthly Payment (Est.)

$3,308
Calculator powered by Showcase IDX, a Constellation1 Company. Copyright ©2026 Information is deemed reliable but not guaranteed.

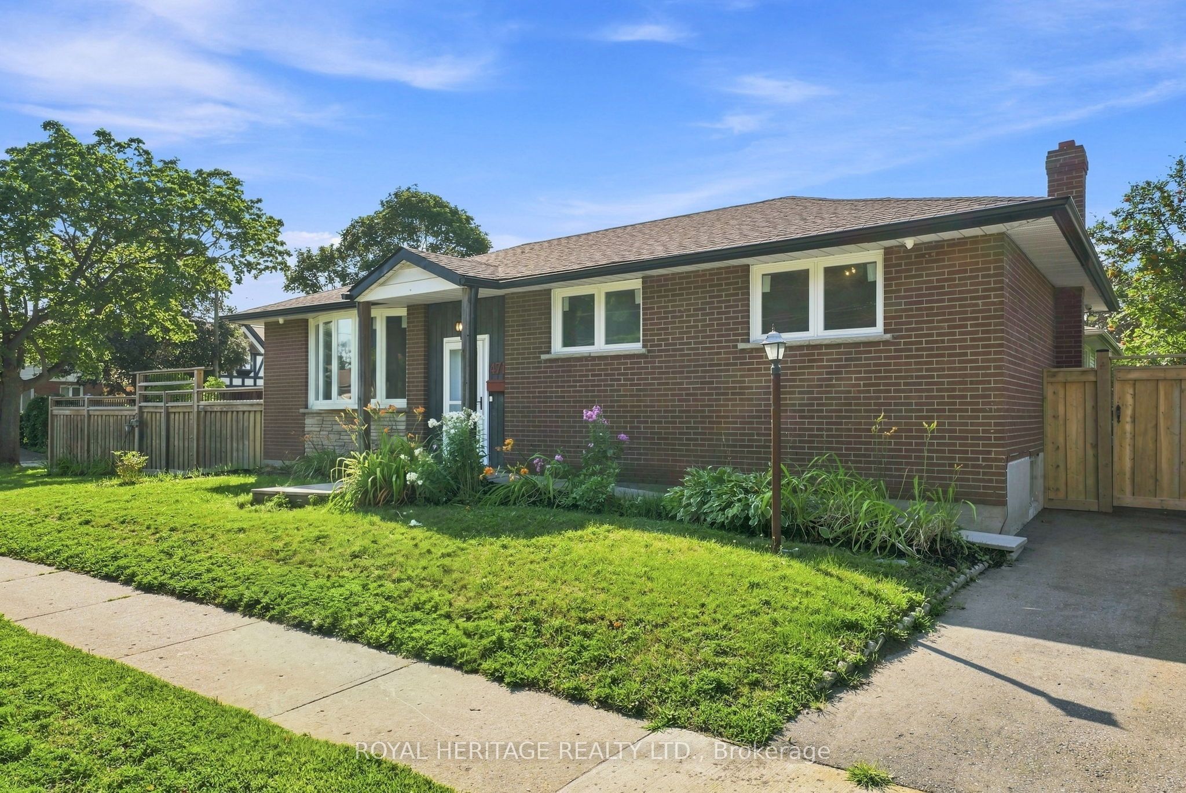
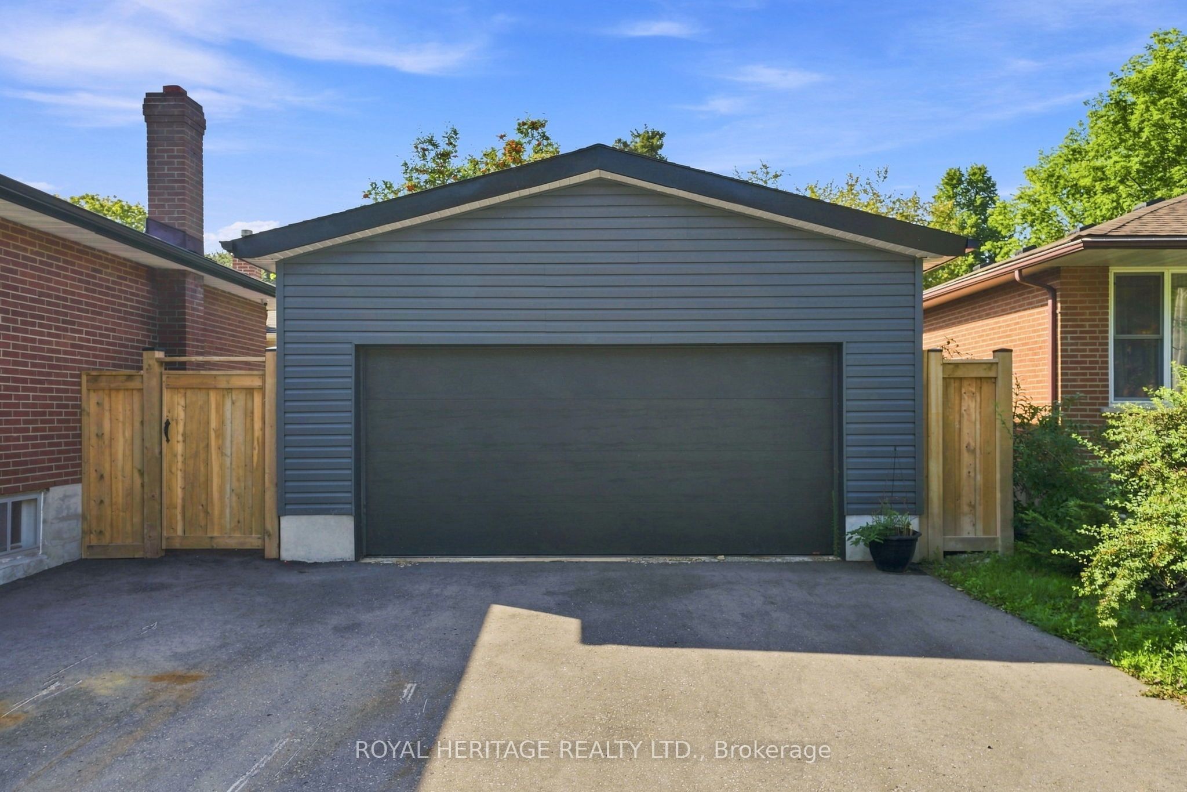
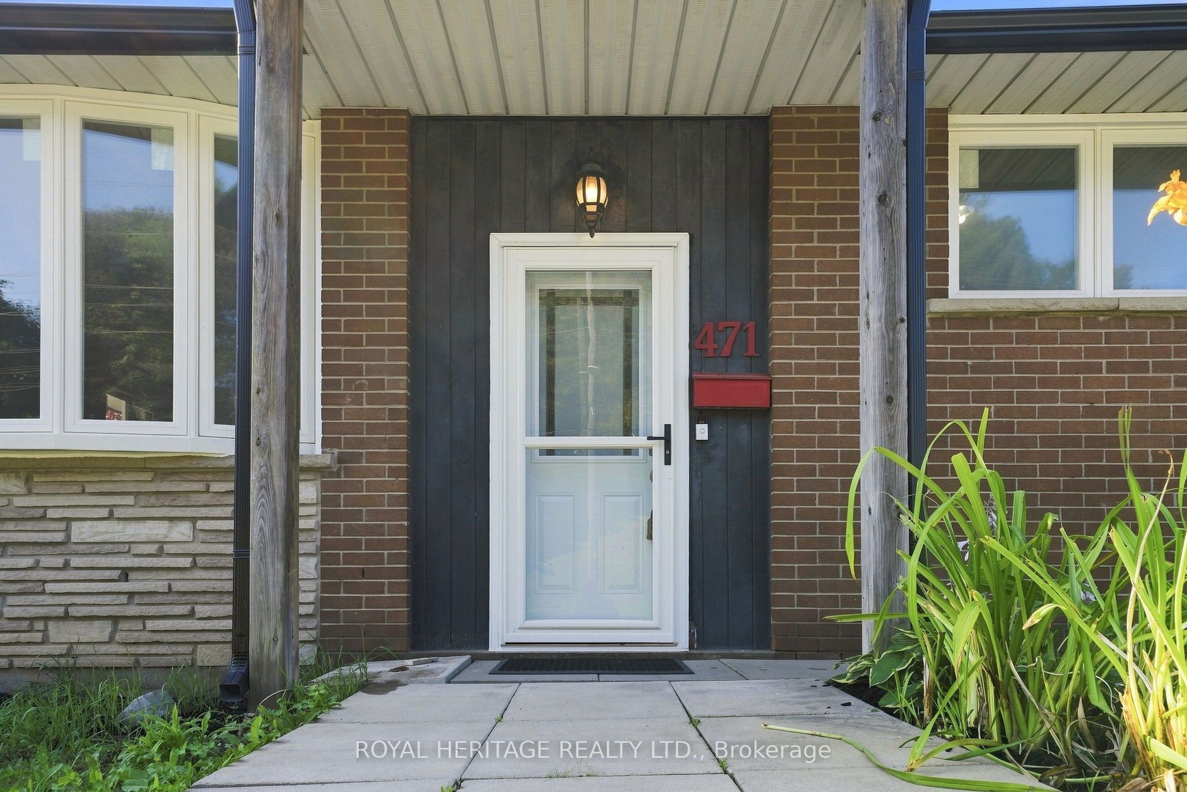
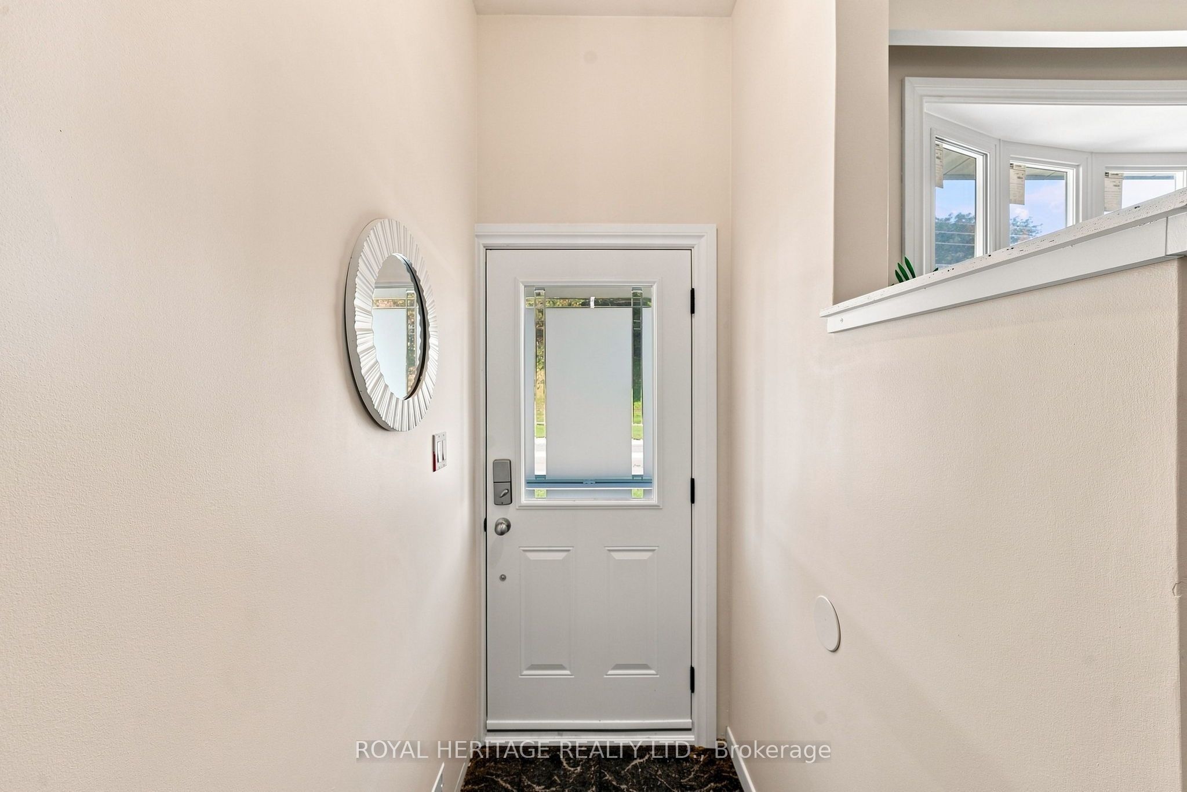
Welcome to this bright and inviting 3-bedroom bungalow, where the big-ticket updates havealready been taken care of! Filled with natural light and featuring hardwood floors throughoutthe main level, this well-maintained home offers comfortable one-floor living with plenty offuture potential. Recent improvements include a new roof, eaves, soffits and downspouts, newwindows, a new furnace, an enlarged driveway and a brand-new double garage. The partiallyfinished basement features a separate entrance, providing excellent flexibility for additionalliving space, a home office, recreation area or future possibilities. Ideally located in aconvenient, established neighbourhood with schools, shopping, parks, restaurants, transit andeveryday amenities all within easy reach. Whether you're a family looking for room to grow ora downsizer wanting the convenience of bungalow living without a long list of major projects,this home is ready to enjoy. A solid home, extensive updates and a location that makes day-today life easy.

Save
Ask
Tour
Hide
Share
Listing Snapshot
Price 
$725,000
Days On Site 
2 Days
Bedrooms 
3
Inside Area (SqFt) 
1100-1500 sqft
Total Baths 
2
Full Baths 
N/A
Partial Baths 
N/A
Lot Size 
110.0x50.0 Acres
Year Built 
N/A
MLS® Number 
E13665880
Status 
Active
Property Tax 
$4,573
Maintenance Fees 
N/A
Sq Ft Source 
N/A
Friends & Family
Recent Activity
yesterdayListing updated with changes from the MLS®
2 days agoListing first seen on site
General Features
Cross Street 
Rossland Rd E & Wilson Rd. N.
Direction Faces 
South
Garage 
Yes
Parking 
Garage Door OpenerDetached
Parking Spaces 
5
Property Sub Type 
Single Family Residence
Style 
Bungalow
Interior Features
Appliances 
Water Heater
Basement 
Partially Finished
Cooling 
Central Air
Heating 
Natural GasForced Air
Bathroom 
Dimensions - 2.99 x 1.5Level - Main
Bedroom 2 
Dimensions - 3.53 x 2.98Level - Main
Bedroom 3 
Dimensions - 2.99 x 2.63Level - Main
Dining Room 
Dimensions - 3.09 x 2.63Level - Main
Kitchen 
Dimensions - 3.98 x 2.98Level - MainFeatures - Eat-in Kitchen
Laundry 
Dimensions - 3.65 x 2.9Level - Basement
Living Room 
Dimensions - 5.85 x 4.05Level - Main
Master Bedroom 
Dimensions - 3.33 x 3.53Level - Main
Other 
Dimensions - 4.99 x 2.69Level - Basement
Recreation 
Dimensions - 10.23 x 5.11Level - Basement
Utility Room 
Dimensions - 3.73 x 3.7Level - Basement
Save
Ask
Tour
Hide
Share
Exterior Features
Construction Details 
Brick
Patio And Porch 
Patio
Pool Features 
None
Roof 
Asphalt
Listing courtesy of ROYAL HERITAGE REALTY LTD.

Listing information is provided by Participants of the Toronto Real Estate Board. IDX information is provided exclusively for personal, non-commercial use, and may not be used for any purpose other than to identify prospective properties consumers may be interested in purchasing. Information is deemed reliable but not guaranteed. Copyright 2026, Toronto Real Estate Board
Last checked 2026-08-14 02:02 PM UTC

Neighborhood & Commute
Source: Walkscore
Save
Ask
Tour
Hide
Share