

1133 Norman Crescent, Oshawa, ON, L1H 7W9
1133 Norman CrescentOshawa, ON L1H 7W9
Mortgage Calculator
Monthly Payment (Est.)
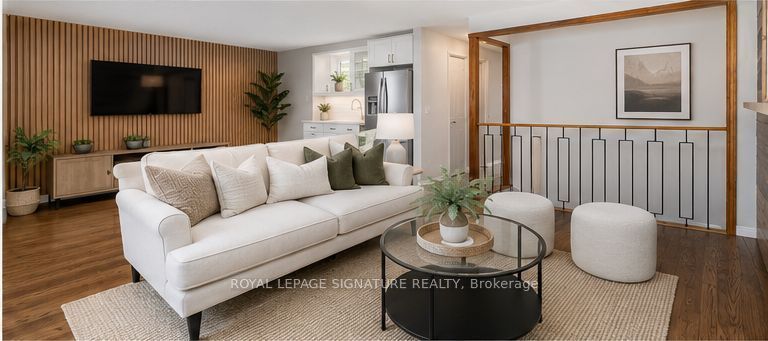
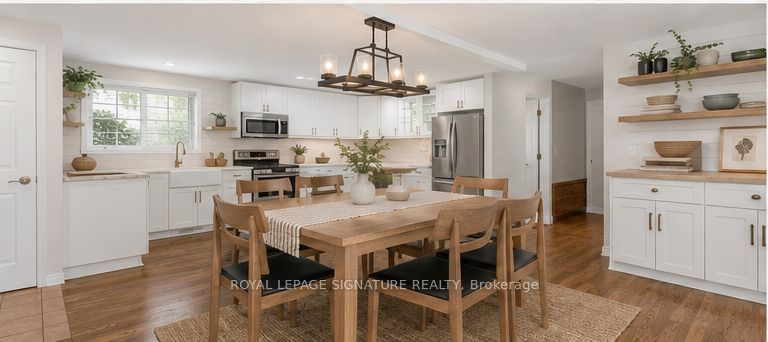
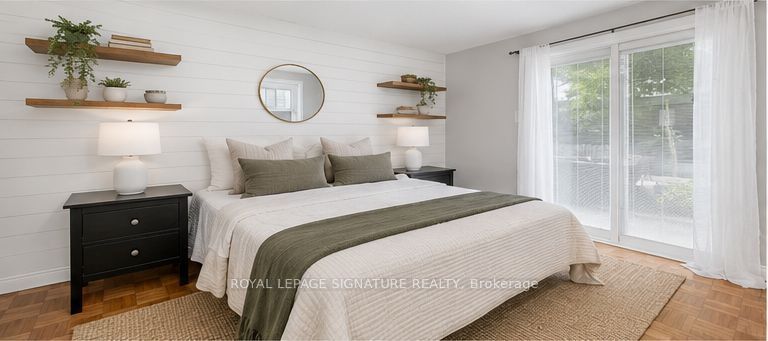
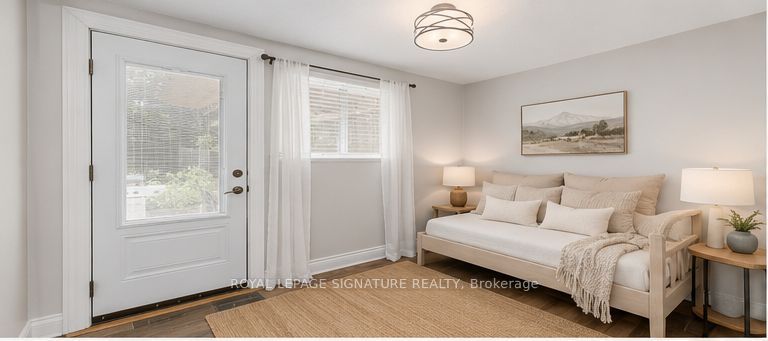
$2,966Welcome to 1133 Norman cres . This is a Wonderful family home nestled in the highly sought-after community of Donevan. Boasting 3 bedrooms and 2 bathrooms, this residence offers a warm and inviting atmosphere. The bright and spacious kitchen, flows into the inviting living room, creating an open concept ambiance. The living room showcases a stunning wood feature wall, adding a touch of rustic charm to the space. The main floor includes the primary bedroom, featuring another captivating feature wall, a generous closet, and a convenient walkout to the backyard. Two additional generously sized bedrooms and a 4pc bath complete the main floor living space. Descending to the basement, you'll find a well-appointed 3pc bath, and a sizable rec room, perfect for hosting gatherings and making cherished memories. To complete this wonderful home, a spacious backyard awaits, offering a serene retreat for outdoor enjoyment. Photos Are Virtually Staged
| 20 hours ago | Listing updated with changes from the MLS® | |
| 22 hours ago | Listing first seen on site |

Listing information is provided by Participants of the Toronto Real Estate Board. IDX information is provided exclusively for personal, non-commercial use, and may not be used for any purpose other than to identify prospective properties consumers may be interested in purchasing. Information is deemed reliable but not guaranteed. Copyright 2026, Toronto Real Estate Board
Last checked 2026-08-13 12:41 PM UTC