

7 Brimley Road S E65, Toronto, ON, M1M 3W3
Save
Ask
Tour
Hide
$439,000
15 Days On Site
7 Brimley Road S E65Toronto, ON M1M 3W3
For Sale|Condominium|Active
1
Bed
2
Total Baths
600-699
SqFt
—
/SqFt
County:
Toronto
Call Now: (226) 907 4448
Is this the listing for you? We can help make it yours.
(226) 907 4448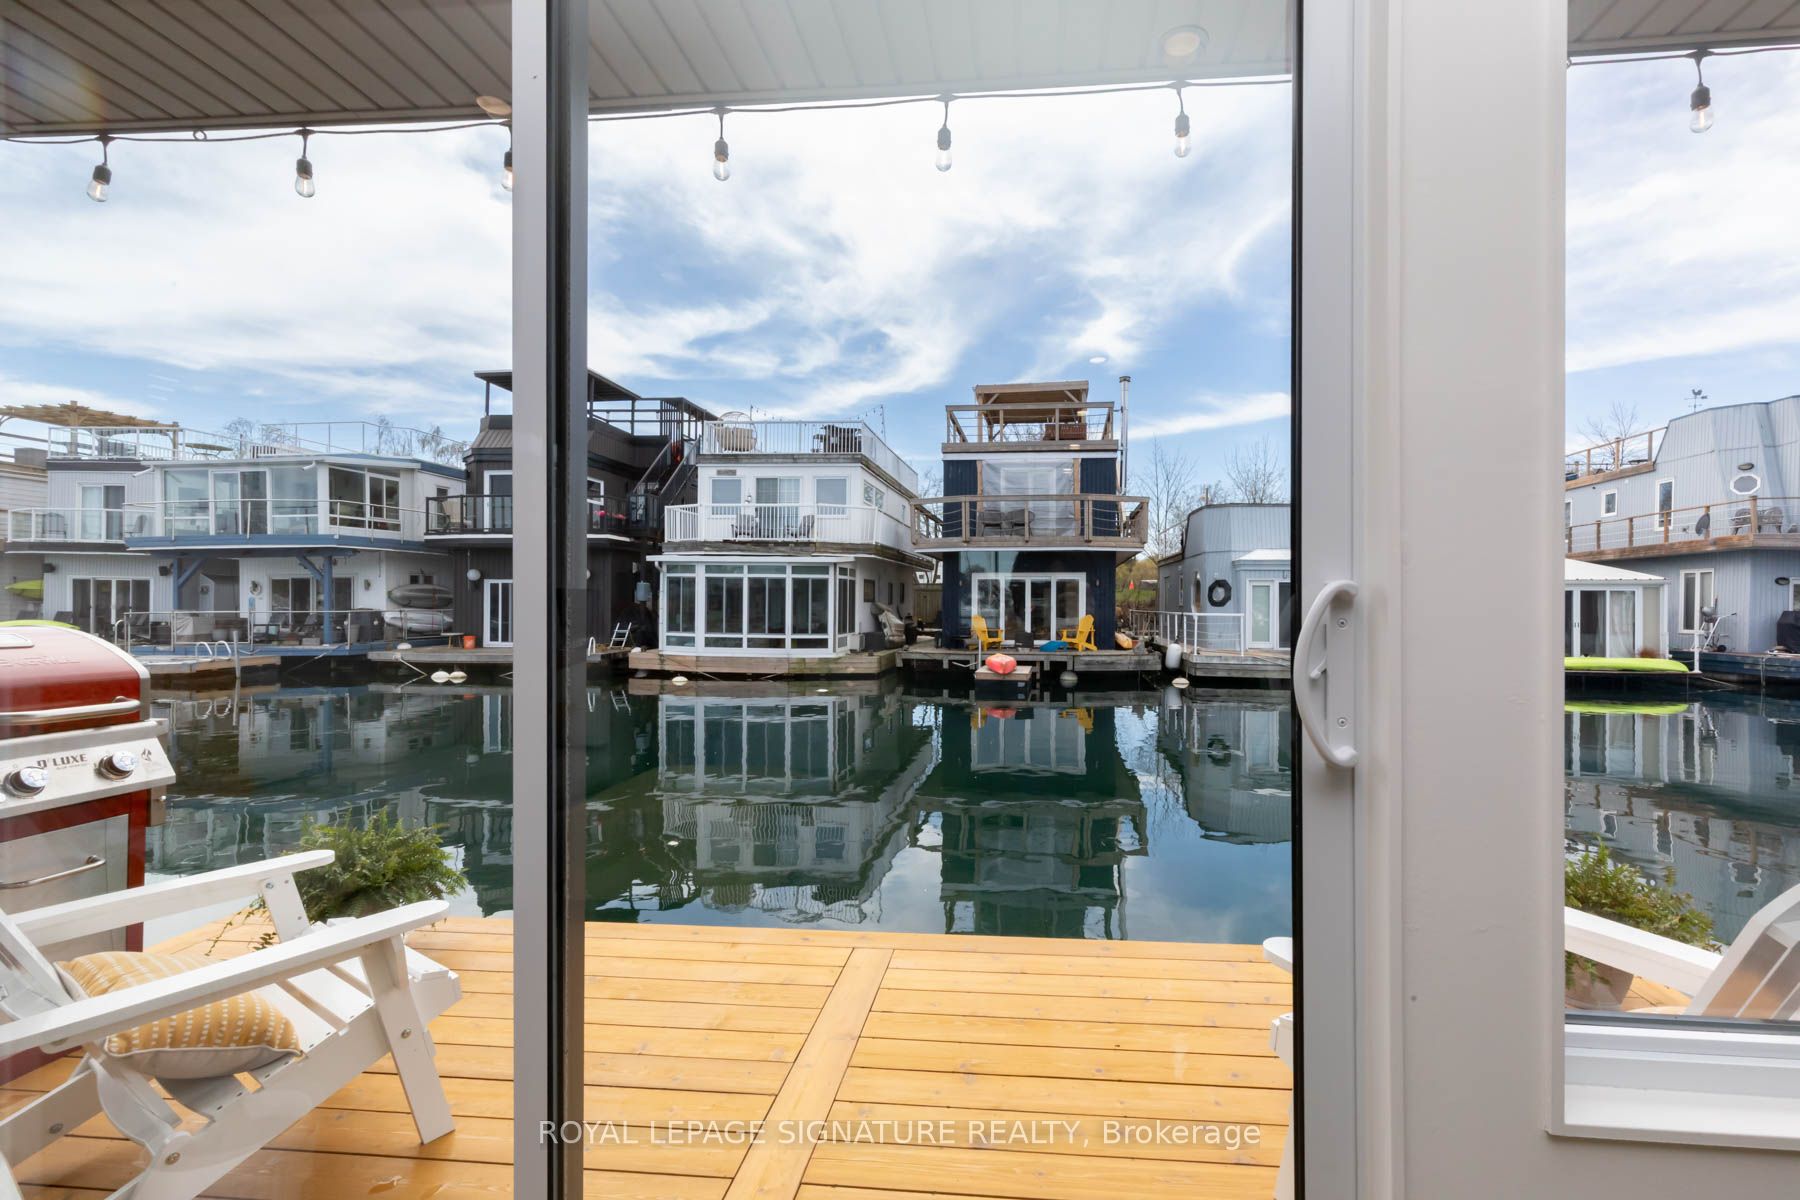
Save
Ask
Tour
Hide
Mortgage Calculator
Monthly Payment (Est.)
Enter an interest rate to see your estimated monthly payment.Calculator powered by Showcase IDX, a Constellation1 Company. Copyright ©2026 Information is deemed reliable but not guaranteed.
Propane Stove, Refrigerator, Microwave, all electric light fixtures & all window coverings. All built-in shelves including built-in queen bedframe and side shelves. Exiting Ropes & Fenders, 2 bubblers. Ask LA about the furnishings.
Save
Ask
Tour
Hide
Listing Snapshot
Price
$439,000
Days On Site
15 Days
Bedrooms
1
Inside Area (SqFt)
600-699 sqft
Total Baths
2
Full Baths
N/A
Partial Baths
N/A
Lot Size
N/A
Year Built
N/A
MLS® Number
E13852570
Status
Active
Property Tax
$1,015.32
Maintenance Fees
$1,233.77
Sq Ft Source
N/A
Friends & Family
Recent Activity
| 2 weeks ago | Listing updated with changes from the MLS® | |
| 2 weeks ago | Listing first seen on site |
General Features
Cross Street
Brimley Rd S/Kingston Rd
Disclosures
Right Of Way
Foundation
Other
Number Of Stories
1
Parking
Private
Parking Spaces
2
Pets
Yes
Property Sub Type
Condominium
Security
Smoke Detector(s)Carbon Monoxide Detector(s)Security Guard
Style
Bungalow
Interior Features
Appliances
Instant Hot Water
Basement
Crawl Space
Cooling
Wall Unit(s)
Heating
PropaneHeat Pump
Interior
Storage
Save
Ask
Tour
Hide
Exterior Features
Construction Details
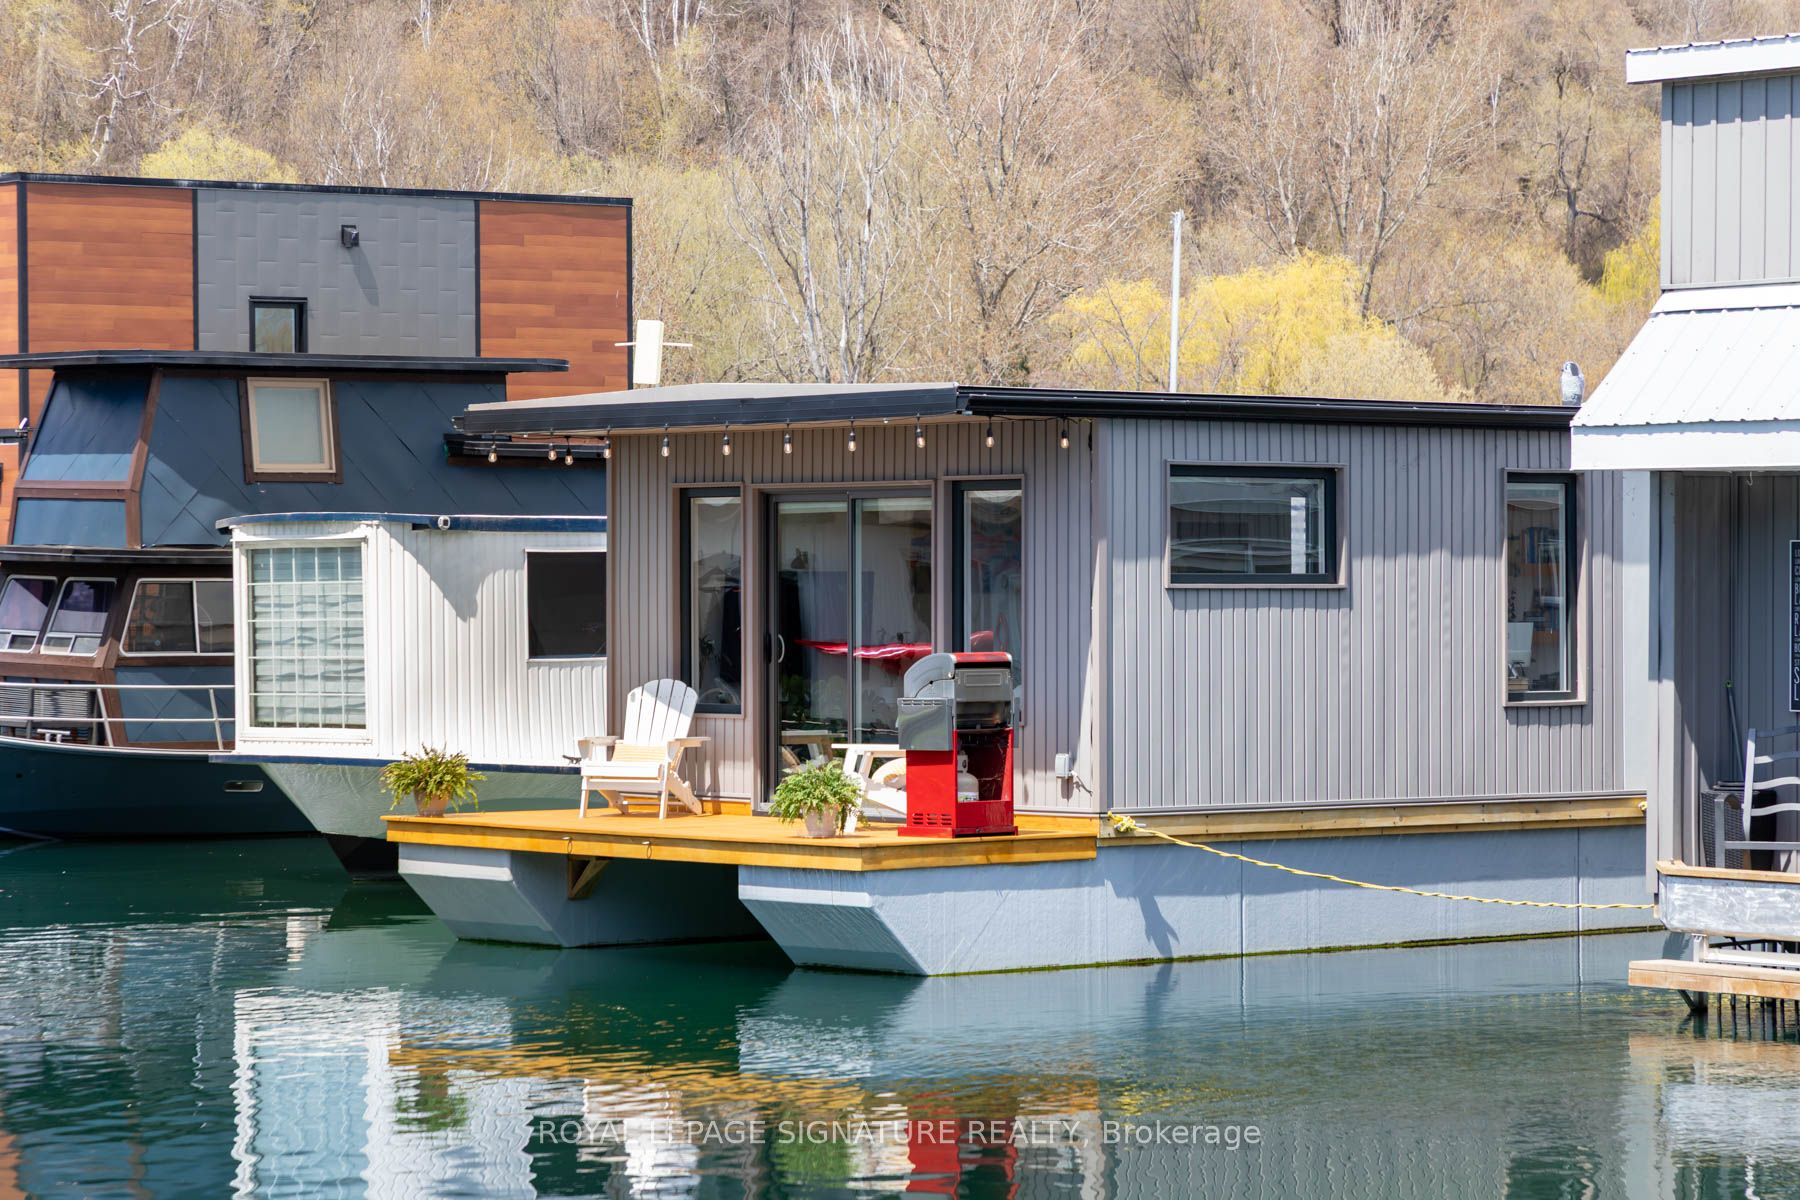
Aluminum SidingVinyl Siding
Exterior
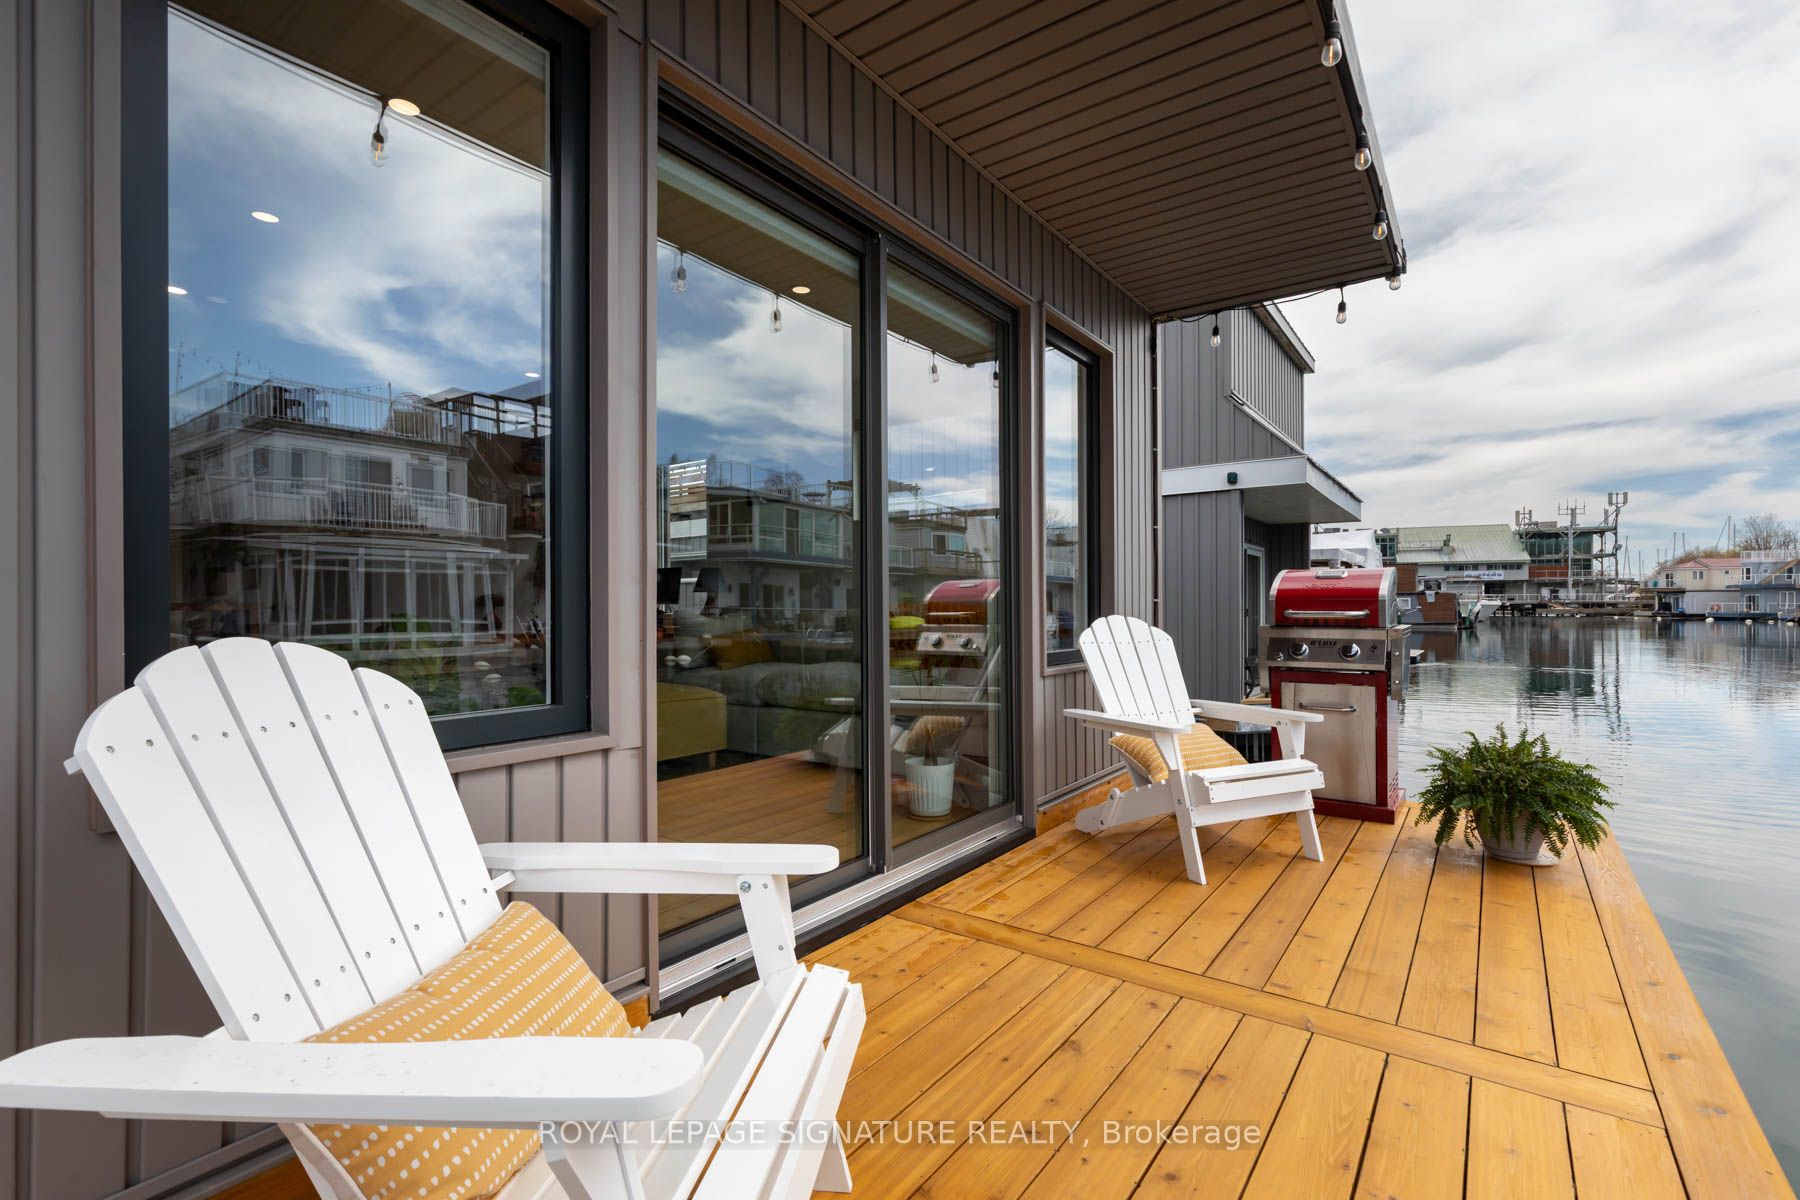
BalconyLighting
Frontage
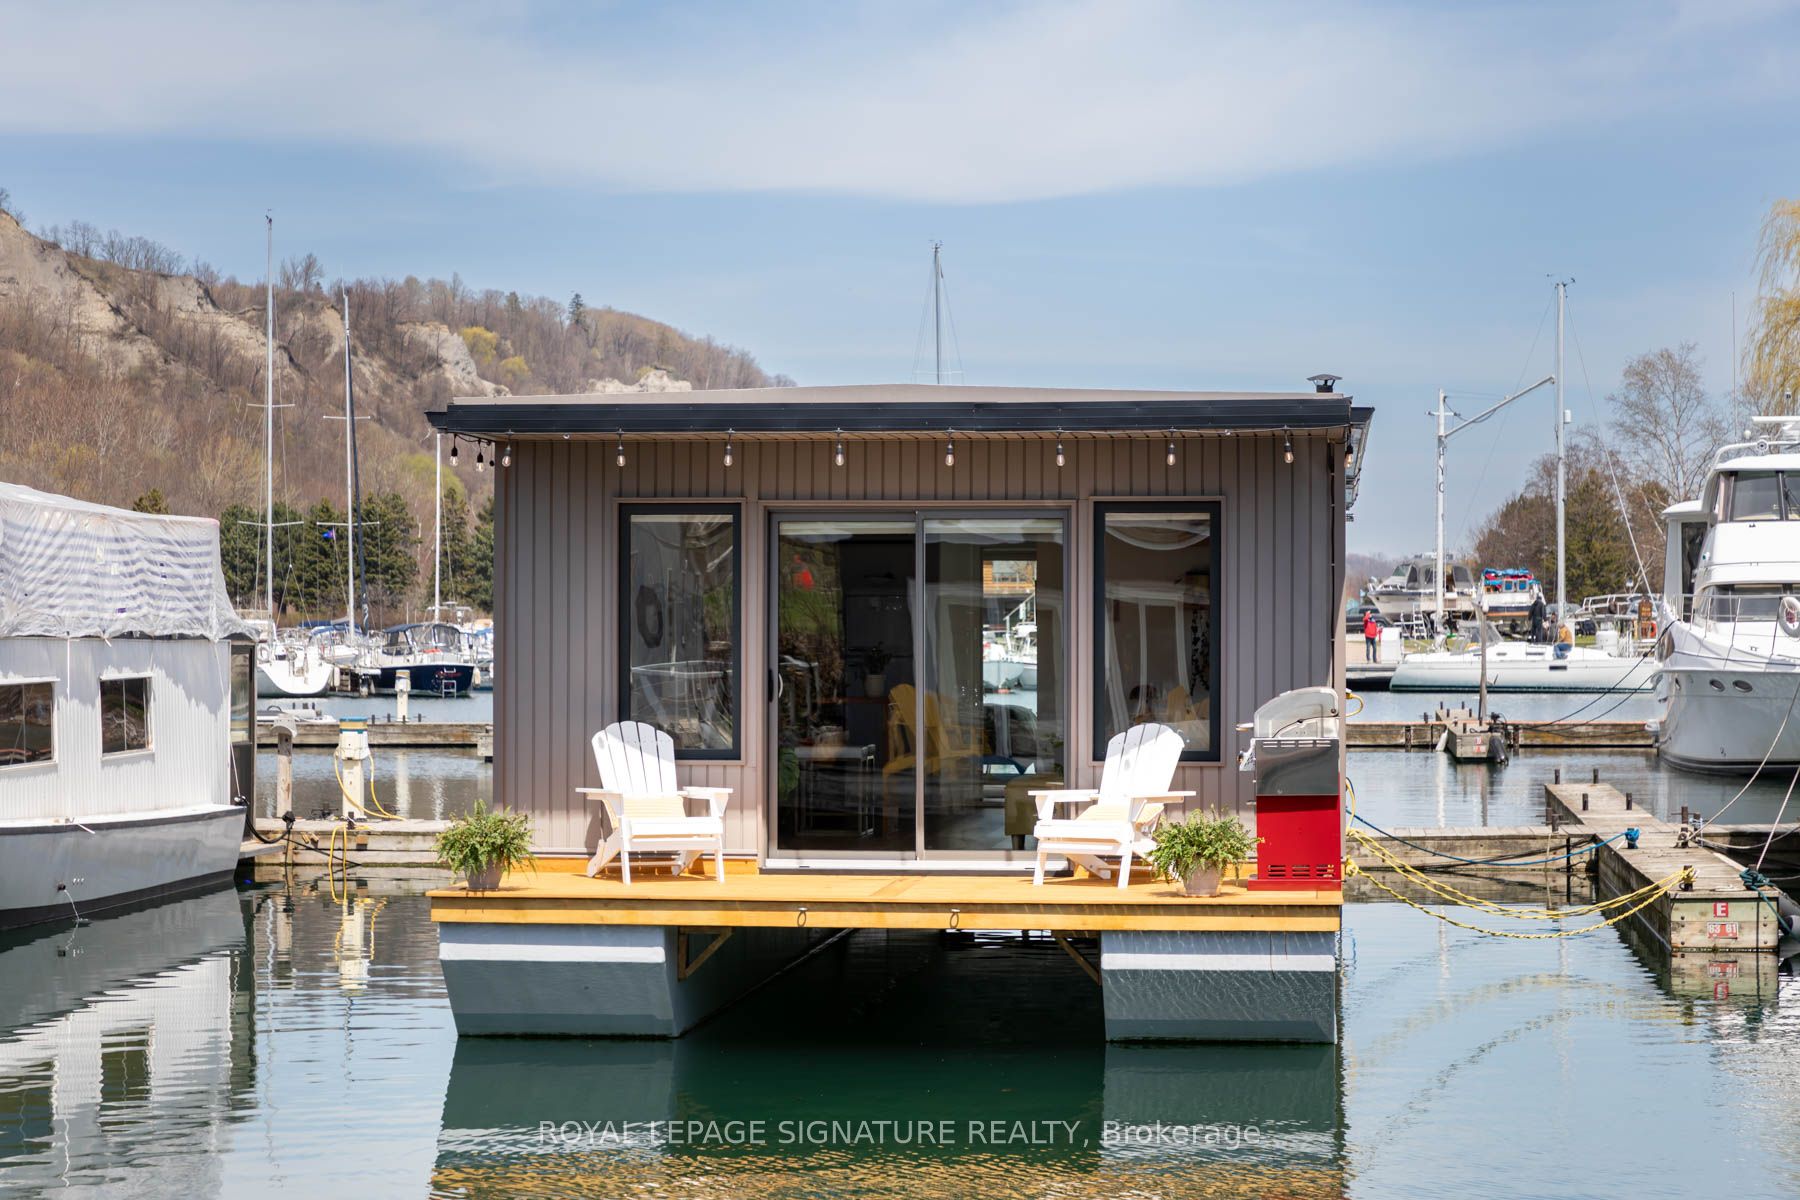
Waterfront
Lot Features
Waterfront
Patio And Porch
DeckPatio
Roof
Flat
View
Water
Waterfront
Yes
Waterfront Features
Lake PrivilegesLakeBeach Front
Waterview
Water
Community Features
Maintenance Fee
$1233.77
Listing courtesy of ROYAL LEPAGE SIGNATURE REALTY

Listing information is provided by Participants of the Toronto Real Estate Board. IDX information is provided exclusively for personal, non-commercial use, and may not be used for any purpose other than to identify prospective properties consumers may be interested in purchasing. Information is deemed reliable but not guaranteed. Copyright 2026, Toronto Real Estate Board
Last checked 2026-10-17 04:15 PM UTC
Listing information is provided by Participants of the Toronto Real Estate Board. IDX information is provided exclusively for personal, non-commercial use, and may not be used for any purpose other than to identify prospective properties consumers may be interested in purchasing. Information is deemed reliable but not guaranteed. Copyright 2026, Toronto Real Estate Board
Last checked 2026-10-17 04:15 PM UTC
Neighborhood & Commute
Source: Walkscore
Save
Ask
Tour
Hide