

118 Percy Crescent, Scugog, ON, L9L 1B4
118 Percy CrescentScugog, ON L9L 1B4
Mortgage Calculator
Monthly Payment (Est.)
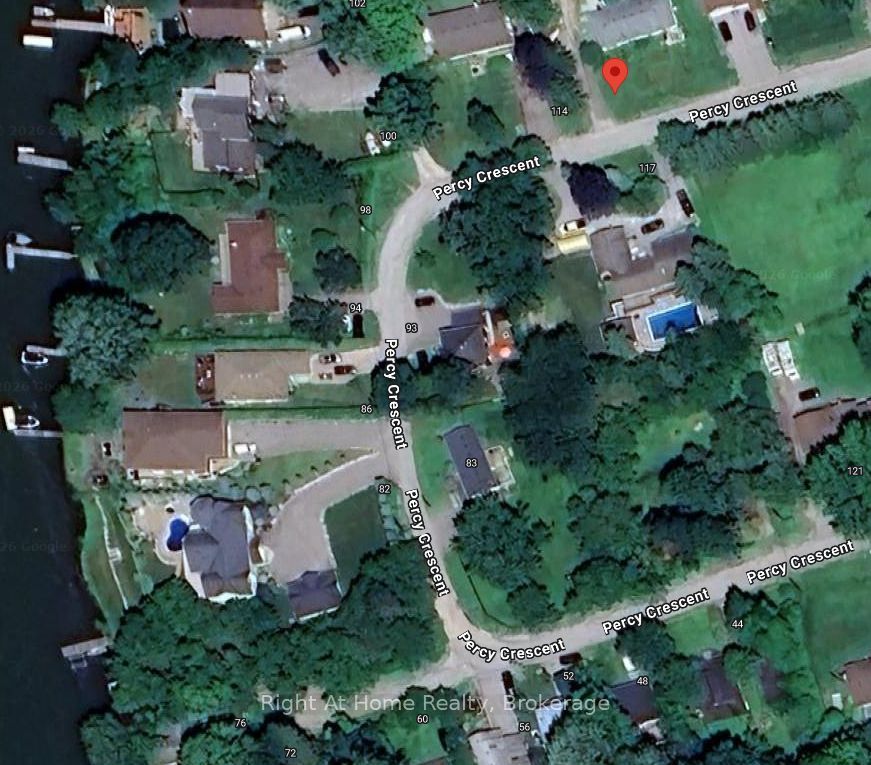
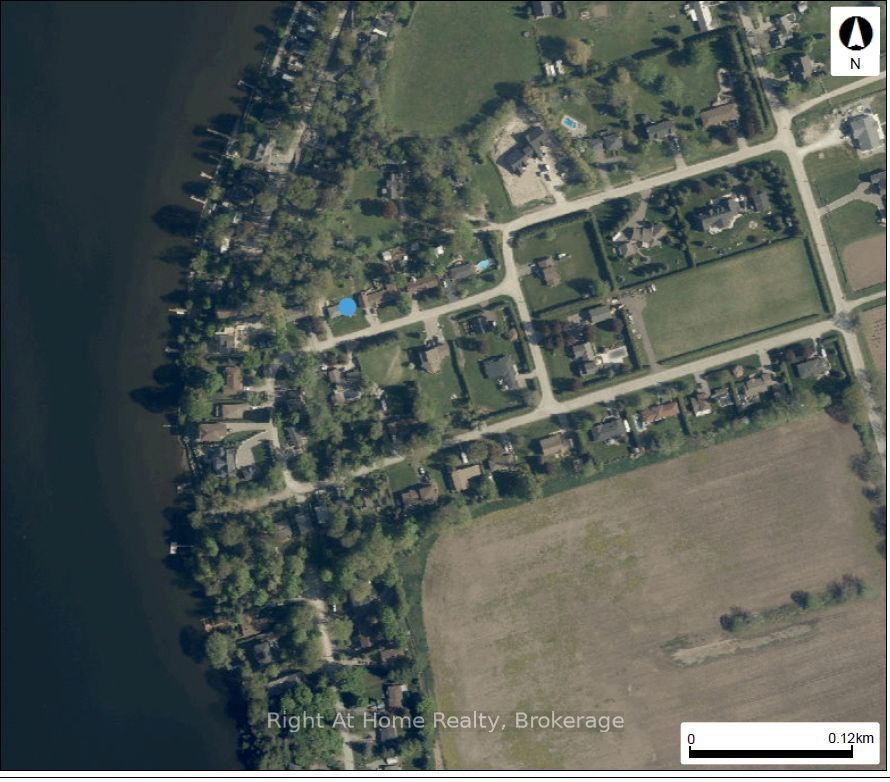
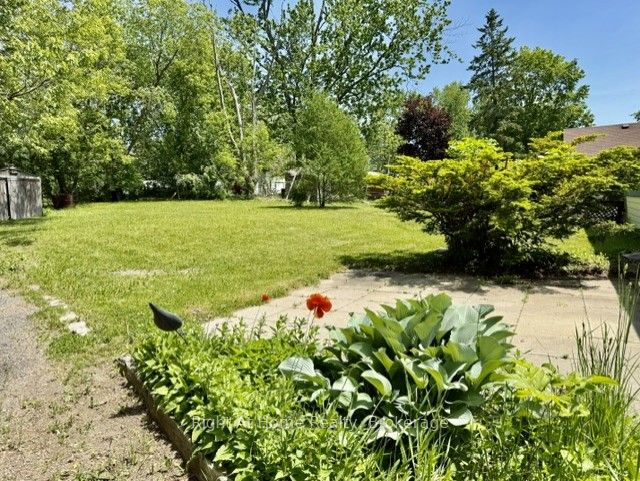
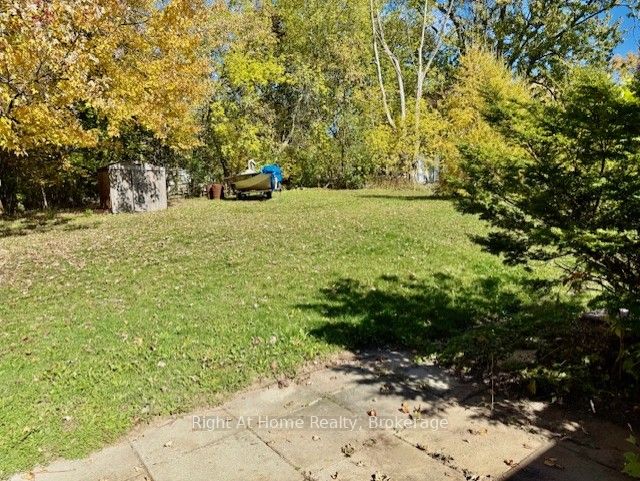
Enter an interest rate to see your estimated monthly payment.This prime, scenic property offers beautiful views and Lake Scugog access, making it a great opportunity for builders, investors or anyone looking to secure a property for future development, with the potential for a savings on development fees. Located in a mature desirable area, surrounded by established homes, nature, and the quiet charm the area is known for. Take advantage of this opportunity while it's available. A property with real potential. The existing home requires structural repairs, offering the option to start fresh with a new custom build designed to suit your vision. Conveniently located on a school bus route & minutes from downtown Port Perry, with easy access to shopping, schools, churches & recreation facilities. Lots of possibilities. Property being sold in "as is" condition. No warranties
| 2 days ago | Listing updated with changes from the MLS® | |
| a month ago | Listing first seen on site |

Listing information is provided by Participants of the Toronto Real Estate Board. IDX information is provided exclusively for personal, non-commercial use, and may not be used for any purpose other than to identify prospective properties consumers may be interested in purchasing. Information is deemed reliable but not guaranteed. Copyright 2026, Toronto Real Estate Board
Last checked 2026-11-02 11:51 PM UTC