48 Garside Avenue, Whitby, ON, L1M 1A7

Save
Ask
Tour
Hide
Share
$870,000
28 Days On Site

48 Garside Avenue
Whitby, ON L1M 1A7

For Sale|Single Family Residence|Active
3
Beds
2
Total Baths
1100-1500
SqFt
—
/SqFt
County:
Durham
Call Now: (226) 907 4448
Is this the listing for you? We can help make it yours.
(226) 907 4448
48 Garside Avenue48 Garside Avenue48 Garside Avenue48 Garside Avenue
Save
Ask
Tour
Hide
Share

Mortgage Calculator

Monthly Payment (Est.)

Enter an interest rate to see your estimated monthly payment.
Calculator powered by Showcase IDX, a Constellation1 Company. Copyright ©2026 Information is deemed reliable but not guaranteed.

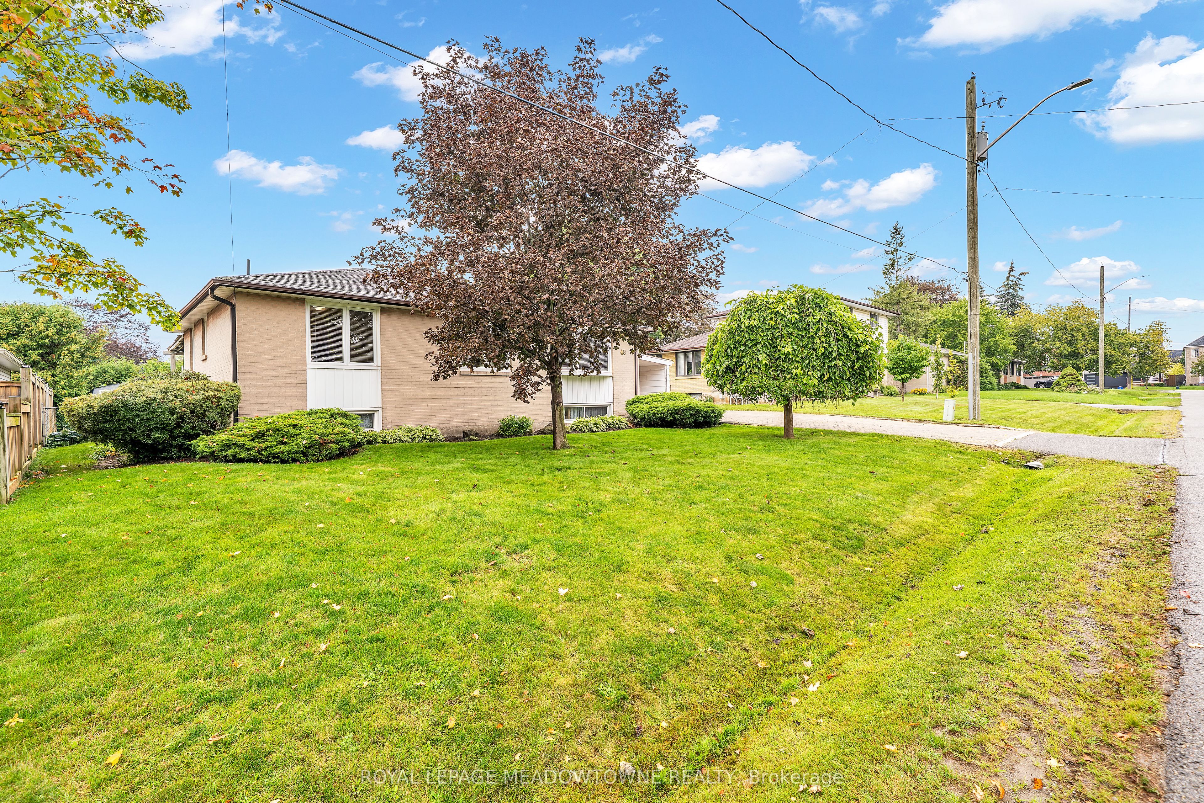
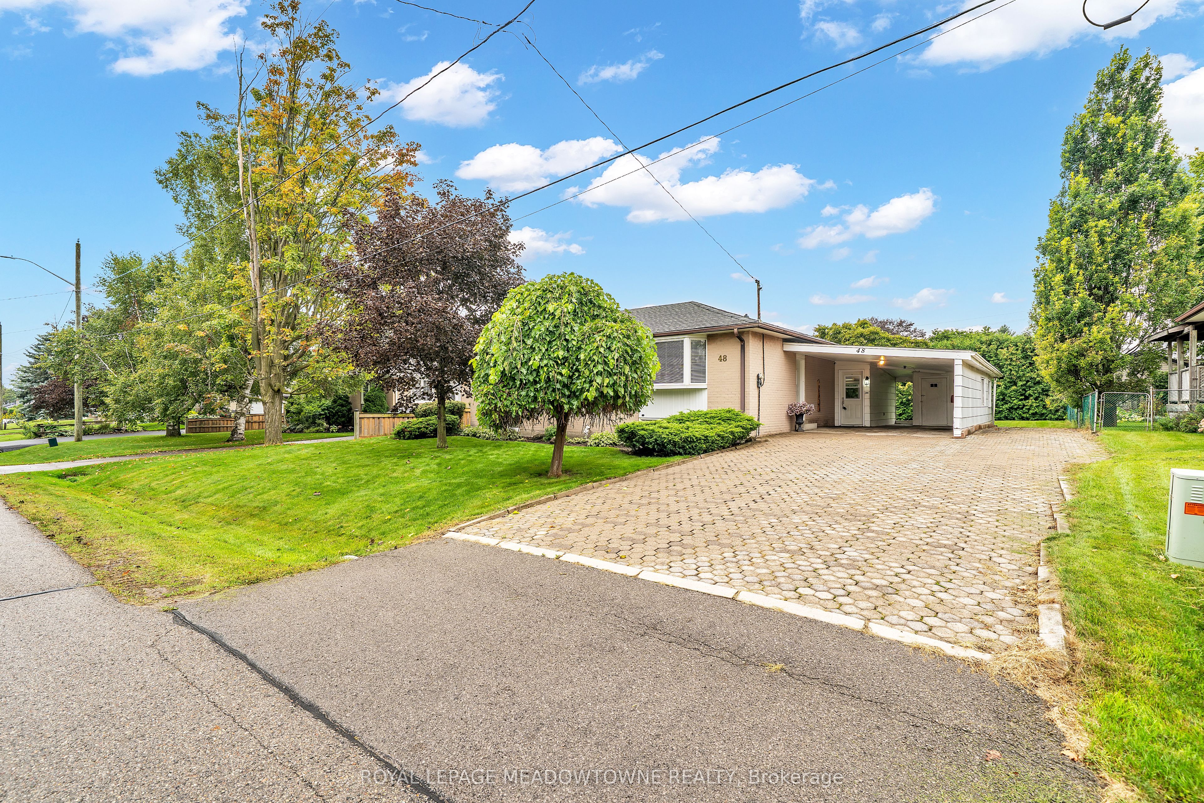
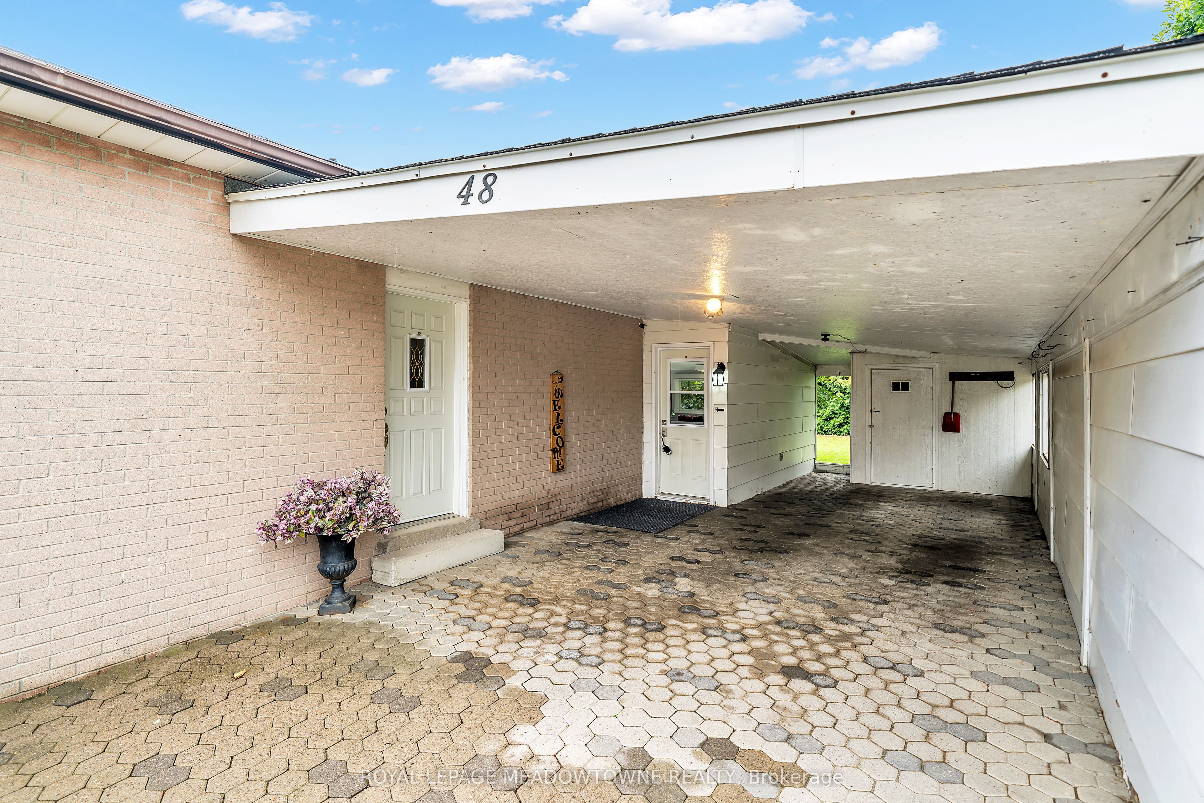
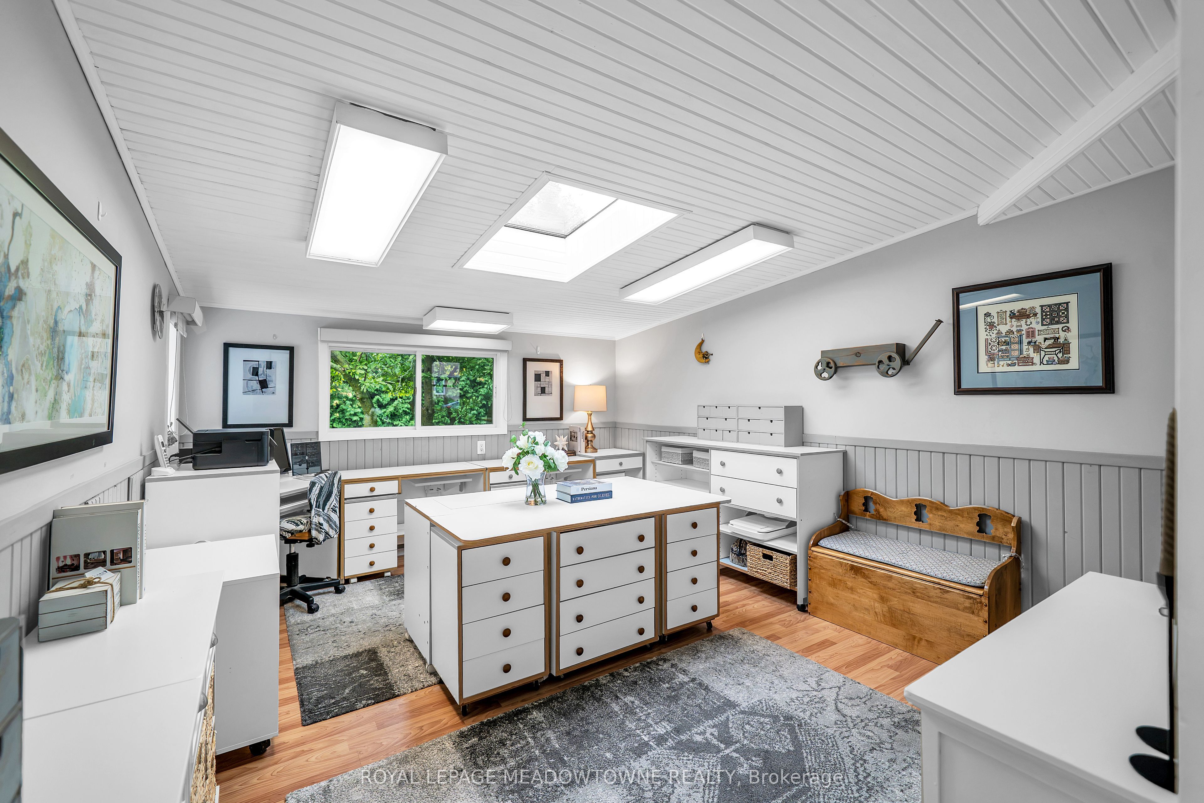
Charming and beautifully updated and expanded bungalow nestled in the highly sought-after community of Brooklin. This turn-key home features a bright 2+1 bedroom layout perfect for downsizers or growing families. The renovated kitchen is a chef's delight, boasting sleek granite countertops, ample cabinetry, and modern finishes. Relax and unwind in the added sunroom flooded with natural light with walkout to a covered deck, overlooking the rear yard. Large 75 X 110 ft lot offers families many options. Conveniently located near the back entrance, the versatile office/crafting room offers the ultimate space for remote work or hobbies. The fully finished basement adds excellent additional living space with a third bedroom and a second full 3 piece bathroom/laundry combo. Steps to top-rated schools, parks, historic Downtown Brooklin shops, and quick access to Highways 407 and 412 make this community one of Ontario's most sought after places to live. Move in and enjoy!

Save
Ask
Tour
Hide
Share
Listing Snapshot
Price 
$870,000
Days On Site 
28 Days
Bedrooms 
3
Inside Area (SqFt) 
1100-1500 sqft
Total Baths 
2
Full Baths 
N/A
Partial Baths 
N/A
Lot Size 
0.19 Acres
Year Built 
N/A
MLS® Number 
E13862912
Status 
Active
Property Tax 
$3,079.54
Maintenance Fees 
N/A
Sq Ft Source 
N/A
Friends & Family
Recent Activity
2 weeks agoListing updated with changes from the MLS®
2 weeks agoPrice changed to $870,000
4 weeks agoListing first seen on site
General Features
Acres 
0.19
Cross Street 
Vipond/Garside
Direction Faces 
West
Parking Spaces 
6
Property Sub Type 
Single Family Residence
Security 
Smoke Detector(s)Carbon Monoxide Detector(s)
Style 
Bungalow-Raised
Utilities 
Cable Available
Interior Features
Appliances 
Water Heater
Basement 
Finished
Cooling 
Central Air
Heating 
Natural GasForced Air
Bathroom 
Dimensions - 2.64 x 2.64Level - Basement
Bedroom 2 
Dimensions - 2.79 x 2.95Level - Main
Bedroom 3 
Dimensions - 2.69 x 3.05Level - Basement
Kitchen 
Dimensions - 6.43 x 3.51Level - Main
Living Room 
Dimensions - 3.86 x 6.93Level - Main
Master Bedroom 
Dimensions - 2.84 x 3.81Level - Main
Office 
Dimensions - 3.66 x 4.39
Recreation 
Dimensions - 7.62 x 3.71Level - Basement
Sunroom 
Dimensions - 5.26 x 3.45Level - Main
Utility Room 
Dimensions - 3.15 x 4.27Level - Basement
Save
Ask
Tour
Hide
Share
Exterior Features
Construction Details 
Brick
Fencing 
Fenced
Other Structures 
Shed(s)
Patio And Porch 
Patio
Pool Features 
None
Roof 
Asphalt
Listing courtesy of ROYAL LEPAGE MEADOWTOWNE REALTY

Listing information is provided by Participants of the Toronto Real Estate Board. IDX information is provided exclusively for personal, non-commercial use, and may not be used for any purpose other than to identify prospective properties consumers may be interested in purchasing. Information is deemed reliable but not guaranteed. Copyright 2026, Toronto Real Estate Board
Last checked 2026-11-03 12:47 AM UTC

Neighborhood & Commute
Source: Walkscore
Save
Ask
Tour
Hide
Share