

634 Blueberry Lane, Scugog, ON, L9L 1B4
634 Blueberry LaneScugog, ON L9L 1B4
Mortgage Calculator
Monthly Payment (Est.)
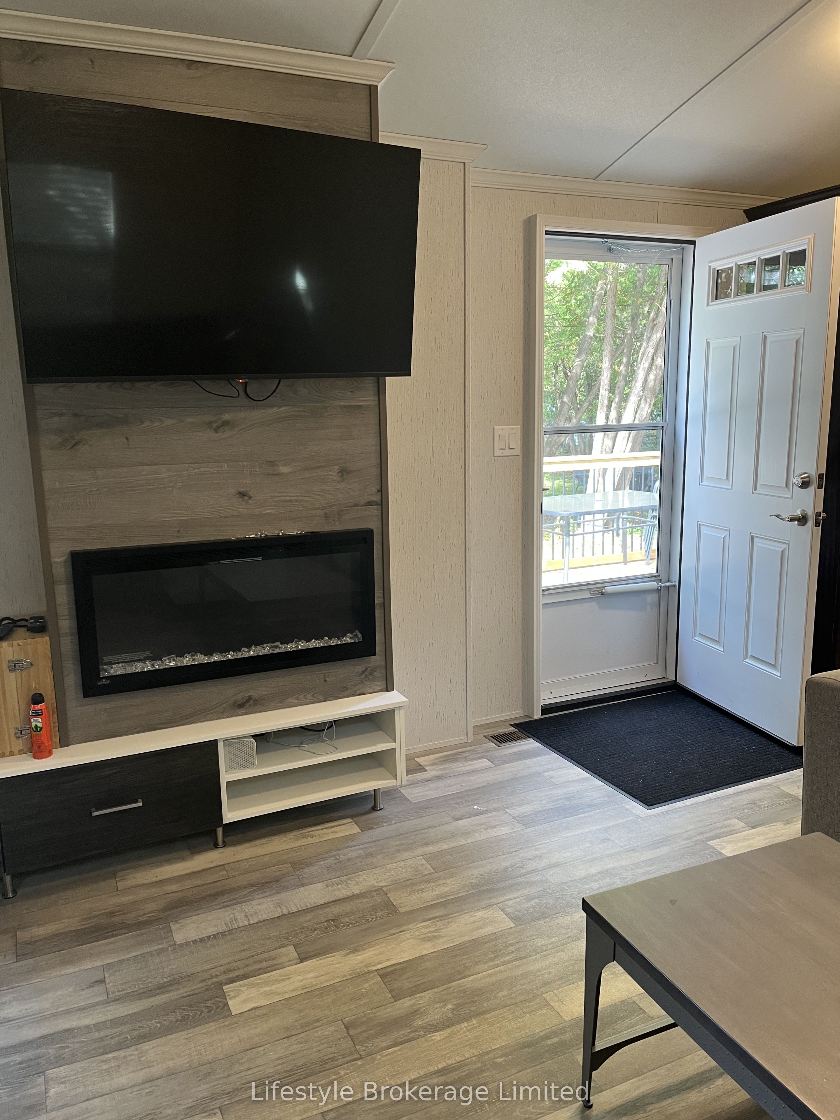
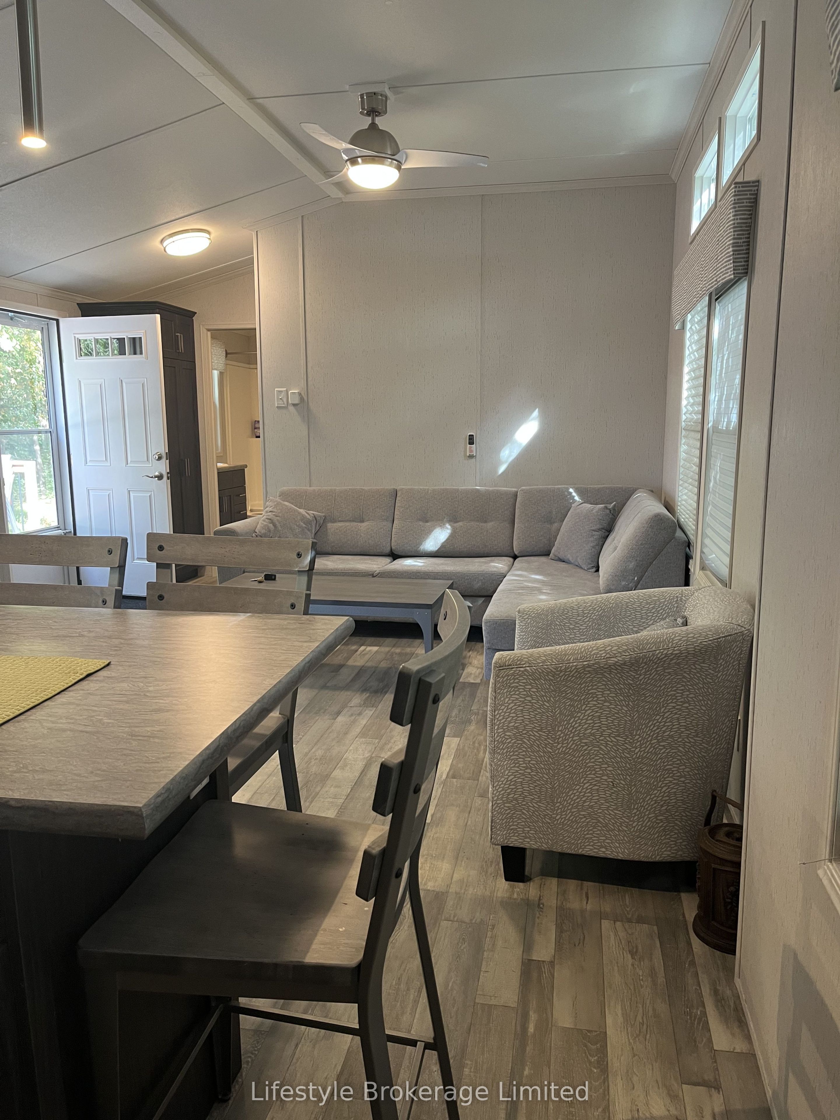
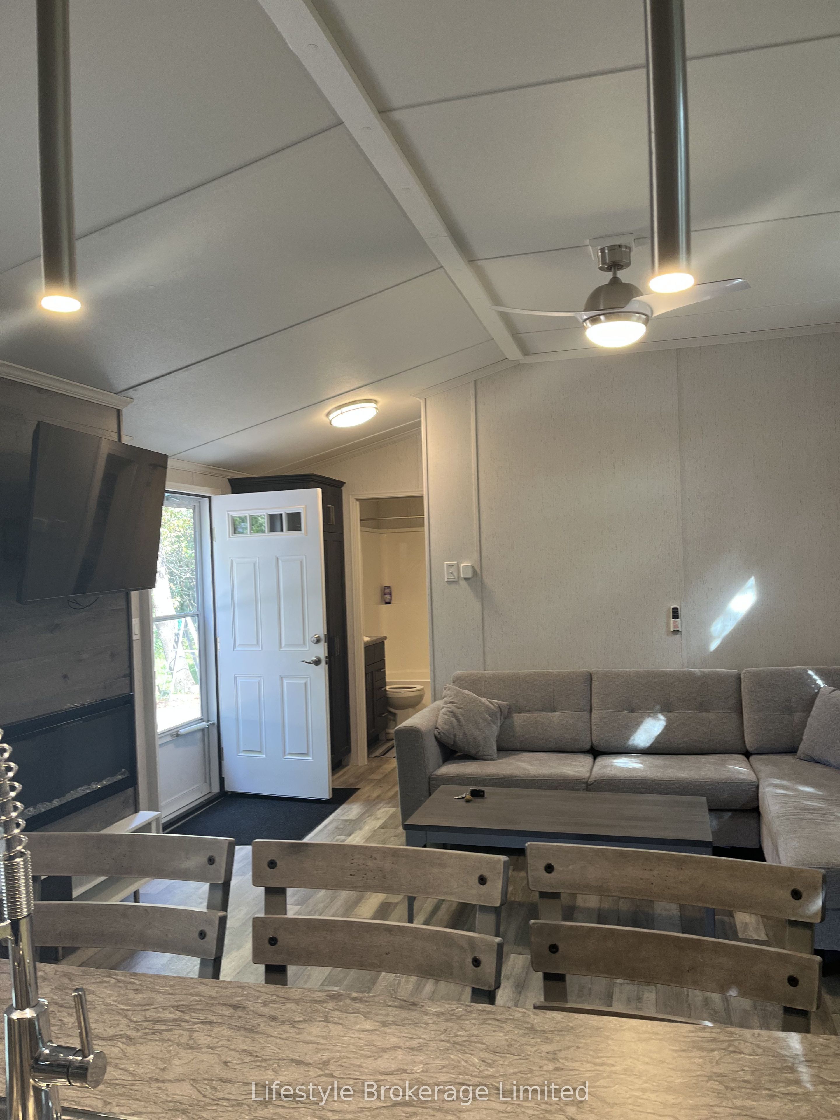
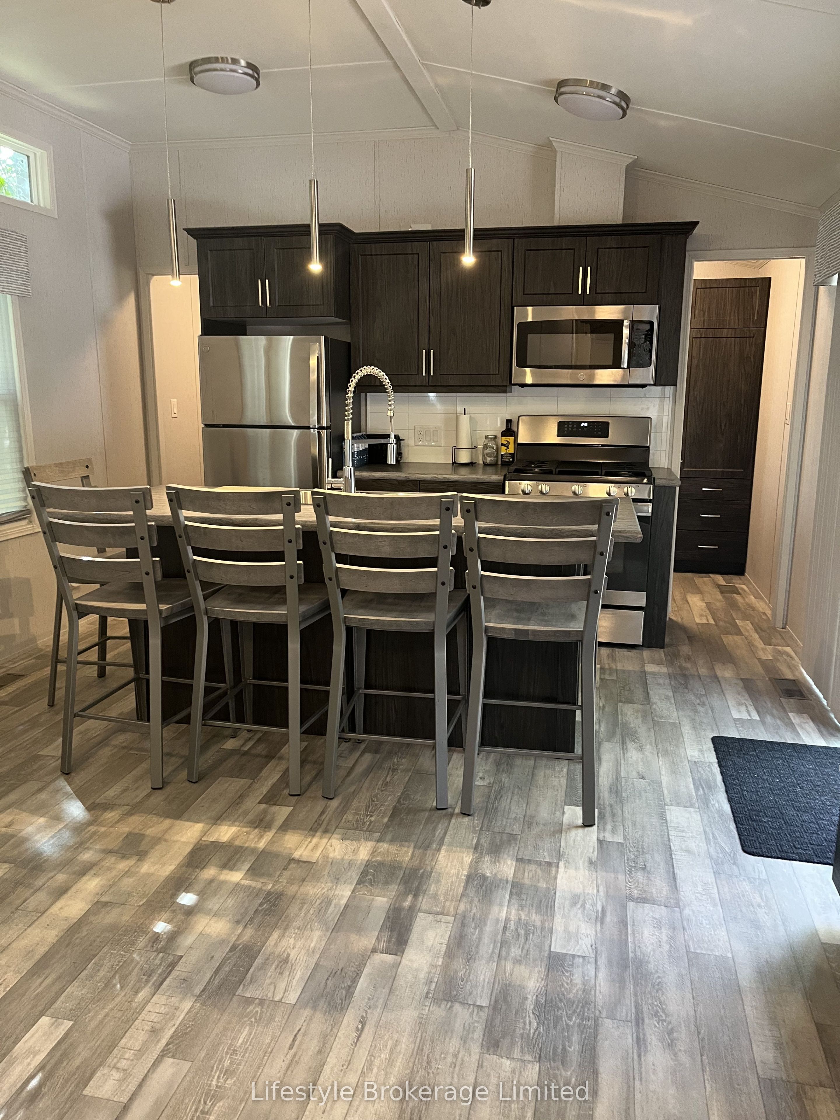
Enter an interest rate to see your estimated monthly payment.Welcome to Scugog Landing, a Parkbridge Cottage & Resort community on the shores of Lake Scugog, Just 5 minutes from Blue Heron Charity Casino & Hotel and 10 minutes from downtown Port Perry. This seasonal resort offers a gated, secure entrance, sandy beach, playground, pickleball courts, recreation hall, restaurant, baseball and soccer facilities, an off-leash dog park, and boat docking. Enjoy bass, muskie, and pan fishing on Lake Scugog, along with boating access to the Trent system. Built by General Coach in 2023 , this rarely used Madison model measures 14 by 39 feet and features three bedrooms, a full bathroom and a electric fireplace. The home sits on a private, treed back lot with no rear neighbours and includes a fire pit. A new cedar deck, approximately 11 by 39 feet, is accessible from the walkout and runs the length of the home. The season runs from May 7 to October 24. A fridge, stove and microwave are included and the site is separately metered for hydro. Seasonal fees for 2027 are $6,599.29 plus a $300 hydro deposit. Priced below the manufacturer's price, this property is best appreciated in person, so schedule a visit and see how you could spend your summers at Scugog Landing. Mobile Home winterization has been paid by Seller. Purchsers must be approved by Parkbridge Management
| 8 hours ago | Listing updated with changes from the MLS® | |
| 4 weeks ago | Listing first seen on site |

Listing information is provided by Participants of the Toronto Real Estate Board. IDX information is provided exclusively for personal, non-commercial use, and may not be used for any purpose other than to identify prospective properties consumers may be interested in purchasing. Information is deemed reliable but not guaranteed. Copyright 2026, Toronto Real Estate Board
Last checked 2026-11-02 11:51 PM UTC